Commercial Properties To Let in East Riding Of Yorkshire
Paid partnerships can play a role in listing order

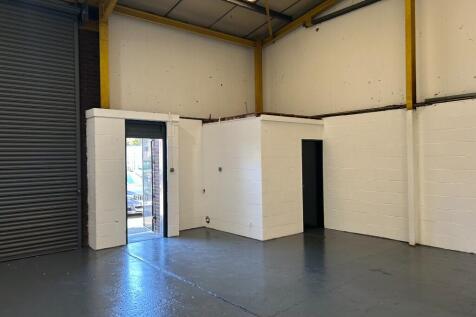
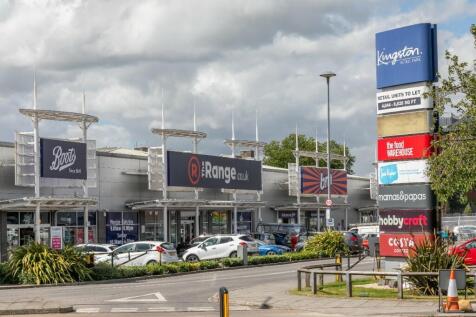
MARFLEET LANE Industrial Estate is located in a well known EAST HULL INDUSTRIAL AREA and benefits from EXCELLENT TRANSPORT LINKS with close proximity to the A1033. The units can accommodate a wide range of LIGHT INDUSTRIAL and STORAGE USES. Secure FENCED and GATED service yard with ample PARKING.

 |
| 1/3
1/3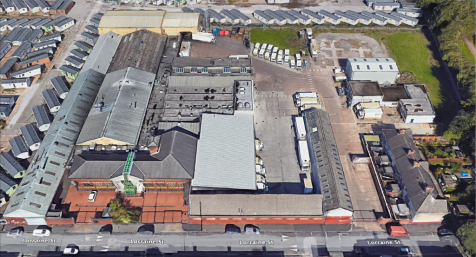


The property is located on the north side of Lorraine Street just off Stoneferry Road (A1165) and is approximately 3 miles north of Hull.

- Open storage
- Close proximity to Hull city centre and ports
- Nearby Occupiers include Pets at Home, Burger King and Edmunson Electrical




 1/7
1/7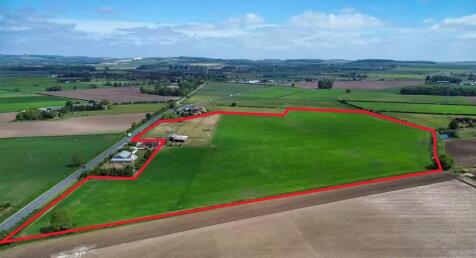


An outstanding opportunity to take on the management of a ca. 75-acre mixed-use starter smallholding. The Council is actively seeking an ambitious and motivated tenant to embark on a ten-year Farm Business Tenancy.

- An outstanding opportunity to take on the management of a ca. 75-acre mixed-use starter smallholding.
- The Council is actively seeking an ambitious and motivated tenant to embark on a ten-year Farm Business Tenancy.
- The Property comprises a three bedroom farmhouse and a range of buildings.
1/7


The property consists of an end of terrace industrial unit of steel portal frame with single skin sheet cladding and underdrawn insulation on the roof with intermittent translucent light panels. Internally the apex of the property is 5.94m with the eaves measuring 5.3m. The ground floor consists of workshop/warehouse space, personnel entrance, small lobby, WC and kitchen facilities. The first floor benefits from office space, storage space and a mezzanine along the rear elevation of the property. There is LED lighting in the main warehouse and the office areas. Externally, we understand the property benefits from five designated parking spaces, shared yard accommodation as well as a designated yard space. The property is accessed via two personnel doors as well as a roller shutter which measures 4m by 4m.



 |
| |1/4
|1/4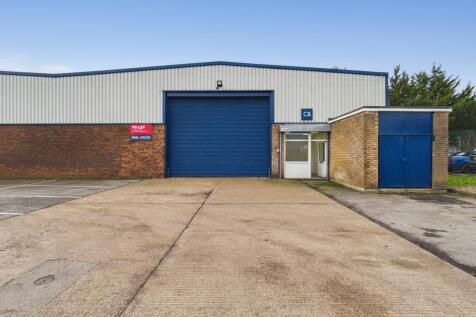


The properties are steel portal frame industrial warehouse units with excellent vehicular access available into the front elevation via electric roller shutter door. The units are available either as a whole or individually and both benefit from LED lighting, concrete flooring and three phase power supply. Externally, the units each have the benefit of forecourt car parking and a shared service yard. Each unit will benefit from approximately 6 parking spaces.
 1/9
1/9


The property forms part of Building 4 at The Dock and is situated on the first floor, within a building shared with Payment Sense. Access is provided via a well-maintained communal entrance, benefiting from a DDA-compliant lift and shared stairwell serving the upper floors. The suite is configured to accommodate approximately 60 desks and includes a fully fitted kitchen, breakout area, boardroom, meeting room, and a collaborative workspace overlooking Humber Street. The office is finished to a high specification, featuring raised access flooring and a comfort cooling and heating system throughout.
||1/10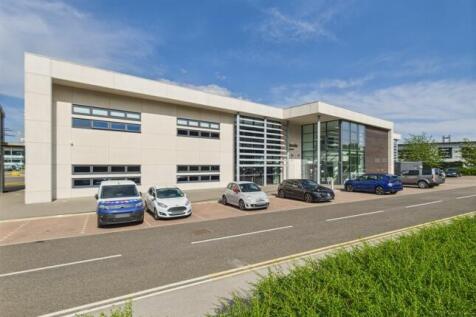


The available space forms part of the first floor of Unit 9 Bridgehead Business Park. The building is accessed by way of a feature glazed entrance leading to a shared reception on the ground floor. The available offices are located on the first floor which is fully lift served and comprises of a mainly open plan high quality office space, with inbuilt meeting rooms and kitchen facilities. Externally, there will be 27 dedicated car parking spaces.
1/7


Queens House is a prominent, landmark block in the heart of Hull city centre, located in between the city’s trio of covered shopping centres (Princes Quay, Prospect Centre and St Stephen’s). With frontages to King Edward Street, Jameson Street, Paragon Street and Chapel Street, Que...
 1/7
1/7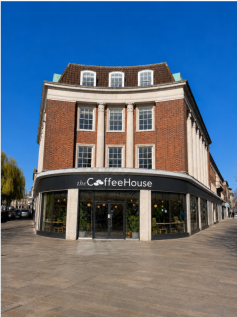
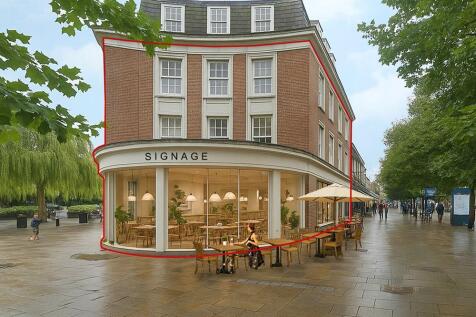
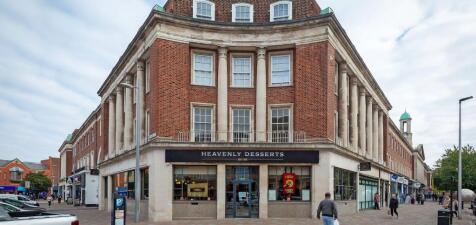
Queens House is a prominent, landmark block in the heart of Hull city centre, located in between the city’s trio of covered shopping centres (Princes Quay, Prospect Centre and St Stephen’s). With frontages to King Edward Street, Jameson Street, Paragon Street and Chapel Street, Que...
||1/13


The property occupies a very prominent position just off Anlaby Road and is of traditional brick construction. Internally, the property is divided to include reception/trade counter to the front, general offices and main workshop to the rear. Vehicular access is provided by way of a up and over shutter door. Externally, the property benefits from dedicated car parking within a shared service yard
1/13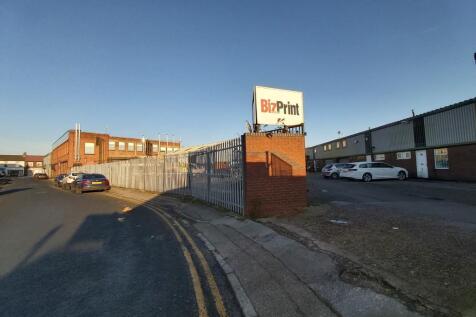
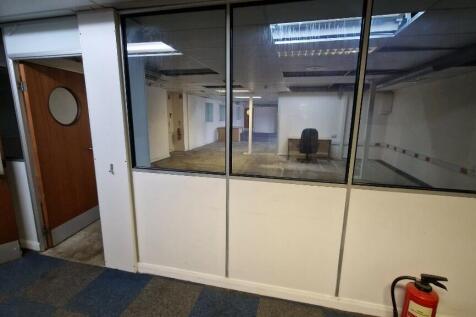

REDUCED- 1 MONTHS FREE RENT- RARE OPPORTUNITY TO LEASE HYBRID UNIT WITH 1ST FLOOR OFFICE SUITE(1948SQ FT) AND GROUND FLOOR INDUSTRIAL/MANUFACTURING SPACE WITH NEW ROLLER SHUTTERS WITH FOB AND INTERNAL AND EXTERNAL SEPARATE ENTRANCES - AVAILABLE AS SEEN IN THE PHOTOGRAPHS. VIEWINGS WELCOME
 ||1/15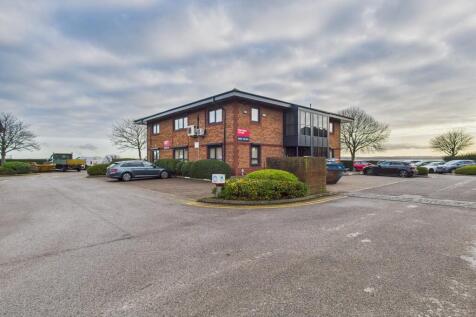


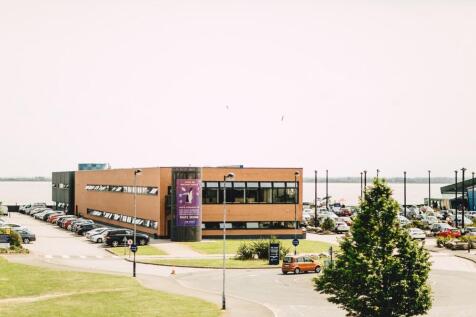
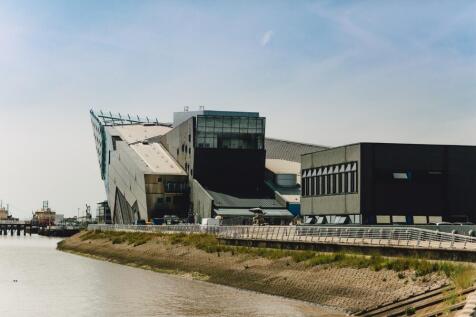
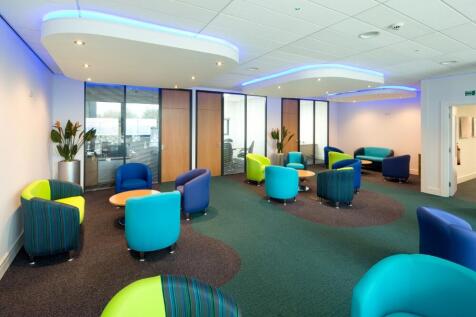
The property is situated overlooking the Humber and comprises a detached two storey office building in a prominent location, providing excellent offices arranged over 2 floors. The offices have been extensively refurbished which includes new windows, carpets, LED lights and decoration throughout. Externally, the offices currently have the benefit of 19 dedicated car parking spaces.
 1/4
1/4


The property comprises of an industrial unit of steel portal frame construction with brick infill walls and partial horizontal cladding beneath a pitched roof. The warehouse provides an internal eaves height of approximately 4.28 metres, rising to 5.03 metres at the apex, offering versatile space suitable for a range of industrial, warehouse and trade counter uses. Loading access is provided via a single front-facing roller shutter door measuring approximately 3.98 metres wide by 4.24 metres high. The accommodation further benefits from a raised storage area accessed from the main workshop together with office accommodation arranged over both ground and first floor levels. Externally, the property benefits from access to a shared yard area.
1/4


The property benefits from roadside frontage and has been developed to a good specification, with the ground floor being partitioned to create a variety of meeting rooms and offices, subsidiary kitchen, ladies, gents and disabled WC facilities with storage. The upper floor is accessed via a large reception and benefits from an open plan office with raised flooring. The specification includes comfort cooling heating system, aluminium double glazed windows and strategically placed data points for IT connections. Externally there is parking spaces to the front with a further yard to the west elevation marked out with a further yard west elevation of the building which can be utilised for further car parking and storage.
||1/19


Cherry Court comprises a purpose built detached three storey office building with an extensive private car park to the rear. These particular offices are situated on the first floor with the area having been divided to create three fully self contained office suites. The entire building has recently undergone an extensive refurbishment scheme with the offices all being newly carpeted, decorated and benefitting from air conditioning throughout. Dedicated car parking spaces are available in the rear on site car park.
1/4


The property comprises of a three-storey office building which was built in 2000 and comprises of two offices on the first and second floor. Suite 2 on the first floor is occupied by the landlord. The property includes gas central heating, category 2 lighting, laminate flooring with the benefit of shared kitchen and WC facilities.
1/1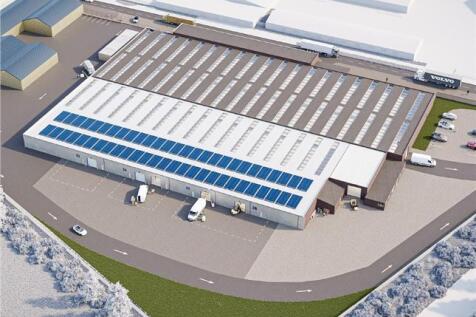
The property is currently undergoing a comprehensive refurbishment to provide modern industrial, trade counter and storage accommodation in sizes from 1,000-15,000 sq ft. Once completed each unit will benefit from roller shutter access, demised parking and concrete floor slab. It is expected the refurbishment works will be completed Q2 2023. The estate benefits from CCTV, landscaping, PV electricity and on site management and is home to a mix of national and local occupiers across a number of sectors.


 1/8
1/8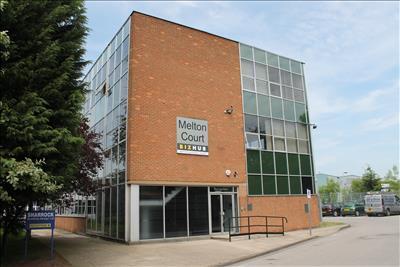


Melton Court is currently undergoing extensive refurbishment both internally and externally. The building is split into two pavilions with the main reception in building 1 and a link connection between the buildings at the second floor. Accommodation within the building is available to suit most small to medium sized businesses with suites available from a one person office until full floors of approximately 4,000 sq ft. The offices are available on a fully inclusive bases (excluding business rates) and are available for immediate occupation on flexible lease terms to suit your particular business. Each occupier of the building has access to 2 dedicated meeting rooms which can accommodate 8 people in the smaller room and 14 people in the large meeting room. Kitchen and WC facilities are available on each floor and the building is lift served providing DDA access to all area's. The offices are available on a fully furnished basis which is included within the rental which also includes heating, electric, buildings insurance, electric, service charge and all other building running costs (excluding business rates). The offices are available on a fully service basis and are set up to give each occupier a clear monthly cost with a hassle free move.
1/6


The property comprises of a three storey commercial building that benefits from Class E Use with a central entrance from Whitefriargate into an open plan sales area with rear ancillary storage and WC facilities. The first and second floors also benefit from open plan ancillary accommodation, with the second floor having the added advantage of access to a potential roof top terrace which could be utilised for leisure purposes subject to licensing. The building could be utilised either for retail, office, financial services, medical, gym, café and restaurant or other uses subject to the appropriate planning consent being obtained.
1/8


The premises are constructed around a steel truss frame with full height brick infill with the front elevation over clad with profile sheet cladding. Internally the premises comprises of a workshop with offices and amenity block at the front of the premises accessed from Reservoir Road. The workshop access is through the rear yard which is shared and an electric access roller shutter measuring 3.59m (w) x 4m (h). A mezzanine has been formed above the office and amenity block to create additional storage. Height in the workshop under the steel frame truss varies between 4.42m and 4.45m. The external yard is secure by perimeter fencing and double access gates. ** It is to be noted the images on this brochure are from March 2024. New images pending.
||1/15


The property comprises the original two storey mill building which was extensively refurbished to create two floors of high quality offices. These particular offices comprise the entire first floor. The offices are DDA compliant, have comfort cooling/heating and have been fitted out to an excellent standard by the current tenant which included large boardroom, private offices and kitchen facilities. The first floor also has the benefit of exposed beamed ceilings. Externally the building has the benefit of extensive on site car parking with a superbly landscaped environment.
1/1
The property is of steel frame construction with blockwork elevations with profile metal cladding extending to the roof. The site has recently undergone full refurbishment with new cladding externally. A shared service yard provides car parking for the whole of the site.
|1/10


The property is of steel frame construction with blockwork elevations with profile metal cladding extending to the roof. The site has recently undergone full refurbishment with new cladding externally. Roller shutter door, a shared service yard provides car parking for the whole of the site. Nearby occupiers include Screwfix, Howdens, Toolstation, Yesss Electrical, Arco & Euro Car Parts
1/8


The property comprises of a self-contained restaurant that was formerly occupied by Frankie & Benny's and most recently Pascos Italian Restaurant. The restaurant is highly visible from the main entrance to St Andrews Quay which is accessed from the west elevation and benefits from outside seating. Internally the premises are fitted out as a restaurant with seating tables centrally with separate bar area and open view kitchen with separate ladies, gents and disabled WC facilities and rear additional storage and walk-in freezer. The premises benefits from Class E Use which enables the building to be utilised for retail, office, financial services, medical, indoor recreation and café and restaurant. The property benefits from extensive free carparking that serves the whole site and occupiers.