Commercial Properties To Let in East Riding Of Yorkshire
Paid partnerships can play a role in listing order
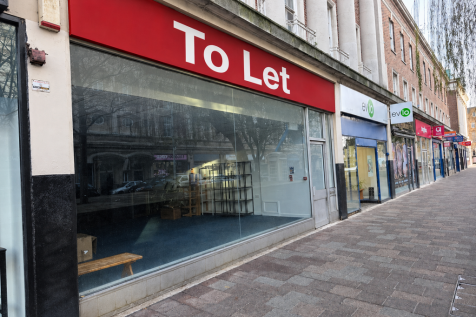

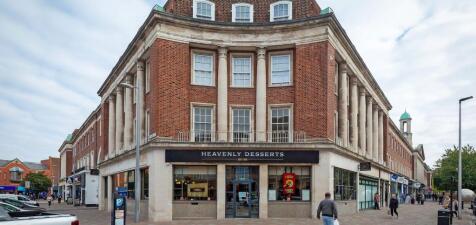
Queens House is a prominent, landmark block in the heart of Hull city centre, located in between the city’s trio of covered shopping centres (Princes Quay, Prospect Centre and St Stephen’s). With frontages to King Edward Street, Jameson Street, Paragon Street and Chapel Street, Que...

 |
| 1/8
1/8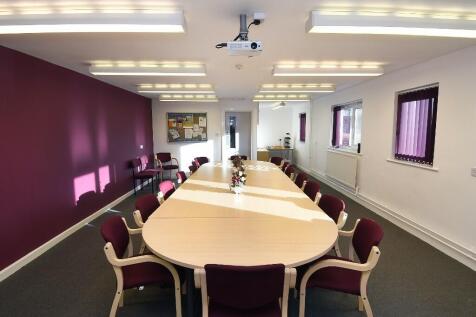


Bridlington Business Centre provides good quality, purpose-built office and workshop space with excellent on-site facilities including a manned reception, access to business support services, shared kitchens and communal spaces, loading bay, conference room and on site free car parking.

- Monthly Licence Agreement
- Office and light industrial use
- Manned Reception
 1/9
1/9
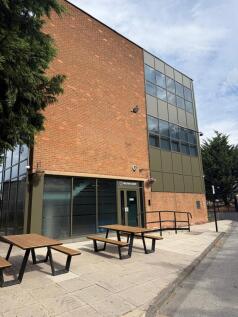

**Flexible serviced office space from 100 sq ft to 14,000 sq ft at Melton Court Business Centre. Fully furnished offices with bills included, flexible lease terms, ample on-site parking and excellent A63 access.

- 100sq.ft - 20,000sq.ft.
- Open plan layout with flexible configuration
- Dedicated meeting rooms / partitioned offices - 1 large meeting room and 1 small meeting room



 1/1
1/1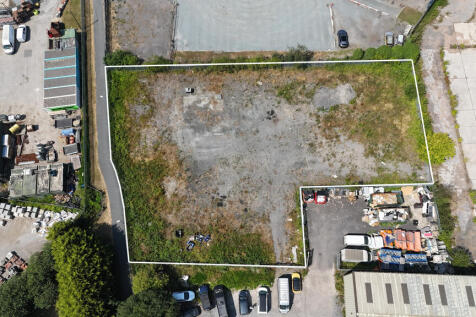
The Grange Industrial Estate consists of a range of industrial units to the rear of the site, together with the main showroom fronting the estate. The space available is a principally level yard with fenced boundaries. It is located southwest of the site entrance and would be suitable for a variety of uses.






 |1/13
|1/13


The property comprises a modern two-storey retail building of traditional brick construction with a pitched slate roof and decorative gable frontages, giving the unit a strong visual presence. Internally, the ground floor offers a large, Open-plan sales area with full height glazed shop fronts to both elevations, providing excellent natural light and strong visibility onto Hessle Road and the adjoining pedestrian street. Ancillary accommodation, including storage, staff and office facilities, is provided at first floor level with two good lifts Extensive car parking is provided immediately adjacent on the retail park. The unit is well suited to a variety of retail and leisure uses.
| |1/10
|1/10


Welcome to MONOCLE, a landmark six-story building in Hull City Centre offering up to 50,000 sq ft of versatile space. From expansive HQ offices to creative studios, meeting rooms, and lounges, MONOCLE provides a range of workspaces to suit diverse needs. Ideally located next to Hull Interchange and St Stephens Shopping Centre, it stands as a prime destination for businesses. Monocle's ground floor features a chilled café and business lounge. Grab a coffee and relax, meet friends or network in this area with cosy vibes-perfect for events & workshops. When you crave a shift in your work setting or desire a more social workspace, make use of our meeting pods, boardrooms, hot desks, and breakout zones.
||1/22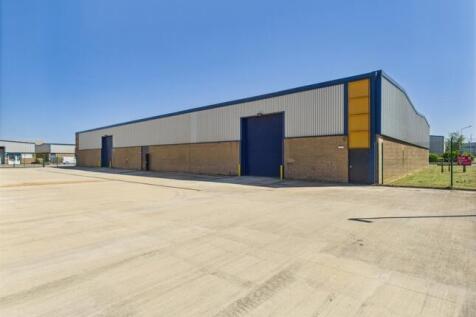


The property comprises a recently refurbished detached industrial unit with excellent vehicular access available into the front and northern elevation via four electric roller shutter doors, along with separate personnel entrances. The unit also benefits from ground and first floor office accommodation along with WCs. Externally the unit has a fenced service yard and the benefit of dedicated forecourt car parking.
||1/17


Cherry Tree Court comprises a purpose built detached three storey office building, with an extensive private car park to the rear. The complex provides offices arranged over three floors with a central main entrance fronting onto Ferensway. The property has undergone an impressive £2.5 million refurbishment, resulting in the incorporation of a brand new reception area with meeting rooms on the ground floor. Additionally, the ground floor now features renovated WC's and shower facilities, along with breakout areas and kitchenettes. Importantly, all tenants will have access to and can utilize these facilities.
|1/1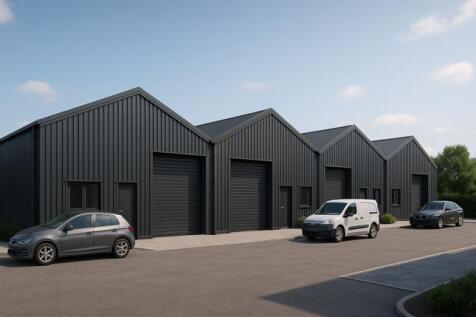
The property is currently undergoing a full refurbishment to provide a range of trade counter/ light industrial units. The units will generally be open plan and will include WC facilities and a kitchen. Externally the units benefit from a large shared service yard with dedicated parking spaces.
1/9**Flexible serviced office space from 100 sq ft to 14,000 sq ft at Melton Court Business Centre. Fully furnished offices with bills included, flexible lease terms, ample on-site parking and excellent A63 access.
1/1
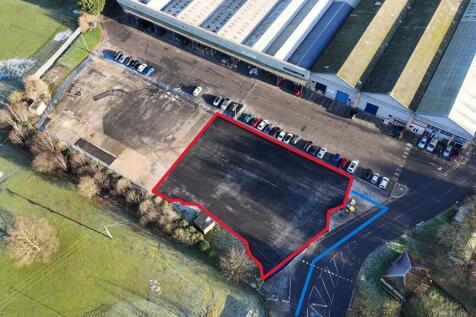
The space available is a principally level hard standing yard which forms part of the main Londesborough Street Business Park. The property benefits from secure fenced boundaries and extends to approximately 0.44 acres, with further space potentially being available by separate negotiation.
1/2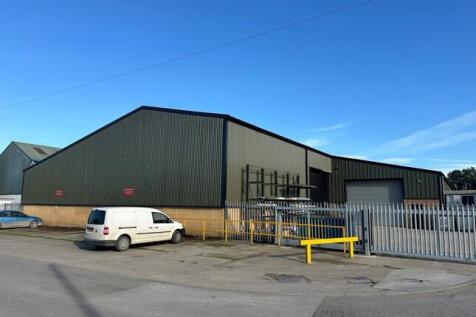

The warehouse is constructed on a steel portal frame and is in the process of being refurbished with profile insulated sheet metal to roof and walls. There is an electrically operated roller shutter door in the end gable and the building benefits from three phase electricity and basic staff facilities. Externally there is forecourt parking and loading.

 1/8
1/8


The premises forms part of the popular Earle's Park Industrial Estate. Wider estate benefits include 24/7 access and 24/7 CCTV and monitoring. The premises are located at the front of the estate and benefit from frontage onto Hedon Road. The premises are of steel portal frame construction with low level brick externally surmounted by profile sheet cladding. The roof is pitched and as recently been replaced with a new composite clad roof. The property benefits from two access roller shutters. Internally the property has an eaves height of 3.75m rising to 5.22 at the apex. The unit is clear span and provides dedicated modular office and amenity facilities. Lighting in the warehouse is LED. Externally there is allocated car parking.
 |1/13
|1/13


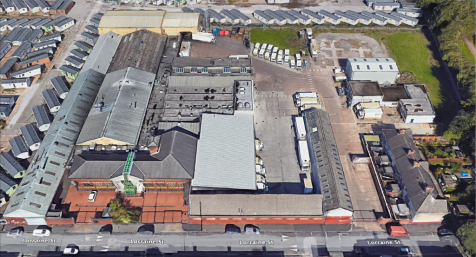
The site shown edged red on the main brochure image consists of several industrial workshops all of steel portal frame construction with brick/block to lower levels surmounted by profile sheet cladding to the walls and roof undrawn with insulation. The units incorporate intermittent translucent panels in the roofs allowing natural daylight into the workshops. The units are accessed via electric roller shutters with each unit benefiting from several. The site benefits from a large rear secure yard area and dual access from Rix Road.


 |1/1
|1/1
The property comprises a range of office/studio space arranged over both ground and first floor level. The property has previously been used as a training facility and would be suitable for other similar uses for offices. To the ground floor is a reception area, together with various rooms in a range of sizes. The first floor is of a similar layout with larger open plan spaces. The property benefits from usual staff facilities, including kitchen and WC facilities.
1/8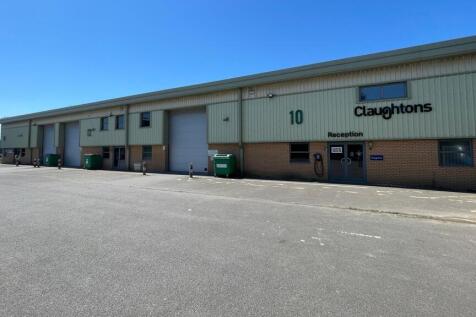


The property comprises three connected industrial units of steel portal frame construction with brick/block to a height low level of approximately 2.25m surmounted by insulated profile sheet cladding to the upper walls and roof. The roof is pitched incorporating intermittent translucent light panels allowing natural daylight into the premises. Each unit benefits from a dedicated access roller shutter measuring 2.45m wide by 2.83m high. Unit 10 includes two storey office accommodation which is finished to a high standard and includes suspended ceilings, LED lighting, wall mounted cable trunking, carpet tile flooring, ample levels of natural light with double glazed aluminium window units, secured by internal access shutters. Unit 12 provides open plan workshop space and Unit 14 provides some ground floor office space and mezzanine storage. was just ground floor level and Unit 10 benefitted from the main office environment on the right hand side over two storeys. The office accommodation was finished to a high standard and very well maintained by the client. Workshop lighting is LED. The property has an eaves height of 5.09m rising to 6.75m at the apex. The units benefit form a secure dedicated yard area benefits secured by permitter fencing and double access gates.
||1/10


The premises are a detached industrial unit of steel portal frame construction with insulated profile sheet cladding the walls and roof. The roof is hip and pitched with intermittent translucent panels which allows natural daylight into the warehouse. The premises has an eaves of 6m rising to 8.5m at the apex. Two sectional up and over doors provide access into a dedicated service yard. The premises benefits from a dedicated car park with approximately 24 bays. The site is secured by perimeter fencing and double access gates. Internally the premises offers warehouse space along with staff amenity facilities in the form of kitchen and wc's
1/7


Bars, Restaurants & apartments with roof top terrace. 4 large leisure units with flexible space configuration to suit. Close proximity to residential and tourism hotspots. Part of Hull's booming day and evening economy. Existing 600 space car park. Easy access to Gateway to Hull.
|1/11


Cherry Tree Court comprises a purpose built detached three storey office building, with an extensive private car park to the rear. The complex provides offices arranged over three floors with a central main entrance fronting onto Ferensway. The property will be refurbished to incorporate a brand new reception area with meeting rooms on the ground floor. Each floor will include refurbished WC & shower facilities along with breakout/kitchenette space.
1/6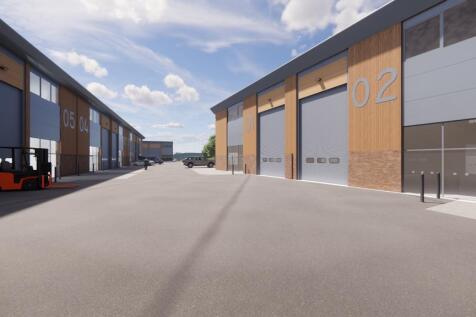
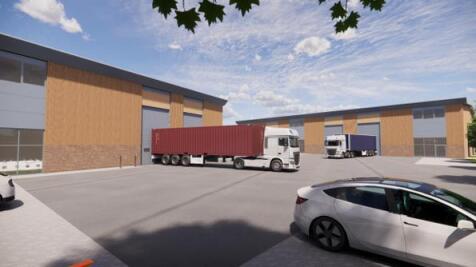
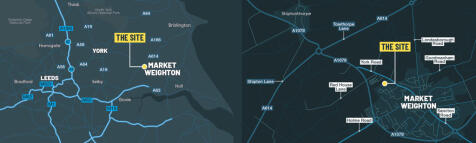
TO LET - HIGH QUALITY NEW BUILD INDUSTRIAL UNITS TO RENT FROM 1,200 TO 15,000 SQ FT AVAILABLE FROM Q3 2026 - High quality new build industrial units available from 110.05 sq m (1,203 sq ft) to 565 sq m (6,081 sq ft) - Available separately or as a combination of units up to 1,392 sq m (14,982 sq ft) with total space of 3,257.20 sq m (35,056 sq ft) - Ready for occupation from mid Q3 2026 - Pre lets are available - please contact the agent to reserve a unit Each unit will be high spec, benefitting from electric loading doors, office, WC, kitchenette & designated parking with EV charging - Next to the new Lidl store due to open late 2026 - Excellent location in a desirable market town situated between York, Hull and Beverley - Suit various industrial and commercial uses including trade counter/build trade/ industrial/storage/office/workshop/ manufacturing - Eaves of 6 to 7.5m LOCATION Situated on York Road in Market Weighton which is a thriving market town within the local authority boundary of East Riding of Yorkshire Council. The site occupies a prime position fronting the busy York Road next to a brand new Lidl (currently in build) which forms the main arterial route to and from the town. The site adjoins various built up aspects of Market Weighton, with the main business park, Becklands Business Park located to the south, along with the Britcom Depot to the north. The site is located between the popular city of York to the west, Beverley and Hull to the east,...
 1/8
1/8


The property is of steel portal frame construction with a mixture of brick and profile sheet cladding externally. The roof is multiple pitched and incorporates intermittent translucent light panels. Internally the premises provides workshop accommodation with ground and first floor offices. The premises has an eaves height of 4.84m rising to 5.72m at the apex. The workshop is accessed via a side access shutter. The offices can be accessed either from the front of the premises where there is a dedicated reception area or via a personnel door at the rear of the property. Externally the premises benefits from allocated yard area with shared access and dedicated car parking at the front again with shared access. Please note MCS not affected.


 1/4
1/4


North Point Shopping Centre comprises approx. 217,000 sq ft of retail accommodation with approx. 750 free car parking spaces. Recent lettings include Foundry Gym and an upsize relocation with Greggs. Subject to formal vacant possession the subject property is available on a new FRI lease.
