Commercial Properties To Let in East Sussex
Paid partnerships can play a role in listing order

 1/17
1/17


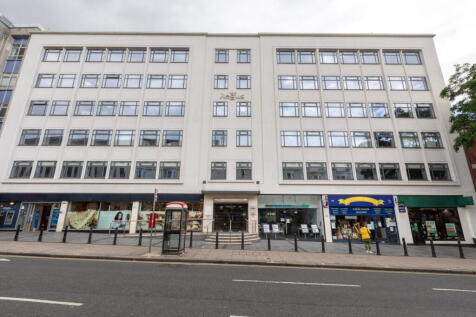
To Let: Landmark Café, Retail, Medical & Leisure Opportunity at Edward Street Quarter

- From 1,690 Sq Ft to 6,523 Sq Ft Available
- Landmark Café, Retail, Medical & Leisure Opportunity
- New Lease Available on Flexible Terms
1/8
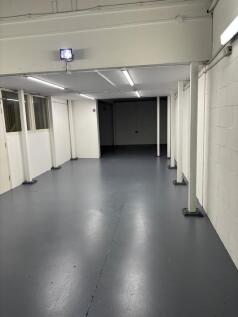
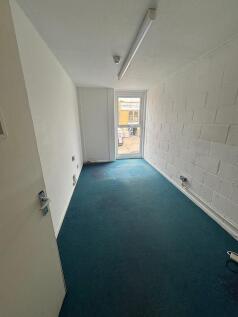
The subject property comprises a mid-terraced, purpose-built two storey industrial / warehouse unit of reinforced concrete framed construction with profiled metal cladding and a double skin roof. The unit provides ground floor open plan light industrial / showroom accommodation with office space at first floor level. There is kitchen and WC facilities on the ground floor, with a yard to the front with designated parking on the estate.

- Situated on an established industrial estate
- Excellent location near A27 Brighton bypass
- Good parking provision
 |1/5
|1/5


The property is a substantial mid terrace art deco building with prominent street frontage. The upper floors occupied by PureGym and the ground and lower ground floors offer an open plan trading area. There is a loading point to the rear located in Providence Place. The landlord will consider splitting the premises into two separate units.
- Brighton is one of the UK's most popular seaside destinations, attracting strong year-round footfall from tourists and day-trippers
- There are two car parks located nearby and it is located on numerous bus routes
- Major thoroughfare road with high levels of footfall
1/11


The premises forms part of Unit 5 which is owner-occupied by Brighton Trade Windows, whose demise comprises the first floor office and storage room on the western half of the unit. The western half of the unit, known as 5a, comprises the open-plan warehouse and benefits from a sectional shutter door, WC and pedestrian access. Unit 5a is of steel portal frame construction, with part block and metal clad elevations beneath an insulated, pitched steel roof. Internally, the unit is arranged as an open-plan ground floor warehouse, benefitting from concrete screed flooring, three phase power, LED lighting, translucent roof panels. A plasterboard office is erected inside the unit which can be retained or removed if necessary. The internal eaves height ranges from 6m-6.80m, with the large sectional shutter door measuring approximately 3.13m (w) by 4.47m (h). The ingoing occupier shall be demised four car parking spaces to the front of the unit.
- Close proximity to A27
- Situated on established business park
- Suitable for variety of occupiers


 |
| |1/9
|1/9


First phase of new business park Units available from 1,916 sq ft footprints Option to install mezzanines (storage platforms or fitted offices) Ability to merge multiple units Larger units are also available on a design & build basis Min eaves heights to steel of 5m, rising to 9.4m Loading doors of 4m high x 3.8m wide Gas supply & 3-phase supply including solar panels Class E(g), B2 & B8 Planning Usage
 |1/20
|1/20


The Brinell Building provides some of Brighton's finest modern office accommodation, designed to meet the demands of today's occupiers. This landmark development delivers exceptional Grade A workspace arranged over seven floors, with the subject premises located on the 6th /top floor of the building. The space benefits from excellent natural light, high-quality finishes and a mix of easily demountable and spacious cellularised working, and open plan layouts to suit a range of occupier requirements. The building features a striking double-height reception, secure cycle storage, shower facilities and a large wrap around private roof terrace providing fabulous coastal views to the south, and cityscape out towards the South Downs from the north. Featuring a Grade A specification including: - Full access raised floors and VRF air-conditioning - Floor-to-ceiling glazing with excellent natural light - BREEAM 'Excellent' environmental rating - 2 x Private roof terraces with cityscape and sea views - Secure underground parking and cycle facilities - Contemporary double-height entrance and reception


 1/10
1/10


Gloucester Place is undergoing a refurbishment of the common areas to provide a vibrant place to work within Brighton North Laines. The second floor is now available, with a bright, open plan floor plate that provides easy-to-adapt space for any type of occupier. There are toilets on each floor, lift access and shower/changing facilities in the basement. The landlord is refurbishing the common areas to improve arrival experience and increase the amenity provision, whilst incorporating the artwork of local artist Lois O'Hara.
1/4


Edward Street Quarter is a brand new development offering 125,000 sq ft of offices alongside 168 apartments and 45,000 sq ft of retail. Each unit will be handled to a 'shell and core' specification, with electric, drainage, and water mains connection, ready for the ingoing tenant to carry out a bespoke shop fit. The Landlord is prepared to consider a contribution toward fit-out costs by way of a significant rent free period or capital contribution subject to tenant covenant and lease terms.
1/4


The offices are part of a mixed use development to include residential apartments and a variety of food & beverage, retail and leisure amenities. Grade A office space alongside the newly reopened Mighell Street and two new public squares, with flexible floor plate and a total area of 7,255 sq ft





 1/9
1/9


- Space on the 3rd floor and ground floor are available immediately. - Manned ground floor reception - Full access raised floors - Air conditioning - Suspended ceiling - Passenger lifts - Carpeted throughout - 9 parking spaces for Part 3rd Floor - 15 parking spaces for Ground Floor
1/13


The available space is on the first floor and benefits from a ground floor kitched / break out space on the ground floor which is accessed via an internal staircase. The first floor is predominantly open plan with some partitioned offices/meeting rooms.


 1/8
1/8

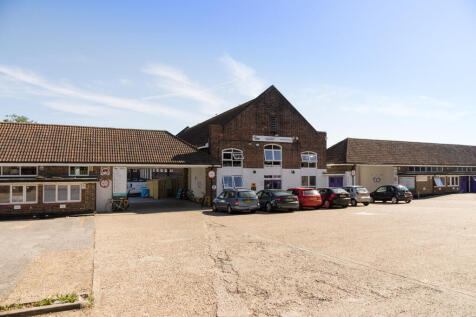
BizSpace Hove, located in The Knoll Business Centre on Old Shoreham Road, provides workshop and light industrial units that accommodate a broad range of businesses including tradespeople, small manufacturers, and creative industries. The workshops are part of a multi-use centre that blends original historic features with modern facilities, creating an inspiring environment for tenants. These spaces offer flexibility with one-page licences allowing businesses to stay for a day or longer term as needed. Onsite amenities include meeting rooms, communal kitchens, parking, and 24/7 access for members. The business community ranges from one-person ventures to small and medium-sized companies, benefiting from excellent transport links close to Portslade and Brighton city centres, as well as proximity to the A23 and A27 roads. The Knoll Business Centre's welcoming, community-driven atmosphere is valued by long-term tenants who appreciate responsive onsite management and well-maintained facilities.
 1/17
1/17


Units 1-4 comprise a terrace of new build industrial units. The units are constructed of a steel portal frame with metal sheet clad elevations below a sloped, insulated, standing-seam metal roof. Internally, the units are arranged over ground floor and benefit from an eaves height ranging from 6.06m to 8.47m. Each units benefits from a large, electrically operated sectional loading door measuring approximately 2.98m (w) x 4.49m (h), in addition to a personnel door. A mains water supply is connected to the units. Each unit is installed with a range of sustainable features, including an EV charging point, roof-mounted photovoltaic panels with associated battery storage, LED lighting and translucent roof panels. There are four car parking spaces demised for each unit. We understand that tenants have the opportunity to install a ¾ mezzanine floor, subject to obtaining any necessary consents.
|1/3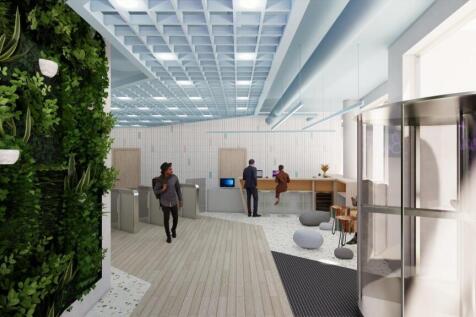
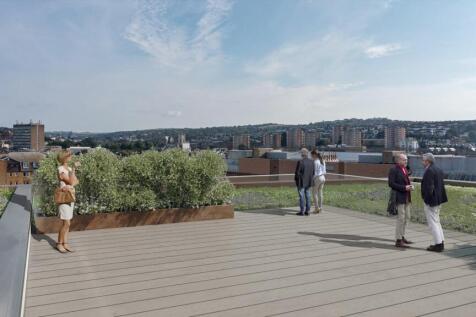
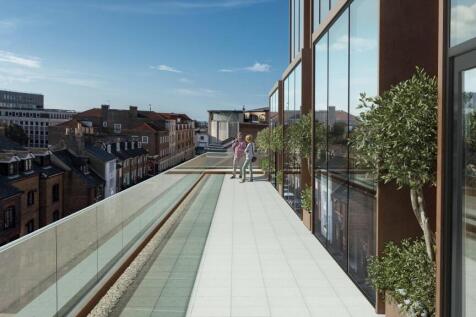
A brand new highly sustainable office building in the heart of Brighton, under construction to be delivered Q4 2023. The Portland Building will provide 33,000 sq ft of modern Grade A office accommodation in the centre of Brighton, just a short walk from the station. Floorplates range from 6,00...
 1/8
1/8


- Occupational density 1 person per 8 sq m - Means of escape 1 person per 6 sq m - Minimum 2.7m finished floor to ceiling - 150mm raised access floors including tile - Office lighting recessed LED DALI dimmable lighting - Air Conditioning three pipe VRF fan coil units - Four shower and changing booths along with an accessible shower - South east facing terrace at 2nd floor level providing views across Brighton and the seafront - Communal roof terrace at 4th floor level - Ground floor private green courtyard area


 1/12
1/12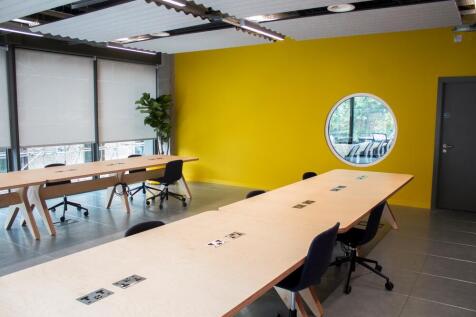
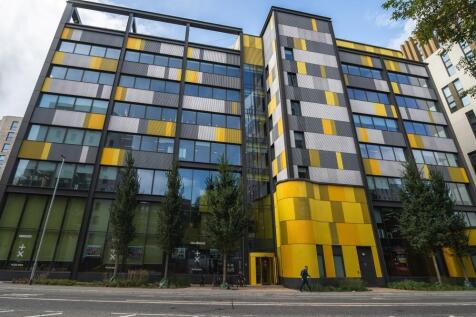
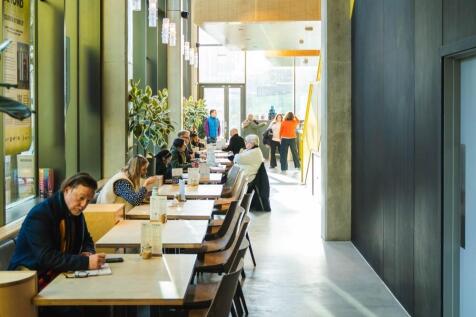
Key Highlights Lewes Road is a well-established business location in Brighton, offering modern office space in a vibrant commercial and academic district. The area is popular with technology, education, creative, and professional services businesses due to its excellent connectivity and dynamic working environment. The Space The property provides flexible office accommodation with contemporary interiors, meeting rooms, collaborative breakout areas, reception services, high-speed connectivity, secure cycle storage, and excellent natural light. The workspace is designed to support productivity and flexible working. Location Located at Lewes Road, Brighton BN2 4GL, the property benefits from excellent transport links and is within easy reach of Moulsecoomb railway station and Brighton railway station. The surrounding area offers cafés, restaurants, retail outlets, and convenient access to the University of Brighton and Brighton city centre.


 |1/6
|1/6


MODA on Sackville Road, Hove is a pre-let opportunity comprising 42,797 sq ft of office space - 30,000 sq ft of HQ offices along with additional office buildings totalling 12,797 sq ft. It forms part of a mixed-use scheme of four blocks coming Q1 2024, which also includes 564 flats and 60,000 sq ft of commercial space. Pre-let conversations welcomed.


