Commercial Properties To Let in East Sussex
Paid partnerships can play a role in listing order
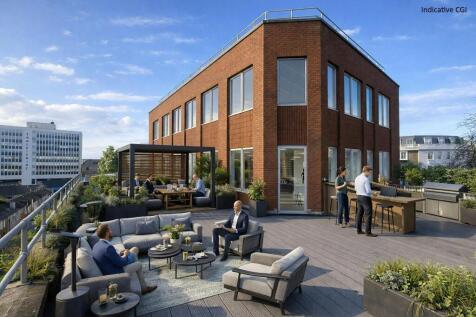
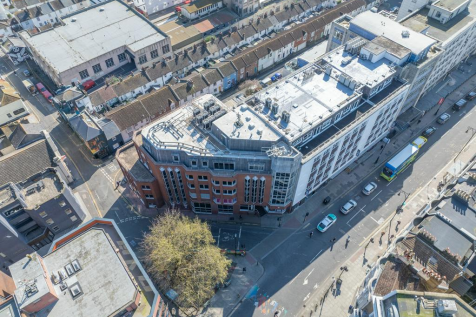
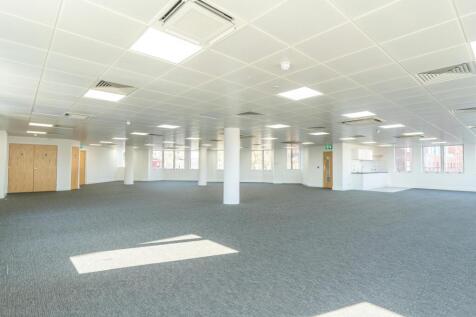

 |
| 1/16
1/16


More than storage. It's your business hub. Work, store and dispatch from one space, with deliveries handled for you. With no business rates or long-term contracts.

- No business rates
- Leases from 14 days
- We can accept your deliveries
 |1/10
|1/10


Telecom House is a purpose built office property constructed in the early 1980s. It provides office accommodation in four wings, arranged around a central courtyard. The northern wing is arranged on ground and eight upper floors whilst the remaining wings are arranged over ground and three/four upper floors.

- Self-contained office suites from c. 2,000 - 5,000 sq ft
- Arranged over 4th, 5th and 7th
- Currently fitted throughout as offices with manned reception area and various meeting & board room facilities
|1/14


Cinch Storage Seaford offers secure storage and serviced offices in Seaford, Newhaven and Alfriston. You'll find us on the Cradle Hill Industrial Estate near Wynne's Fencing and Parker Building Supplies, just off Alfriston road. Contact our friendly team today.

- Refunds for unused storage days
- No waiting periods, no lock-in contracts
- Flexible Rental Terms. No Long Term Contract
1/3


The unit is centrally located on the business estate with an internal office, further storage room, kitchenette and WCs. The unit has an electric roller shutter door (approximately 4.50m wide x 4.50m high) and pedestrian access points. The eaves height ranges from 3.38 to 6.3m The unit comes with 6 parking spaces.
- Flexible lease terms considered
- Located on secure business estate
- 6 parking spaces
|1/15


New build unit in quiet semi-rural environment Located on the outskirts of Uckfield Secure site with automatic security gates Communal CCTV LED lighting Fire alarm system Fibre broadband 3 phase power with meter installed (renewable sources) 2x front and rear electric roller shutter doors WC and kitchenette Plenty of parking Scope to create yard space if required Class E/B8 usage Will consider a split of the unit to suit Storage containers (20x8 ft) also available at £136.50 + VAT per calendar month


 1/1
1/1
The property is an attractive Grade II listed building overlooking the Old Steine. The available accommodation comprises the entire building over 5 floors providing self contained office accommodation with a dedicated entrance and 5 car parking spaces to the front.


 1/17
1/17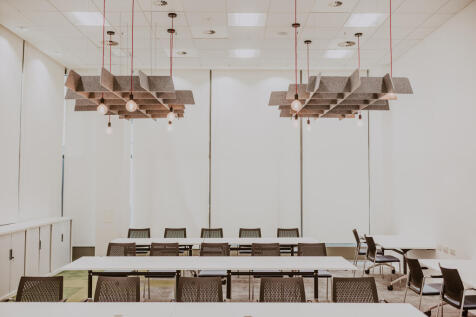
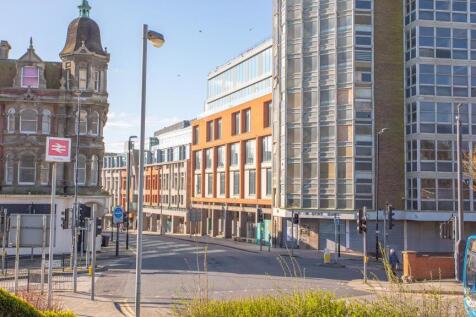

Havelock Place offers modern, high quality, purpose built office accommodation within a prominent landmark building. Comprising of six levels, offering a variety of sizes and configurations. Key features include - * Premium Office Accommodation in central Hastings * Flexible Office sizes and configurations * Impressive far reaching views across the town and out to sea * Bookable Meeting & Conference facilities * Flexible terms & inclusive rental options * Excellent local amenities - Banks, High Street Shops, Coffee, Cafe & Restaurants close by * Main Line Train Station, Bus Routes & Parking close by


 1/4
1/4


The unit is at the western end of a terrace of modern units at the entrance to the St Joseph's Park Business park development. The unit is of steel portal frame construction with part brick/block and profile steel sheet clad elevations. It is currently fitted out with a trade counter area, an office, a small kitchenette and WC at the front, with a warehouse area to the rear. The current tenant has also installed a mezzanine storage area. The unit will be available in its existing configuration or could be stripped back to a shell condition. There is a parking area to the front of the unit for 2 cars.
1/7


The available space is on second floor and benefits from a kitchen / break out space on the ground floor which is accessed via an internal staircase. The space is open plan with some partitioned offices/meeting rooms.


 |1/16
|1/16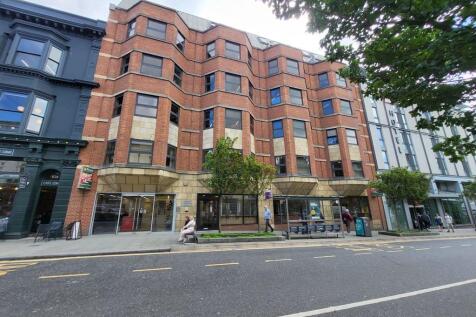
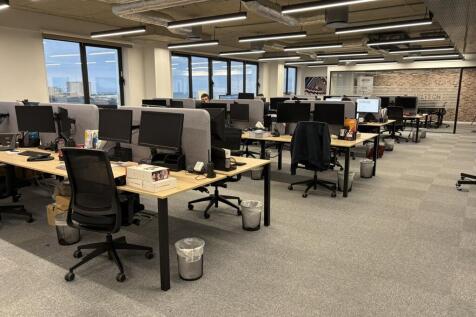
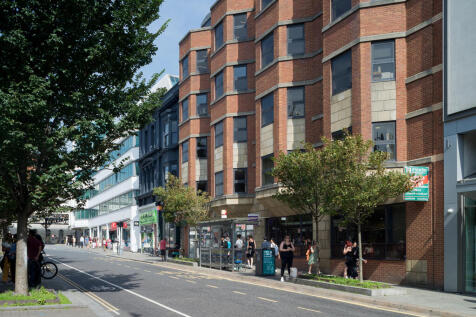
The subject accommodation comprises the third floor of a prominent purpose built office building. The premises benefit from a fully fitted / plug & play fit-out, including workstations, meeting rooms, kitchen and break out areas. The space benefits from the following specification: Exposed ceiling mounted services and galvanised steel cable trays Air conditioning / comfort cooling with VRF fan coil units Raised access floors Floor to Ceiling 3,250mm 2 x 12 person passenger lifts Suspended linear LED light fittings Electronic door entry system Newly remodeled and refurbished reception / entrance way Shower facilities Cycle storage area


 1/5
1/5


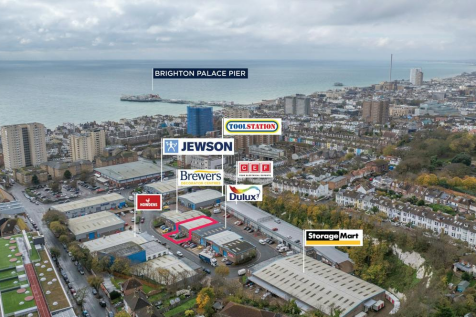
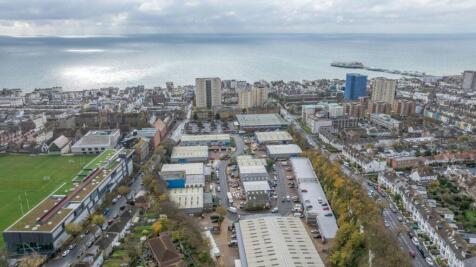
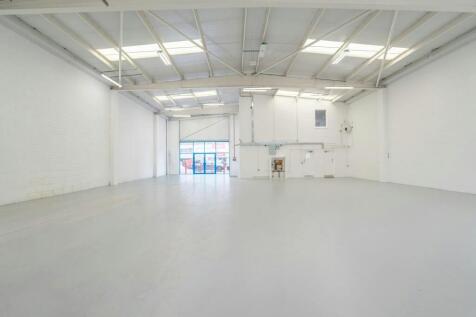
Freshfield Industrial Estate comprises a well established and popular business location offering a range of light industrial, warehouse, and trade counter units of varying sizes. The estate provides modern, functional accommodation with generous loading and parking facilities, designed to meet the needs of a variety of occupiers. The available unit benefits from good eaves heights, a roller shutter loading door with separate pedestrian access, and flexible internal layouts suitable for storage, distribution, manufacturing, or service-based operations. The estate provides a practical and accessible base for businesses seeking quality premises within easy reach of Brighton city centre and the wider Sussex region.


 |1/16
|1/16


Recently built business park Mid-terrace double unit Fitted offices with kitchenette and 2x WC's Mezzanine storage platform 2x 3 phase electricity supplies 6m minimum eaves height 2x loading doors B1 (now Class E), B2 or B8 consent. Units shall not receive deliveries outside the following hours: (a) 0730 - 1900 Mondays - Friday & (b) 0800 - 1300 Saturdays