Commercial Properties To Let in East Sussex
Paid partnerships can play a role in listing order



 1/4


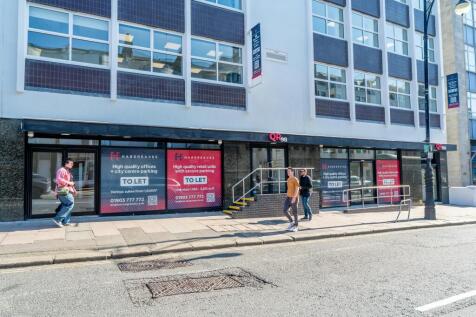
The property comprises a ground floor retail/Class E unit forming part of an established local parade. The accommodation is arranged predominantly as open plan space and benefits from a prominent frontage onto Warren Road.

- Well Establish local parade
- Situated in a busy pedestrian and vehicular thoroughfare
- Suitable for a variety of uses STP

 1/9
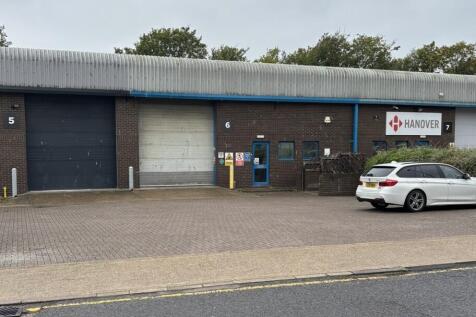

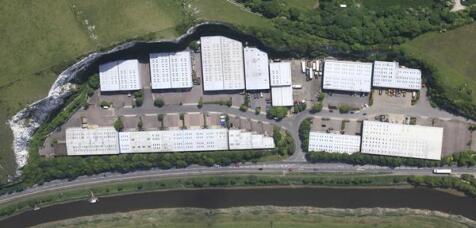
The unit is formed of a portal frame construction with part brick and clad elevations. Internally the unit comprises of an open plan warehouse/ workshop, with office & WCs on the ground floor and further offices on the first floor. There is 3 phase power and a gas supply.
- Easily accessible, just off the A27 on the outskirts of Lewes Town Centre
- Forecourt and parking to front
- Roller shutter 3.98m high, ceiling height 5.56m to 6.57m
 |1/7


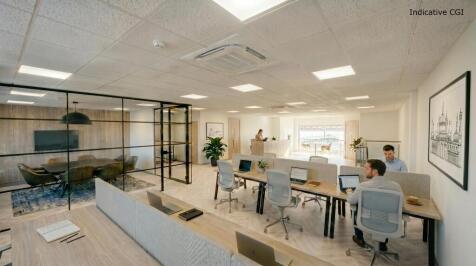
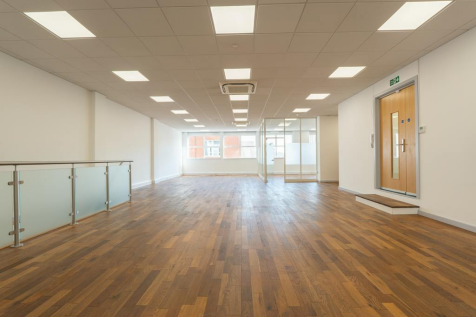
The subject suite comprises the 3rd floor of this purpose built city centre office building, and which is set to benefit from a light refurbishment. In addition a new VRF heating & cooling system is due to be installed prior to handover of the space to the new tenant. There is potential to retain elements of the existing fit out to include meeting rooms and individual offices or for the floor to be reinstated back to open plan. The space benefits from the following amenities: New VRF heating & cooling system LED lighting Carpeting throughout Double glazing Suspended ceilings Raised access floor Lift to all floors Central heating Door entry system Separate male & female WC facilities Some on-site parking
- Prime location in the heart of the city centre
- Providing views of The Royal Pavilion & gardens
- Providing views of The Royal Pavilion & gardens





 |1/7


The available space is located on the 2nd floor providing fully fitted and refurbished self contained Grade A office space set within the heart of Brighton. The office provides fully air conditioned high specification open plan accommodation. The space benefits from WC, kitchen and shower provisions.


 |1/18


The premises sies comprises a self-contained retail unit arranged over ground floor, plus basement. It is currently configured as a hot food takeaway/restaurant and provides open open plan trading space. To the rear, there is a commercial stainless-steel extraction and is connected to an external extract flue. In the basement there is ancillary accommodation includes which includes food preparation areas, wash-hand facilities, staff welfare space, storage and WC facilities.


 1/5
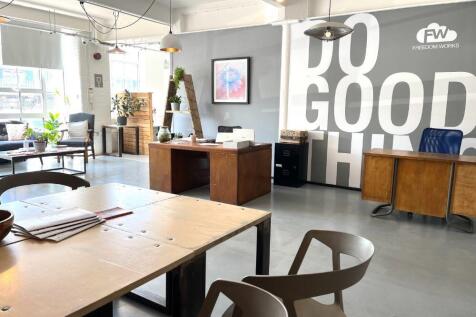
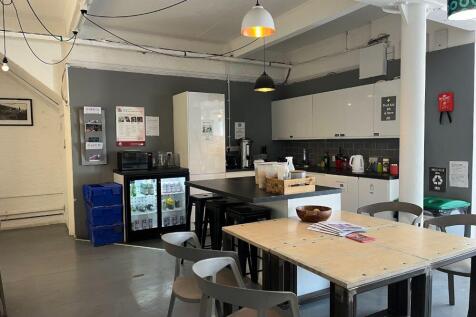
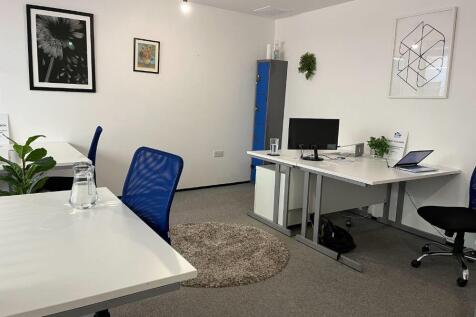
Accessible 24-hours a day, this modern business centre in Hove comprises 11 smart workspaces and 30 dedicated co-working desks, suitable for businesses of all sizes and requirements. Offices are open and spacious. Close to shopping and transportation links. Limited availability - enquire now!


 |1/17


This office accommodation comprises two storey self contained office premises fronting Dittons Road within a Cul de Sac at the front of the Business Park. The premises are steel frame construction with a mix of brick, steel profile and glazed cladding to the side elevation.


 1/9
The unit is formed of a portal frame construction with part brick and clad elevations. Internally the unit comprises of an open plan warehouse/ workshop, with office & WCs on the ground floor and further offices on the first floor. There is 3 phase power and a gas supply.


 1/11


Unit 5 Gordon Mews comprises a modern office unit arranged over three floors, situated within this established commercial development in Portslade. The accommodation is primarily open plan, providing flexible space suitable for a range of occupiers and working requirements. The specification includes carpet floor tiles, suspended ceilings, LED lighting and perimeter trunking, with stairwells providing access to each floor. The property benefits from two dedicated parking spaces located directly outside the building, with the parking area secured by gated access. An entry phone system provides controlled access to the building.
 |1/6


Light Industrial/Warehouse Unit - 2,296 sq ft (213.3 sq m) - STEPPED RENT INCENTIVES AVAILABLE YEAR 1 £18,368 pa (£8 psf), YEAR 2 £20,664 pa (£9 psf), YEAR 3 £22,960 pa (£10 psf) The premises comprise a self-contained concrete frame unit with brick elevations under a corrugated pitched roof. The Unit measures approximately 2,296 sq ft and is mainly open space. The Unit has Automatic Roller Shutter Door, Pedestrian Door, Male and Female WCs, Kitchen, Gas Supply and 3 Phase Electricity, with Parking immediately outside the Unit. The Landlords will refurbish the Unit once the existing Tenant vacates. Please note - no Motor Trade. Location The Unit is located on the well-established Station Road Industrial Estate which is on the southern side of Station Road. The Estate is approximately ½ mile south of Hailsham Town Centre with easy access to the A22, the main London to Eastbourne road close by. The Estate is within 2 miles of the A22/A27 Junction leading to Newhaven Port, with Brighton to the west and Bexhill and Hastings (A259) to the east.


 1/11


Unit 4 Gordon Mews comprises a modern office unit arranged over three floors, situated within this established commercial development in Portslade. The accommodation is primarily open plan, providing flexible space suitable for a range of occupiers and working requirements. The specification includes carpet floor tiles, suspended ceilings, LED lighting and perimeter trunking, with stairwells providing access to each floor. The property benefits from two dedicated parking spaces located directly outside the building, with the parking area secured by gated access. An entry phone system provides controlled access to the building.
|1/4


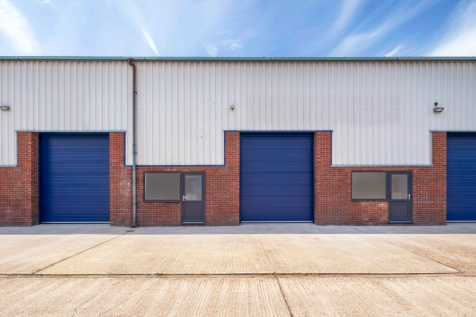
New enterprise park Units 3, 5 & 6 remain available in Phase 1 Phase 2 under construction with units from 2,637 sq ft mergeable up to 14,000 sq ft Insulated roof and elevations Floor Strength 25kn/m2 3 Phase Power supply Roller shutter doors More phased units to follow in due course - register your interest with SHW