Commercial Properties To Let in East Sussex
Paid partnerships can play a role in listing order

 1/3


The unit is centrally located on the business estate with an internal office, further storage room, kitchenette and WCs. The unit has an electric roller shutter door (approximately 4.50m wide x 4.50m high) and pedestrian access points. The eaves height ranges from 3.38 to 6.3m The unit comes with 6 parking spaces.

- Flexible lease terms considered
- Located on secure business estate
- 6 parking spaces
1/9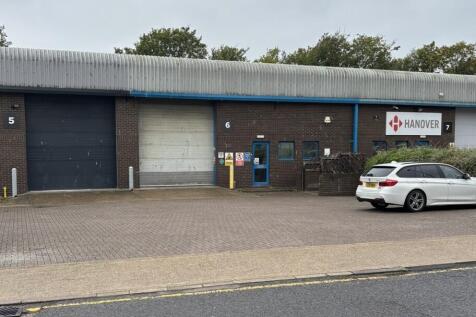

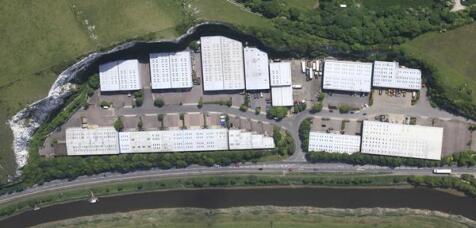
The unit is formed of a portal frame construction with part brick and clad elevations. Internally the unit comprises of an open plan warehouse/ workshop, with office & WCs on the ground floor and further offices on the first floor. There is 3 phase power and a gas supply.
- Easily accessible, just off the A27 on the outskirts of Lewes Town Centre
- Forecourt and parking to front
- Roller shutter 3.98m high, ceiling height 5.56m to 6.57m
 |1/12


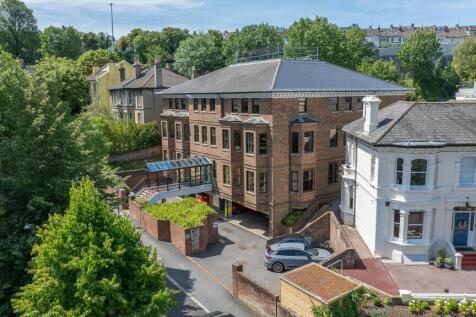
The property comprises a substantial mixed-use building accommodating a variety of industrial, office, leisure and medical occupiers. The available accommodation is situated to the front and part rear of the first floor and is fitted to a modern office specification, including: - Carpet tile flooring - LED lighting panels - Suspended ceiling - Perimeter trunking - Fitted kitchen - A suite of meeting rooms and board / training room facilities - Platform lift - DDA compliant WC facilities
- Providing mainly open plan and versatile accommodation arranged over the first floor
- Three suites available individually or as a whole - up to 14,304 sq ft total
- Currently fitted throughout as offices with dedicated reception area and various meeting & board room facilities



 1/4


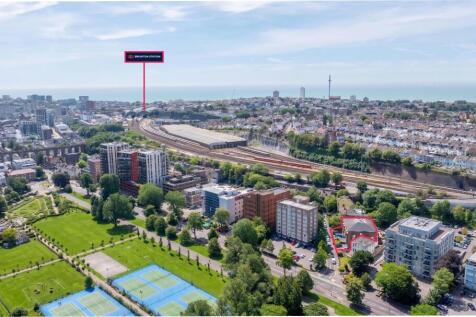
Edward Street Quarter is a brand new development offering 125,000 sq ft of offices alongside 168 apartments and 45,000 sq ft of retail. Each unit will be handled to a 'shell and core' specification, with electric, drainage, and water mains connection, ready for the ingoing tenant to carry out a bespoke shop fit. The Landlord is prepared to consider a contribution toward fit-out costs by way of a significant rent free period or capital contribution subject to tenant covenant and lease terms.


 1/10


Recently built business park Mid terrace unit 2x WC and kitchenette Mezzanine office 3 phase electricity supply 5.3m minimum eaves height rising to 6.2m 1x electric loading doors of 4m width x 5m height B1 (now Class E), B2 or B8 consent. Units shall not receive deliveries outside the following hours: (a) 0730 - 1900 Mondays - Friday & (b) 0800 - 1300 Saturdays


 |1/15


This modern office building benefits from energy efficient air conditioning and ventilation system to all office areas. The available space is situated on fourth floor of the five storey building. Internally the space is open plan with a kitchen point.
1/2

This space comprises a converted former dairy. Unit 1 comprises the front part of the building with large windows. The unit is self-contained with entrances at both the front and side. Unit 2 is to the rear, and of similar specification, and can be combined if required. The building is single storey, and the space is predominately open plan, with glazed demountable partitioned meeting rooms and a separate kitchens and WC facilities. There is ample parking available in the car park opposite the building. The space also benefits from air conditioning and underfloor heating. Floor Areas Unit 1 - 1350 sq ft (125.42 sq m) - LET Unit 2 - 1850 sq ft (171.87 sq m)


 1/4


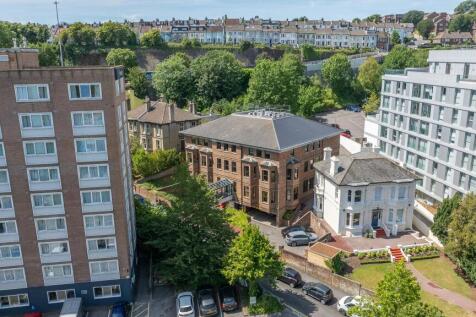
The property comprises a high-quality, purpose-built office building arranged over three floors. The available accommodation is situated on the north side of the first floor and provides bright, well-presented office space overlooking Preston Park. Occupiers benefit from a smart and welcoming entrance lobby, modern communal WC facilities, a landscaped outdoor breakout area, and private undercroft car parking, creating an attractive and convenient working environment.


 1/7


The property is currently configured as a GP surgery, comprising a large open waiting area with customer W/C, four consulting rooms, ancillary office, store and mezzanine with kitchenette and W/C. The premises benefits from air conditioning, fully carpeted throughout, track/spot LED lighting and a private parking space. The property is suitable for a wide variety of uses (STNC).


 1/14


Purpose built office building Part of ground floor available Secure rear car park with 2 spaces Front and rear access Gas fired central heating Air conditioning Double glazing Landscaped grounds Communal WC's including disabled Mix of open plan and partitioned areas Close to town centre and railway station
1/7

The office is situated over the busy shopping parade in Vicarage Field. There is the potential to re-configure into a large open plan office but is currently arranged as several suites, a large boardroom and kitchen area. The office is fully carpeted throughout and benefits from fluorescent strip lighting, heating and separate W/C facilities.
1/8
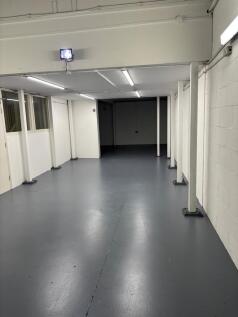
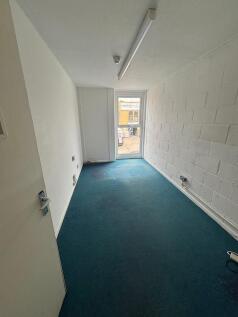
The subject property comprises a mid-terraced, purpose-built two storey industrial / warehouse unit of reinforced concrete framed construction with profiled metal cladding and a double skin roof. The unit provides ground floor open plan light industrial / showroom accommodation with office space at first floor level. There is kitchen and WC facilities on the ground floor, with a yard to the front with designated parking on the estate.


 1/9


Unit 1 comprises an end of terrace new build industrial unit. The unit is of steel portal frame construction with metal sheet clad elevations below a sloped, insulated, standing-seam metal roof. Internally, the unit is arranged over ground floor and benefits from an eaves height ranging from 6.06m to 8.47m. The unit benefits from a large, electrically operated sectional loading door measuring approximately 2.98m (w) x 4.49m (h), in addition to a personnel door. A mains water supply is connected to the unit. The unit is installed with a range of sustainable features, including an EV charging point, roof-mounted photovoltaic panels with associated battery storage, LED lighting and translucent roof panels. There are four car parking spaces demised for each unit. We understand that tenants have the opportunity to install a ¾ mezzanine floor, subject to obtaining any necessary consents.


 |1/9


The premises comprise a newly constructed, self-contained ground floor office / Class E unit within a modern mixed-use development. The upper parts provide residential accommodation, with the commercial units arranged around a secure landscaped courtyard. The building has been constructed to a BREEAM "Very Good" standard, providing strong energy efficiency and ESG credentials. The unit benefits from an air source heat pump, LED lighting, suspended ceiling and fitted kitchen. The accommodation offers a flexible open-plan layout and may suit a variety of office, studio, medical, wellness or other Class E uses, subject to any necessary consents.