Commercial Properties To Let in East Sussex
Paid partnerships can play a role in listing order

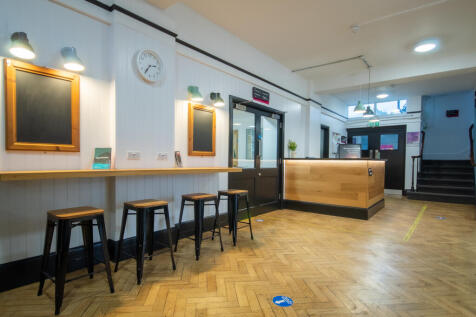

BizSpace Hove is situated within The Knoll Business Centre on Old Shoreham Road, occupying a restored former boys' school building that blends original features like parquet flooring with modern business facilities. The centre caters to a diverse range of businesses, including startups, small and medium enterprises across various sectors such as creative, professional services, and light industry. Office options include private offices, dedicated desks within coworking spaces, and studios, alongside workshops and light industrial units. Tenants have access to communal areas, bookable meeting rooms, and shared kitchens, supporting day-to-day business operations. Flexible licences offer the freedom to rent office or workspace for short or long durations. The building benefits from onsite management, parking, and good transport links, with nearby train stations and easy road access. Many tenants appreciate the community atmosphere and the versatility of space to grow or adjust their operations according to changing needs.

 1/10
1/10


The property formerly operated successfully as a national trade counter destination for over half a century. Located within close proximity to the multi commercial tenanted Shoreham Port area, the building boasts a highly visible and accessible location. The property benefits from 3 phase power, concrete flooring, three loading shutters, staff WCs and a kitchenette. The eastern-facing loading electric roller shutter door measures approximately 3.82m (w) by 4.6m (h), whilst the two southern-facing concertina loading doors measure approximately 4.45m (w) by 4.65m (h). Internally, the eaves height ranges from 6.1m - 6.38m. Externally the property benefits from a yard space which could provide approximately 12 car parking spaces plus bin store area.

- Rare 13,071 sq ft detached trade counter/retail showroom/warehouse
- Prominent A259 roadside location
- Excellent branding and signage opportunity (subject to advertisement consent)
 |1/11
|1/11


The premises comprise the first floor right hand office suite within a detached, two-storey building of traditional construction beneath a pitched tiled roof. The subject suite is accessed via a shared entrance to the front elevation, with an internal staircase leading to the first floor. Internally, the accommodation is predominantly open plan and benefits from pleasant dual aspect views and good natural light, together with a glazed partitioned meeting room, newly finished kitchenette, private WC with newly installed shower, and useful attic storage. The suite has recently been redecorated throughout, with new windows and new kitchen flooring also installed. The landlord will additionally provide new flooring to the main office area, with the finish to be agreed subject to the incoming tenant's preference. Externally, two allocated car parking spaces are included. Overall, the premises provide attractive, recently upgraded and self-contained office accommodation within a prominent and accessible building.
- Well presented first floor office suite
- Forming part of an attractive and distinctive railway-side building
- Immediately adjacent to Cooksbridge Railway Station with direct London links
1/11


Projects Ship Street provides design-led, fully serviced private offices within an attractive Grade II listed building in the heart of Brighton's Lanes. Operated by Projects, the workspace has been designed for growing businesses and teams looking for the privacy of their own office alongside the flexibility and convenience of a fully managed workspace. The centre provides private furnished offices across four floors together with a range of shared facilities, meeting spaces and breakout areas. Flexible agreements and inclusive occupational costs provide businesses with the ability to move in quickly without the commitments associated with a conventional office lease.
- Fully finished private offices - from 4-30 desks
- Flexible terms
- All-inclusive occupational costs



 |1/37
|1/37


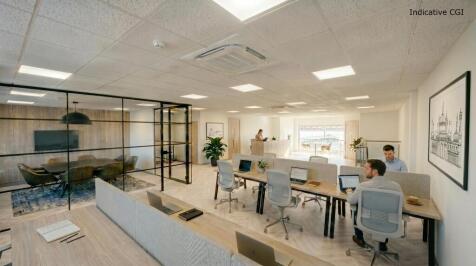
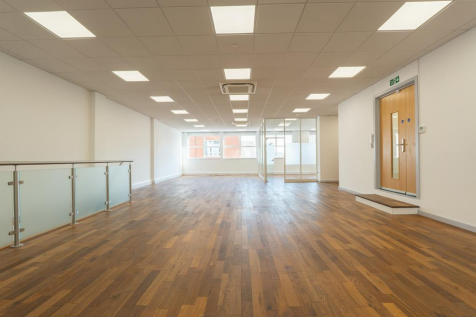
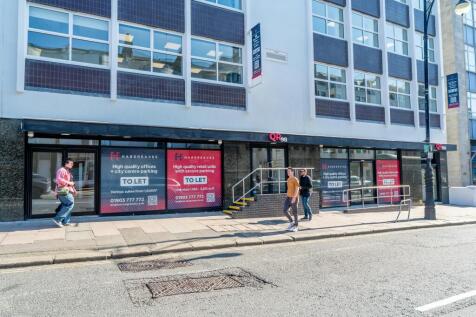
The space comprises modern, high quality open plan offices predominantly in CAT A condition ready for an ingoing occupier to carry out their fit out. The landlord has delivered a part fitted suite on the first floor and will consider delivering other fitted suites and furniture packages in the building. The suite at ground and lower ground floor level is part fitted and benefits from meeting rooms, breakout/kitchen area and demised WCs. This suite has the potential to be used either for office or retail use. At basement level, there is an under croft car park providing allocated car parking spaces for the occupiers. There is also secure cycle storage.
 |1/12
|1/12


Mid terrace unit Minimum eaves height of 4.8m rising to 7.1m Manual loading door with 5.2m width and 4.8m height Ground floor office with WC's and kitchenette First floor space 3-phase electric Gas supply with blower Parking allocation Signage opportunities fronting Lottbridge Roundabout
1/8


Wellesbourne is a new mixed use development which offers 4 commercial units on the ground floor, the units vary in size and range from 750 sq ft to 7,200 sq ft. Each unit provides open plan accommodation and will be delivered as Cat A space, providing air conditioning, raised access floors and LED lighting. The spaces can also be delivered as fitted suites ready for occupation.


 |1/11
|1/11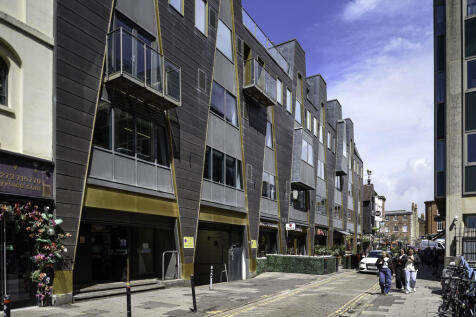

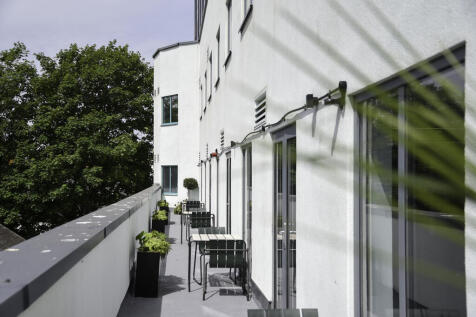
Moore House is a five-storey mixed use building comprising restaurant & leisure uses at ground floor, and high spec contemporary style offices at first through to fifth floor levels, and secure basement parking. The available suites are located on the 1st and 2nd floors and have been extensively refurbished to a Cat A+ specification (2nd floor) and Cat A+ fully fitted specification (1st floor) to provide high quality workspace space in a vibrant location.
1/3


The unit is centrally located on the business estate with an internal office, further storage room, kitchenette and WCs. The unit has an electric roller shutter door (approximately 4.50m wide x 4.50m high) and pedestrian access points. The eaves height ranges from 3.38 to 6.3m The unit comes with 6 parking spaces.


 |1/11
|1/11


Class E retail premises Quadruple bayed glazed frontage Substantial retail on ground floor First floor storage Basement Suitable for various uses including retail, restaurant, leisure etc. Busy trading area of Bexhill Available now May consider splitting the demise from 2,421 sq ft upwards


 |1/10
|1/10


Telecom House is a purpose built office property constructed in the early 1980s. It provides office accommodation in four wings, arranged around a central courtyard. The northern wing is arranged on ground and eight upper floors whilst the remaining wings are arranged over ground and three/four upper floors.





 |1/8
|1/8


Mid terrace industrial warehouse unit Three-Phase Electric Front loading / parking demise of 6.2m width Requires water and drainage connection for WC Electric Roller Shutter Loading Door and Separate Personnel Door Min Eaves Height of 3.6m, rising to 5m with clear span Mezzanine level in far corner of 1,752 sq ft
1/11BizSpace Hove is situated within The Knoll Business Centre on Old Shoreham Road, occupying a restored former boys' school building that blends original features like parquet flooring with modern business facilities. The centre caters to a diverse range of businesses, including startups, small and medium enterprises across various sectors such as creative, professional services, and light industry. Office options include private offices, dedicated desks within coworking spaces, and studios, alongside workshops and light industrial units. Tenants have access to communal areas, bookable meeting rooms, and shared kitchens, supporting day-to-day business operations. Flexible licences offer the freedom to rent office or workspace for short or long durations. The building benefits from onsite management, parking, and good transport links, with nearby train stations and easy road access. Many tenants appreciate the community atmosphere and the versatility of space to grow or adjust their operations according to changing needs.


 |1/8
|1/8


Ridgewood Industrial Park comprises 20 industrial units. The units are of steel portal frame construction with translucent roof lights. The elevations are predominantly of solid brick construction with profile panelled cladding above. Units benefit from a surface-level loading door, WC facilities, 4m minimum eaves and 5.2 maximum eaves and 3 car parking spaces per unit.


 1/8
1/8


3 Fleet Street is a modern office building constructed in 2022. The property benefits from open plan office suites available from 2,865 to 8614 sq ft. Arranged over six floors, 3 Fleet Street is home to Regus SPACES on the ground, first and second floors. The three upper floors are undergoing an extensive refurbishment to further improve the building's Green and ESG credentials, and will provide both CAT A and CAT A+ quality office environments.