Commercial Properties To Let in East Sussex, serviced office, business park, office
Paid partnerships can play a role in listing order

 |
| 1/9
1/9


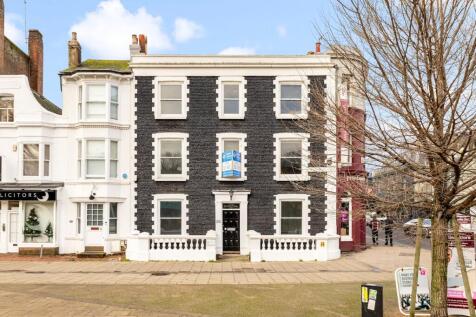
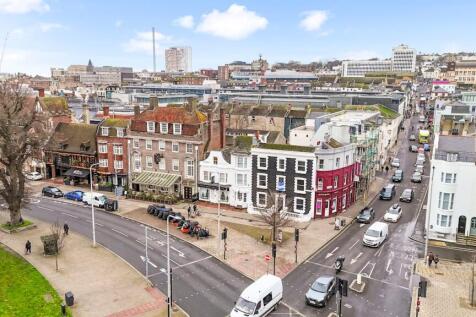
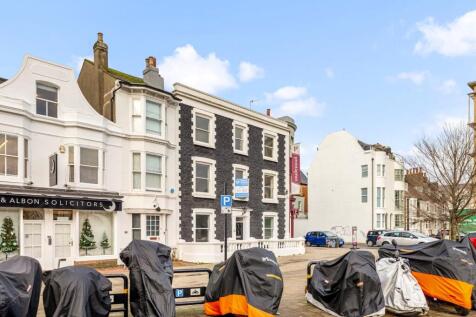
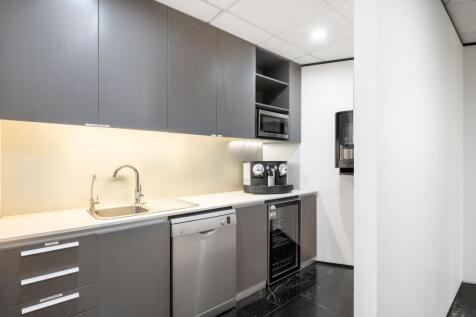
The premises comprise a newly constructed, self-contained ground floor office / Class E unit within a modern mixed-use development. The upper parts provide residential accommodation, with the commercial units arranged around a secure landscaped courtyard. The building has been constructed to a BREEAM "Very Good" standard, providing strong energy efficiency and ESG credentials. The unit benefits from an air source heat pump, LED lighting, suspended ceiling and fitted kitchen. The accommodation offers a flexible open-plan layout and may suit a variety of office, studio, medical, wellness or other Class E uses, subject to any necessary consents.

- Newly constructed self-contained ground floor office / Class E unit
- Modern specification with LED lighting, suspended ceiling and fitted kitchen
- Energy efficient building with air source heat pump


 1/17
1/17


The property comprises a modern purpose built office building arranged over nine storeys with additional basement accommodation. The various suites are fitted to a range of specifications that typically include: - Carpet/laminate tile flooring throughout - LED lighting panels - Fully fitted kitchen and breakout area (shared) - Perimeter trunking - Electric wall heaters - WC facilities to each floor - Door entry system - Communal rear terrace with cycle parking The building benefits from a clean main reception, communal WCs and a passenger lift serving up to the 7th floor.
- Newly refurbished office suites
- Attractive location overlooking Palmeira Square
- Flexible licence agreements available ("easy in, easy out") or longer lease options



 |1/16
|1/16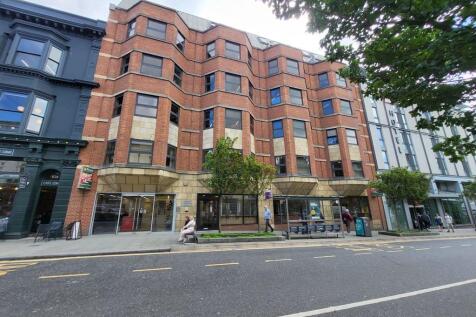
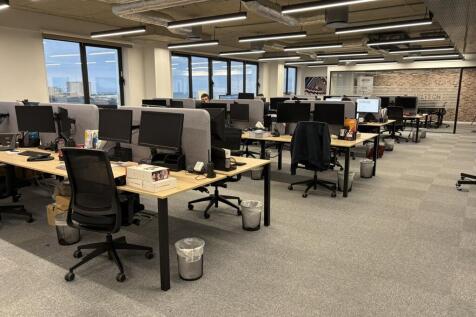
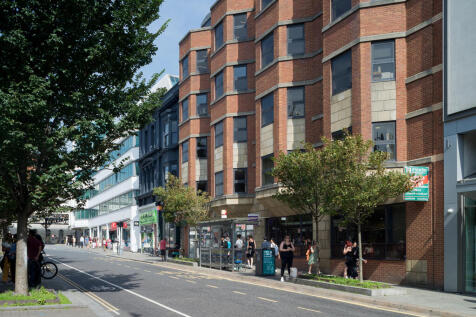
The subject accommodation comprises the third floor of a prominent purpose built office building. The premises benefit from a fully fitted / plug & play fit-out, including workstations, meeting rooms, kitchen and break out areas. The space benefits from the following specification: Exposed ceiling mounted services and galvanised steel cable trays Air conditioning / comfort cooling with VRF fan coil units Raised access floors Floor to Ceiling 3,250mm 2 x 12 person passenger lifts Suspended linear LED light fittings Electronic door entry system Newly remodeled and refurbished reception / entrance way Shower facilities Cycle storage area


 |1/15
|1/15


Frederick House is an attractive purpose built office building arranged over four storeys with additional basement accommodation. The subject premises is located on the ground floor and comprises two self-contained suites, fitted to a high standard throughout and ready for immediate occupation with fitted kitchenette, meeting room and WCs. The ground floor opens into a well presented reception area, leading through to the north and south suites. The basement level offers storage rooms that are available at additional cost, as well as shower facilities and bicycle parking. There is dedicated car parking to the rear.
1/8


The available office accommodation is situated on the first floor and provides high quality open plan office space with a modern kitchen/breakout area. The space has a generous floor to ceiling height and benefits from LED lighting, raised access floor and energy efficient air conditioning. It also has its own WC and shower facilities. Externally, is a shared secure bike store.


 1/10
1/10


This space comprises a converted former dairy. Unit 1 comprises the front part of the building with large windows. The unit is self-contained with entrances at both the front and side. Unit 2 is to the rear, and of similar specification, and can be combined if required. The building is single storey, and the space is predominately open plan, with glazed demountable partitioned meeting rooms and a separate kitchens and WC facilities. There is ample parking available in the car park opposite the building. The space also benefits from air conditioning and underfloor heating. Floor Areas Unit 1 - 1350 sq ft (125.42 sq m) Unit 2 - 1850 sq ft (171.87 sq m) Total - 3200 sq ft (297.29 sq m)

 |1/18
|1/18


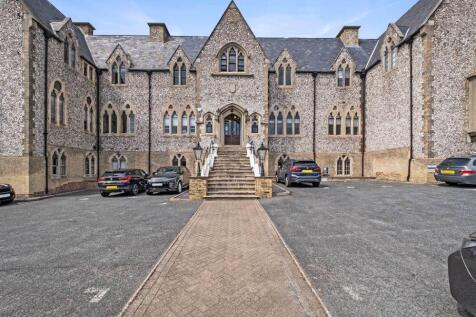
This modern office building benefits from energy efficient air conditioning and ventilation system to all office areas. The available space is situated on the ground, first & second floor of this six storey building. Internally, the space on each floor is open plan with a kitchen/ breakout area. The accommodation is available as a whole or on a floor by floor basis


 1/6
1/6


The available space is on the lower ground floor. The space is currently arranged with a large open plan space and number of partitioned meeting rooms. There is a partitioned kitchen / break out space. The storage space access is within the lower ground office demise. The premises are available by way of new lease on terms to be agreed.
|1/9


The 3rd floor at Blenheim House offers a spacious and well-located office suite in the heart of Brighton. Situated on Church Street, the property is within walking distance of Brighton Station, providing excellent connectivity to London and the wider region


 1/9
1/9


The available space is located on the second, third and fourth floors. The suites on the lower ground and second floors provide predominately open plan accommodation with several smaller cellular offices. The space on each floor benefits from a kitchen, gas central heating and excellent natural light. The offices are accessed via a reception area and benefit from male & female WCs.
|1/13


The 2nd floor at Blenheim House offers a versatile and well-located office space in the heart of Brighton. Situated on Church Street, the property is within walking distance of Brighton Station, providing excellent connectivity to London and the wider region
1/5


The property comprises an attractive mixed use period building in the heart of the Lanes. The available accommodation is situated on the first floor and provides high quality modern office space with period features. The space is predominantly open plan with some partioned meeting rooms. There is a separate kitchen and demised WC and shower facilities.
1/6


The property offers 2,731 sq ft of open plan space. The offices feature air conditioning, double glazing, a kitchenette, W/Cs and a video entry system for added security. The available space is over the second and third floors and has self contained kitchen and W/C facilities.


