Commercial Properties To Let in East Yorkshire
Paid partnerships can play a role in listing order
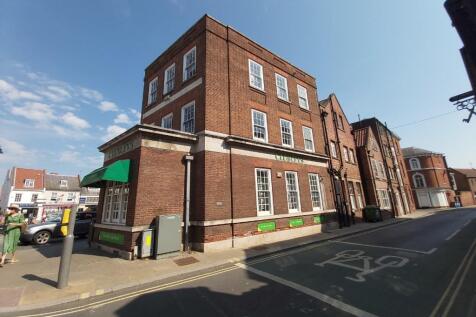
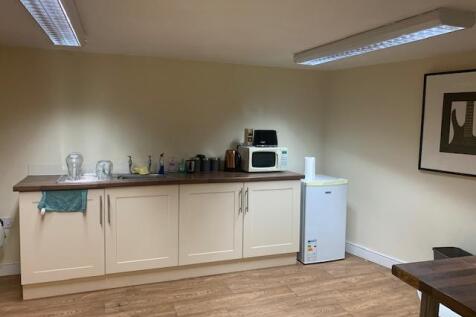
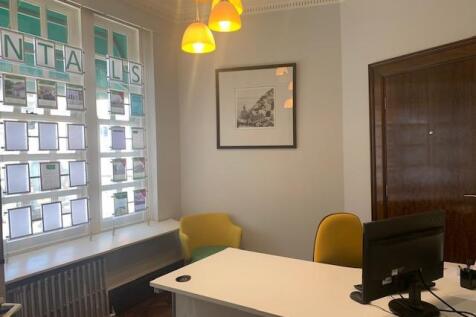
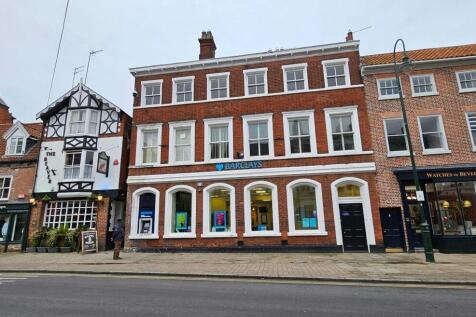
REDUCED! RETAIL / RESTAURANT / OFFICE, situated in one of the most PROMINENT POSITION in the centre of the hugely popular market town of Beverley. The property currently comprises a main sales/restaurant area with private office, staff room and secure storage with further sales/office areas.

 |
| 1/9
1/9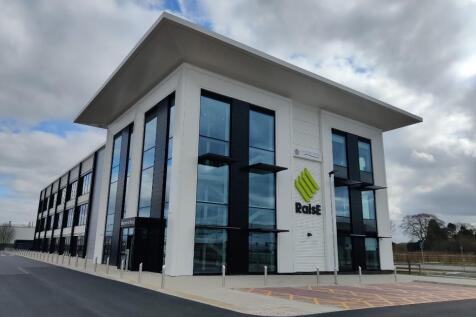


This brand new innovation centre is a striking three-storey building, with a prominent frontage to Tom Pudding Way, includes spacious offices, modern conference rooms, smaller meeting rooms, communal break-out areas, an on-site café and ample, free on-site car parking.

- Monthly Licence Agreement
- Office and light industrial use
- Conference and meeting rooms


 1/8
1/8


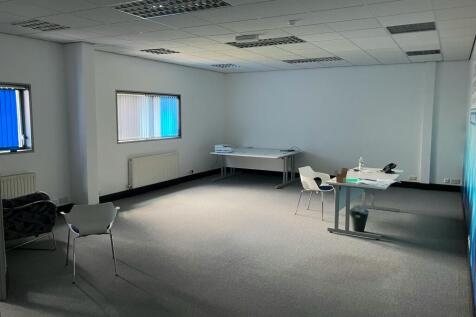
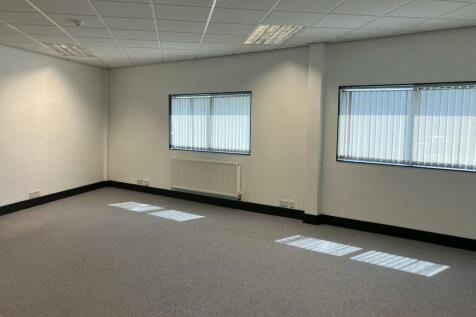
Beverley Enterprise Centre, newly constructed in 2021, is conveniently located on the established Grovehill Industrial Estate on the southern outskirts of Beverley. The centre consists of 24 modern, purpose-built offices and 5 workshops located over 2 floors offering a blank canvas for businesses
- Licence Agreement
- Office and light industrial use
- Manned Reception

 |1/8
|1/8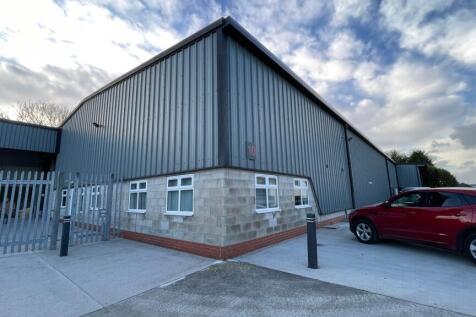


Jetpark Business Park offers flexible workspace for local, regional and national operators and is located in Newport, Brough in East Yorkshire. Situated just 300 metres from Junction 38 of the M62. The accommodations provided are on individual sites known as Jetpark Business Park and Wallingfen Business Park and are ideally located with easy access both to the M62 providing easy access to the wider motorway network to the west and Hull and East Riding villages to the east as well as Humber Bridge connecting to the South Bank. Port related facilities at Goole and Hull are easily accessible from the business park. Accommodation ranges in size from small units to meet the needs of new start up business' and larger units to accommodate growing and larger occupiers.
 |1/10
|1/10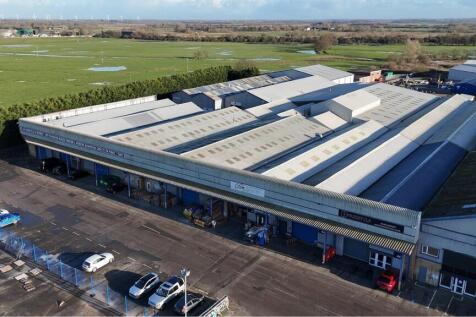


The units form part of the popular Tokenspire Business Park which consists of a multi let business park with local, regional and national occupiers. The units are suitable for a variety of industrial uses including trade counter, warehouse and manufacturing. Others uses will be considered but subject to landlord approval. The units vary in terms of there construction, size and internal heights. Each unit has a roller shutter for access, the larger premises has some dedicated yard area and there is a good level of customer parking directly in front of the unit and elsewhere on the estate.
1/8


The property comprises of a detached 3 storey office building which is occupied by PA Media Group who occupy part of the ground floor and the whole of the second floor. The property is accessed through a well presented manned reception area, whereby the ground floor west suite is available for occupation along with the whole of the first floor. The premises benefits from lift access and stairwell with subsidiary meeting rooms off the main landing with the first floor comprising of an open plan office which could be reconfigured to be available as a whole or as 2 suites. The premises also benefits from Class E Use which enables the building to be utilised for office, or financial services, which would be likely uses for the first floor, and the ground floor being suitable for financial services, nursery or office but could also be utilised for medical, nursery, personal training studios, gym or café and restaurant. There is off site parking available within close proximity to the property subject to negotiation.
| |1/8
|1/8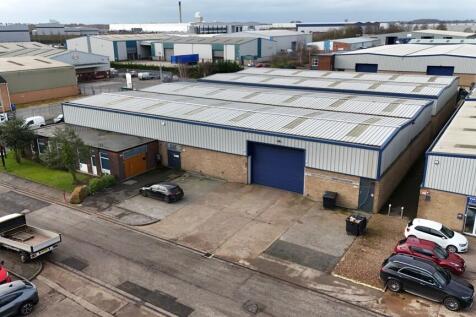


The property comprises a detached steel portal framed industrial/trade counter unit which comprises primarily clean span warehousing with interlinking ground and first floor offices together with the usual staff facilities. The property benefits from excellent vehicular access into the unit via an electric roller shutter door to the front elevation, leading from a dedicated car parking/servicing area.
 1/9
1/9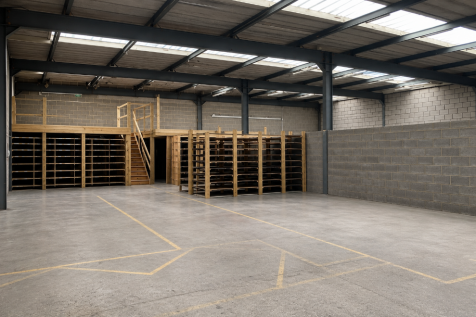


Large warehouse and showroom accommodation extending to approximately 10,500 sq ft at Bridlington Business Park. Flexible commercial space suitable for showroom, storage, distribution and industrial occupiers with loading access and secure estate environment.
 1/4
1/4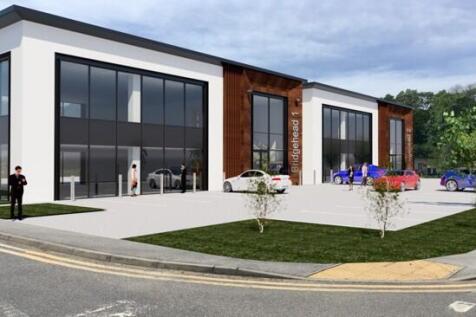


It is intended that two new office buildings will be constructed which are 4,450 sq ft each. The buildings will be designed and built to the highest specifications. The offices will be constructed over two floors with a feature entrance and central core providing the usual staff facilities. Externally there will be dedicated car parking facilities with EV charging points on site.
||1/19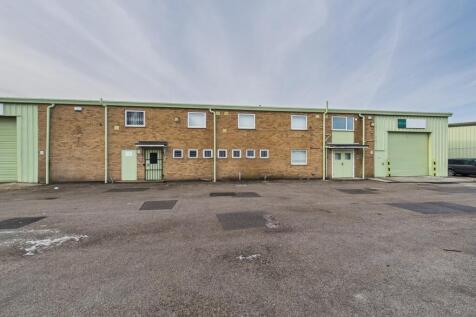


The property comprises a purpose-built industrial unit of a steel portal frame construction with pressed steel cladding to the sides and roof. The unit has a large workshop area, ground and first floor offices together with the usual staff facilities. There is a roller shutter door access which opens to the forecourt outside the property. The forecourt is a shared service yard with dedicated parking with each unit.
||1/11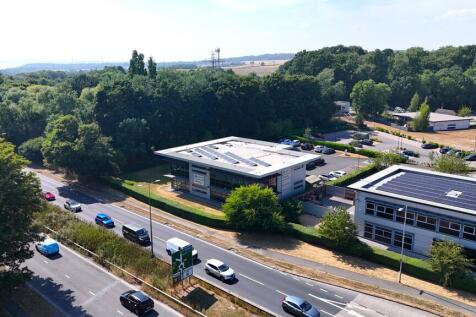


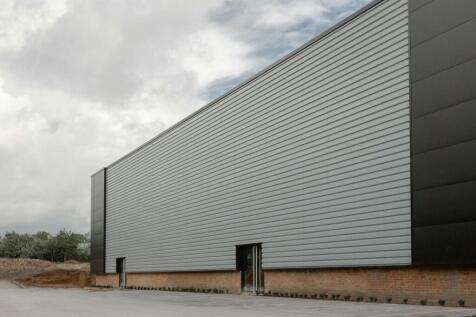
The property comprises a prominent two storey Grade A office building, fitted out to an exceptional standard throughout. The accommodation provides an impressive entrance lobby, together with a mix of open plan and private office space across both floors, complimented by dedicated meeting rooms, modern kitchen facilities and male and female WCs on each level. The building also benefits from a passenger lift servicing both floors, and accessible WC on the ground floor, and shower facilities on each level. Externally the property benefits from a substantial private car park, set within attractive landscaped grounds, creating a high quality working environment for staff and visitors.


 |1/7
|1/7


Large industrial and warehouse units available from approximately 4,200 sq ft to 6,385 sq ft at Bridlington Business Park. Flexible warehouse accommodation with loading access, parking and secure business park environment.
1/1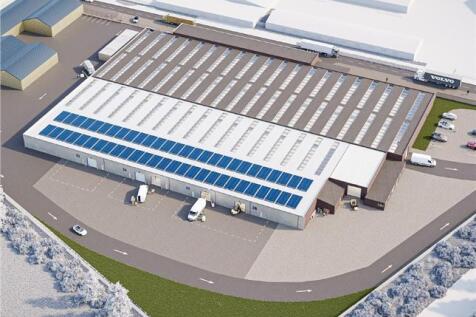
The property is currently undergoing a comprehensive refurbishment to provide modern industrial, trade counter and storage accommodation in sizes from 1,000-15,000 sq ft. Once completed each unit will benefit from roller shutter access, demised parking and concrete floor slab. It is expected the refurbishment works will be completed Q2 2023. The estate benefits from CCTV, landscaping, PV electricity and on site management and is home to a mix of national and local occupiers across a number of sectors.
1/8


The property comprises of an industrial unit constructed around a steel portal frame covered with insulated profile sheet cladding to the walls and roof. The property is multi-pitched and varies internally on height. The roof incorporates intermittent translucent light panels allowing natural daylight into the workshop areas. The highest bay in the premises has an eaves height of 5.74 metres rising to 6.27 metres to the apex. The main workshop had an eaves height of 4.34 metres rising to 5.72 metres at the apex. The rear portion of the premises was mono pitched and has a minimum height of 3.5 metres rising to 3.91 metres at the apex. Lighting throughout was LED and there was a small office and amenity block at the front of the unit which is well proportioned in relation to the size of the property. Externally, the property had 3 good sized access roller shutters to the front elevation. The property benefitted from a dedicated yard secured by perimeter palisade fencing and double access gates.
|1/7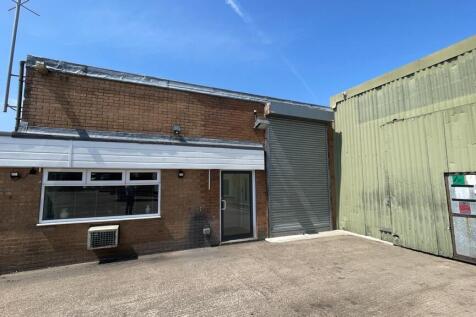


A well-presented industrial unit situated in Dunswell, conveniently positioned close to Cottingham and offering excellent access to Hull, Beverley and the wider East Yorkshire region. The property is off steel frame truss construction with full-height brick and block infill beneath a pitched roof incorporating intermittent translucent roof light panels, providing good levels of natural daylight throughout the workshop space. The unit offers versatile accommodation suitable for a range of industrial, storage, trade counter and distribution uses. Staff facilities are incorporated within the premises and include office accommodation, kitchen facilities and WC amenities. Externally, the property benefits from allocated parking together with access to a shared yard area.
|1/12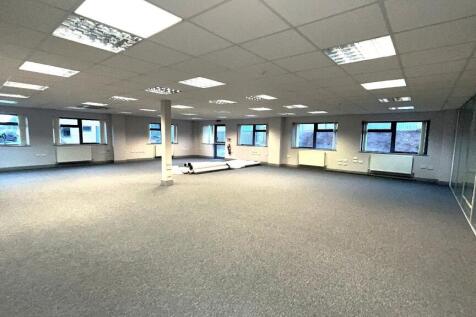
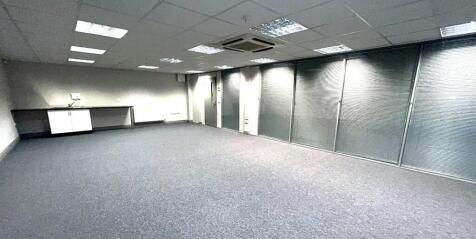
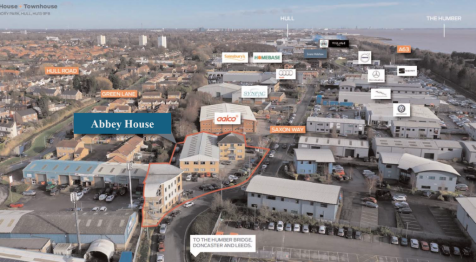
Abbey House, Priory Park West, Saxon Way, Hessle, HU13 9PB. 5,734 sq.ft. £4.95 sq.ft. £28,383.30 Per Annum. Refurbished, modern, detached, office building Open plan & single offices, DDA compliant lift, AC, Gas central heating, office glass partitions, toilets & kitchens on both fl



 |1/3
|1/3

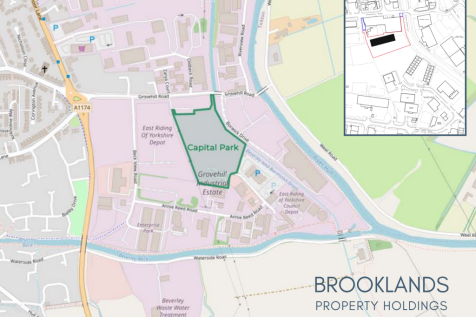
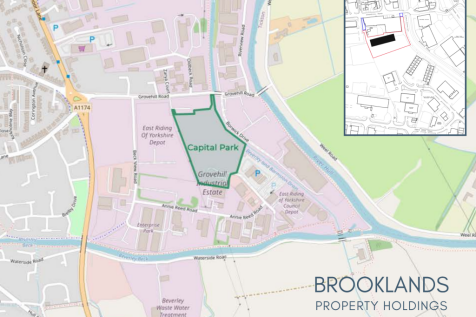
We are inviting discussions around how a bespoke Garden Centre development could be successfully delivered at Capital Park, Beverley - creating an attractive, accessible and commercially sustainable destination for customers, staff and operators.



 1/5
1/5


Roadside Development site situated on the A1079. Suitable for Additional Drive Thru Operators. Design & build to suit occupiers specification. Planning for existing Farmhouse Conversation. Suitable for Retail Café Restaurant, Vets, Nursery, Medical and Other uses under Class E. Designated Site Plots Available with outline planning. Excellent location with easy access to the A63 / M6.
||1/4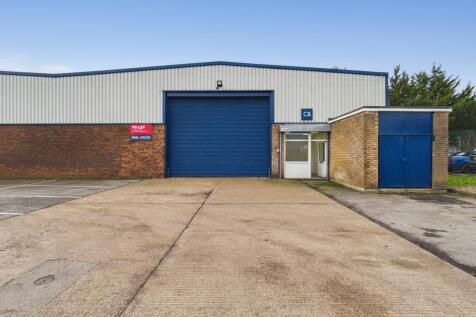


The properties are steel portal frame industrial warehouse units with excellent vehicular access available into the front elevation via electric roller shutter door. The units are available either as a whole or individually and both benefit from LED lighting, concrete flooring and three phase power supply. Externally, the units each have the benefit of forecourt car parking and a shared service yard. Each unit will benefit from approximately 6 parking spaces.
||1/10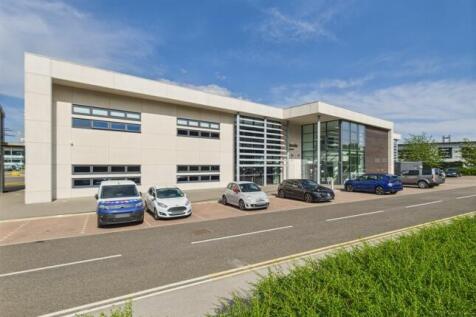


The available space forms part of the first floor of Unit 9 Bridgehead Business Park. The building is accessed by way of a feature glazed entrance leading to a shared reception on the ground floor. The available offices are located on the first floor which is fully lift served and comprises of a mainly open plan high quality office space, with inbuilt meeting rooms and kitchen facilities. Externally, there will be 27 dedicated car parking spaces.
||1/15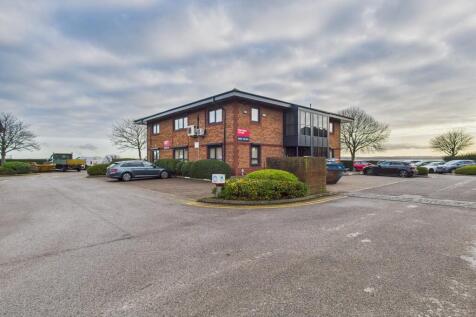


The property is situated overlooking the Humber and comprises a detached two storey office building in a prominent location, providing excellent offices arranged over 2 floors. The offices have been extensively refurbished which includes new windows, carpets, LED lights and decoration throughout. Externally, the offices currently have the benefit of 19 dedicated car parking spaces.
1/1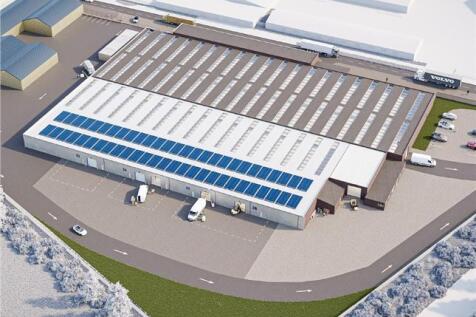
The property is currently undergoing a comprehensive refurbishment to provide modern industrial, trade counter and storage accommodation in sizes from 1,000-15,000 sq ft. Once completed each unit will benefit from roller shutter access, demised parking and concrete floor slab. It is expected the refurbishment works will be completed Q2 2023. The estate benefits from CCTV, landscaping, PV electricity and on site management and is home to a mix of national and local occupiers across a number of sectors.
1/8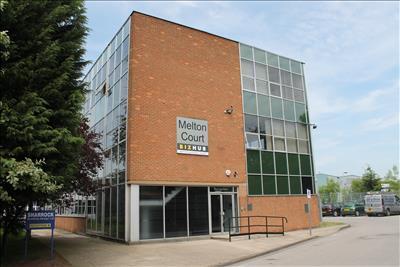


Melton Court is currently undergoing extensive refurbishment both internally and externally. The building is split into two pavilions with the main reception in building 1 and a link connection between the buildings at the second floor. Accommodation within the building is available to suit most small to medium sized businesses with suites available from a one person office until full floors of approximately 4,000 sq ft. The offices are available on a fully inclusive bases (excluding business rates) and are available for immediate occupation on flexible lease terms to suit your particular business. Each occupier of the building has access to 2 dedicated meeting rooms which can accommodate 8 people in the smaller room and 14 people in the large meeting room. Kitchen and WC facilities are available on each floor and the building is lift served providing DDA access to all area's. The offices are available on a fully furnished basis which is included within the rental which also includes heating, electric, buildings insurance, electric, service charge and all other building running costs (excluding business rates). The offices are available on a fully service basis and are set up to give each occupier a clear monthly cost with a hassle free move.