Land To Let in East of England, England
Paid partnerships can play a role in listing order




 1/3
1/3

 1/5
1/5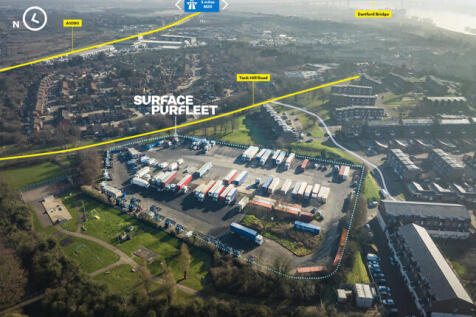


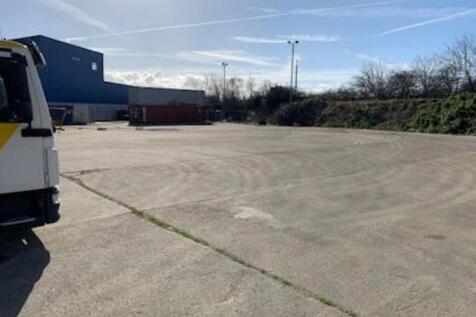
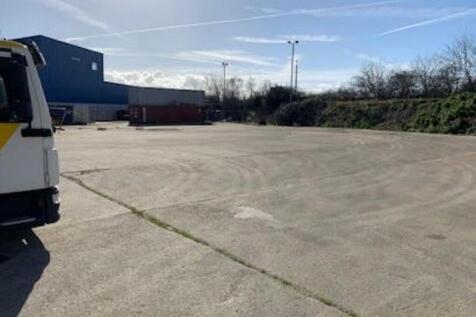
This is a prime 4.09 acre open storage site which is fully surfaced, secure, and benefits from incoming power and water. The site is currently occupied for trailer parking and is available in part or whole to let from Q2 2024.

- Mains power supply
- Prominent industrial area
- Strategic location
 |1/6
|1/6

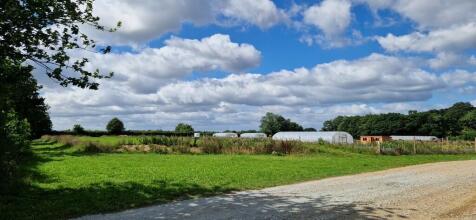
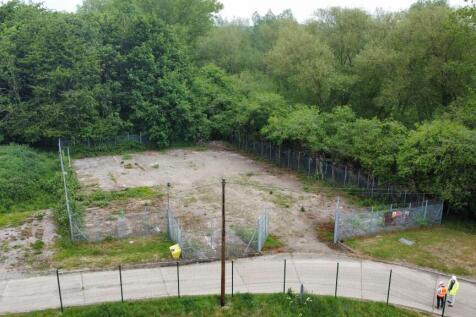
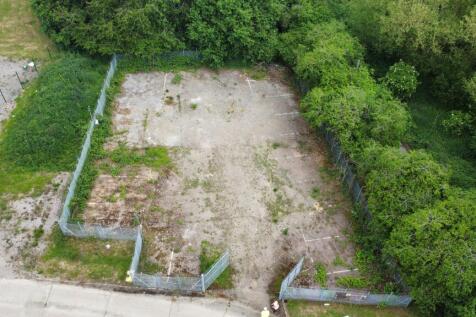
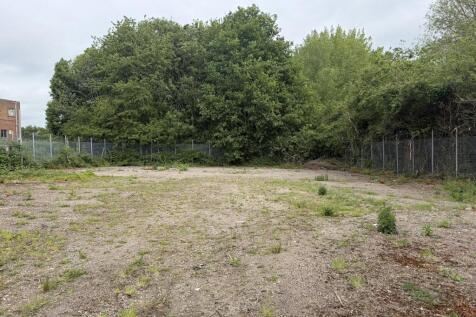
Four private paddocks with stable, secure grazing, and flexible terms. Whole yard rental considered. Horse trailer parking available at extra cost. Quiet, private equestrian setting. Call to discuss.

- Four private paddocks - Secure grazing with good grass coverage
- Flexible terms - Short or long term options
- Whole yard offers - Considered for full rental

 1/15
1/15


Southern yard The yard fronts Oliver Road and benefits from a private access off Oliver Close. It is self-contained being partly concreted and compacted surface. It has been used for the parking of articulated vehicles and cranes previously. There is palisade fencing to the main boundaries. Northern yard Lying adjacent to the above comprising a roughly rectangular shaped plot including a detached unit to the rear and modular toilet/offices to the front. The surface is part concrete/compacted ground surrounded by palisade fencing/gate.


 1/45
1/45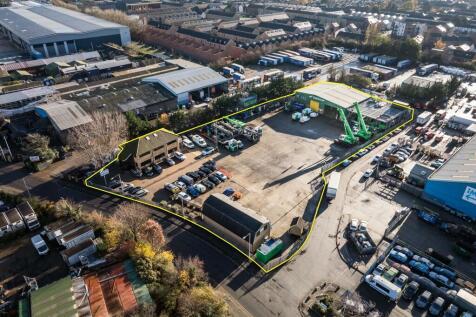
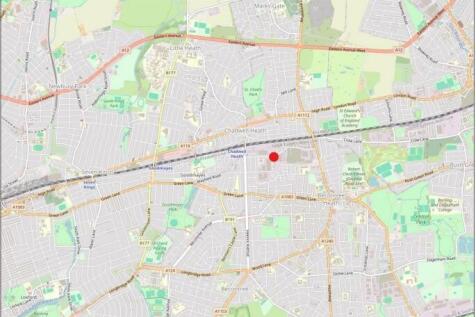
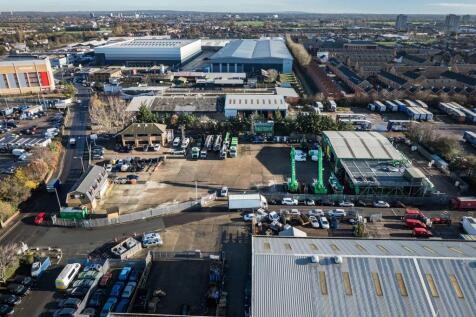
The site comprises a predominantly open yard area with ancillary buildings positioned at the front and rear of the site. The site is laid to concrete hardstanding and is fenced to the perimeter, with electronically controlled gated access. At the front of the site is a two-storey office block providing a mix of cellular offices, a kitchen, secure store, and WC facilities at ground floor level. The first floor includes a boardroom, additional cellular and open-plan office space, and further WC facilities. Along the flank wall of the office are 6 EV chargers. Adjacent to this is an additional detached building, also located at the front of the site. This building offers a ground floor meeting room, storage room, and an open-sided canopy area, while the first floor comprises open-plan and cellular offices, a kitchen/staff room, meeting room, and WCs. To the rear of the site is a detached industrial building, which includes a large open-plan workshop, ancillary workshop space, office, and WCs at ground floor level. A mezzanine level provides a kitchenette/staff room, canteen, WCs, and a parts store. Within the yard, there is an outbuilding which includes a changing room with an adjoining shower room and WC. We are advised that the site benefits from all mains services. Adjacent to the workshop building is an external mezzanine structure used for storage. We are advised by our client that this can either remain in-situ or be removed, as required.
1/2

Lynch Wood Park in Peterborough is strategically located just off the A1, with excellent road links to the wider UK via the national motorway network, and offer 2 plots 1.5 acres each available to let on 6-12 month agreements. This secure site has 24 hour access.
 1/1
1/1
Lynch Wood Park in Peterborough is strategically located just off the A1, with excellent road links to the wider UK via the national motorway network, and offer a 1.5 acre plot available to let on 6-12 month agreements. This secure site has 24 hour access.
1/8


Various open storage yards with a mixture of areas comprising concrete, tarmac and compressed hard standing. The plots range from 0.15 acres up to 1.46 acres if combined. The yards are gated with direct access from Progress Road, with secure palisade fencing. We understand they are equipped with both electricity and water supply.


 1/8
1/8


The property is situated in Bury St Edmunds, an established market town in West Suffolk. The town benefits from direct access to the A14 trunk road, providing excellent connectivity to Cambridge, the M11 motorway and the Port of Felixstowe. The property comprises a secure open storage yard extending to approximately 1.19 acres together with a detached warehouse building of approximately 4,000 sq ft. The yard is predominantly hard surfaced and benefits from secure access, making it suitable for a range of storage, distribution, workshop, industrial and operational uses, subject to any necessary consents. The site is located adjacent to Bury St Edmunds Railway Station to the east of Station Hill and is within approximately 1 mile of the town centre and 0.4 miles from Junction 43 of the A14. Utilities are available to the site. The Landlord has begun works to refurbish the warehouse building and fencing surrounding the site to provide a secure yard.


 1/6
1/6


The Property comprises a fully secured, self-contained storage yard extending to approximately 1.14 acres. The site provides a clear, level yard suitable for a variety of open storage and commercial uses, with fencing in place and access via a fully surfaced estate road. Forming part of Ridgeway Business Park, Blunham, the Property sits within an established commercial environment with adjoining occupiers nearby. The site is well-suited to businesses seeking a secure and accessible yard within a recognised business park setting.
 |1/7
|1/7


The site comprises a secure compound of approximately 1.12 acres. It features a palisade fence, lighting and a concrete and tarmacadam surface throughout. Services are available on site. The site is broadly level and is accessed via either Chequers Lane or Messina Way, and benefits from an unrestricted 24/7 use. We are advised that the site has been used for the parking of vehicles for the last 30+ years. The site has been speculatively divided into two plots which can be available either individually or combined. These plots range from approximately 0.5 acres up to the combined total of approximately 1.12 acres. Further information and indicative plan available on request. The site areas are approximate and have been provided by our client. The aerial images in this brochure are purely for indicative purposes only.


 1/7
1/7


Recently developed yards, the main compound is regular shaped, comprising "Type 1" surface with palisade fencing and gate to front. A tarmac plannings finish can be applied at additional rent. There is a 25mm water connection but no electric nor foul drainage. It is anticipated that generator and modular facilities/a cesspit can be utilised instead. Two smaller fenced and gated compounds are located to the front. There are are two points of access, the primary being via a concreted road from Brentwood Road.

 1/11
1/11


The site comprises a predominantly open yard area with ancillary buildings positioned at the front and rear of the site. The site is laid to concrete hardstanding and is fenced to the perimeter, with gated access. The site provides a detached workshop unit to the rear which provides three level access roller shutter loading doors, with service repair pit and clear span height of 5.8m. There is a small storage area with mezzanine storage above. A separate detached brick built office block provides several partitioned offices plus storage and staff welfare areas, plus kitchen and male & female WC. Within the yard, there is a Terrix Crane which can be controlled by either the cab or by remote control at ground level. Full details on request. We are advised that the site benefits from all mains services (no gas).
1/7


A regular shape yard comprising a self-contained site with 1 sliding electric gate providing access off Wharf Road. It has been fully concreted, fenced and has perimeter flood lighting. Mains water and 3-phase power are provided to the site (not tested). There is a small unit of approx. 493 sq ft (45.8 sq m) with an eaves height of approx. 4.0m. Access is via two electric roller shutters. There is a larger unit/modulars being removed by the previous tenant.