Warehouses To Let in East of England, England
Paid partnerships can play a role in listing order



 1/3
1/3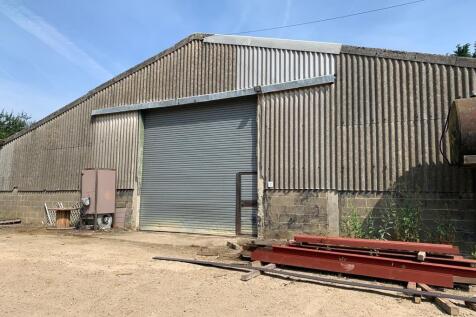
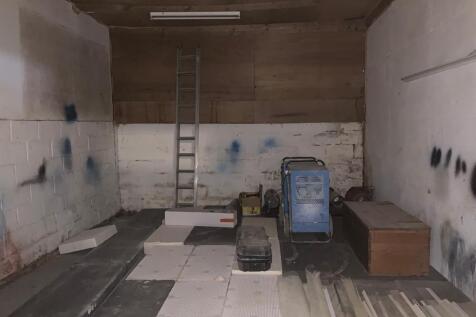

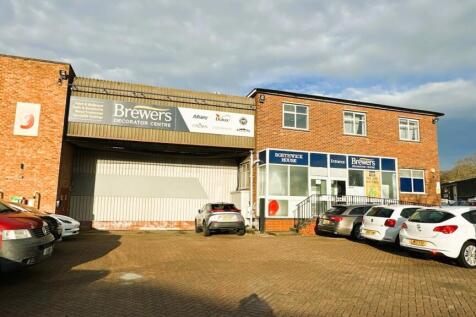
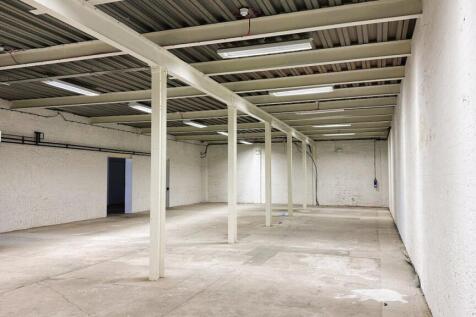
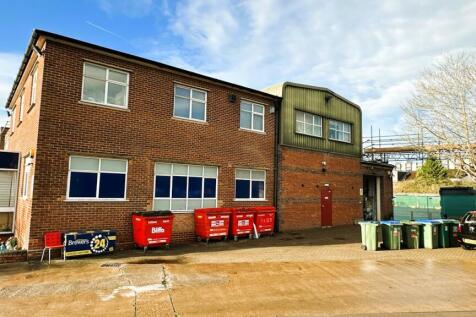
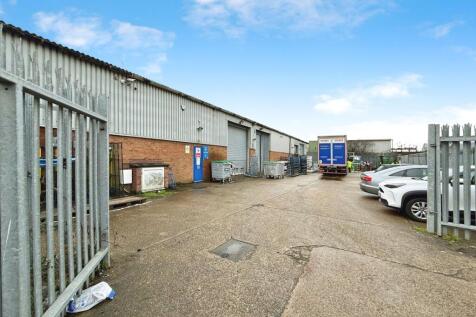
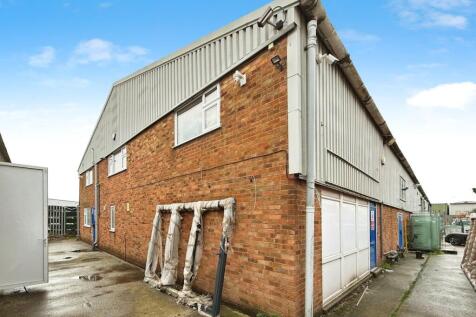
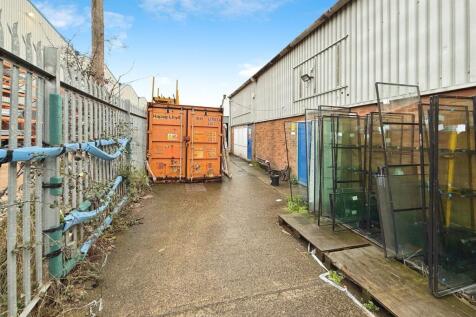
Situated approx 10miles north of Bishop Stortford, 10 minutes from junction 8 of the M11 and with easy access to Stansted Airport this site is in a fantastic location. We are pleased to offer this 2100 sqft warehouse for let. With ample parking and plenty of room for lorries.

- WAREHOUSE SUITABLE FOR STORAGE AND DISTRIBUTION
- TOILET FACILITIES ON SITE
- RURAL LOCATION WITH ACCESS FOR LORRIES
1/16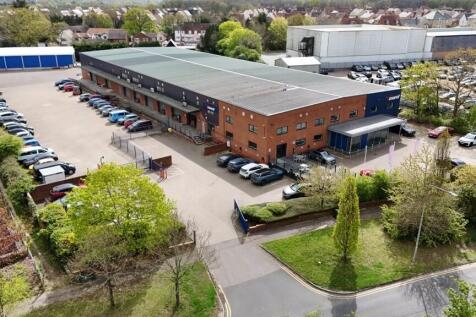
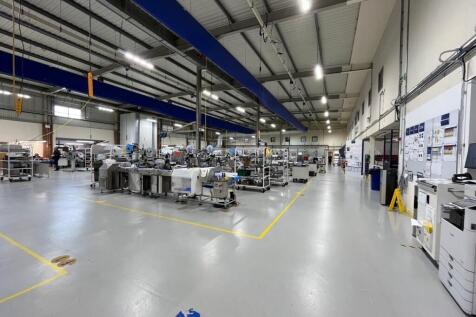

An impressive, detached warehouse building with two storey offices, dock level loading, on a c.2.45 Acre site. Excellent A12/A120 connectivity. To Let on a new lease. The premises are of steel portal frame construction under a pitched and insulated roof. Eaves height approx. 6.3m and apex 6.5m. There are eight dock level loading doors (with ramp access as well). Two storey offices provide a mix of high quality open plan, and cellular accommodation with WC and tea point / kitchen facilities. There is three phase power, gas and mains water supply. Externally there are ample loading areas and car parking spaces with site access benefitting from security gates. LOCATION The building sits prominently on Wyncolls Road on the popular and well established Severalls Industrial Park, which is located directly adjacent to the A12 / A120 interchange, providing excellent road access to the east coast ports of Harwich and Felixstowe, Stansted Airport, the M25 and A14. ACCOMMODATION [Approximate Gross Internal Floor Areas - Measured survey undertaken by Plowman Craven in line with the RICS Code of Measuring Practice] Warehouse 25,215 sq ft [2,342.6 sq m] approx. Ground Floor Offices & Reception 4,219 sq ft [392.0 sq m] approx. First Floor Offices 7,596 sq ft [705.7 sq m] approx. Total: 37,030 sq ft [3,440.3 sq m] approx. Additional Temporary...

- Available Q4 2026
- Highly Prominent & Detached Premises
- Large Site of Approx. 2.45 Acres (0.99 Ha)
1/15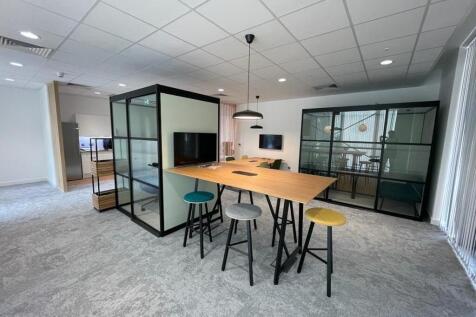
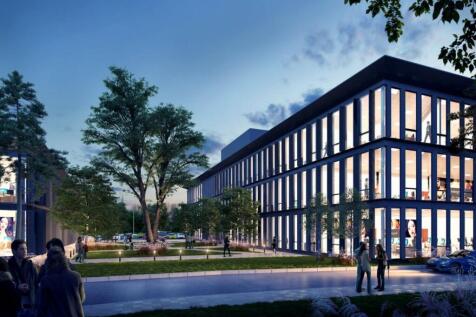
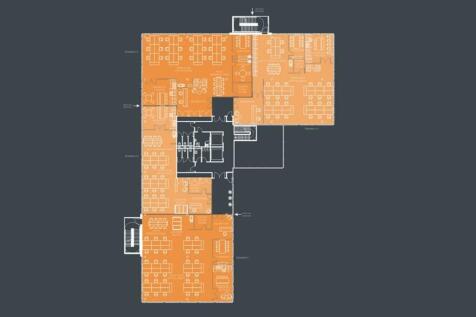
Established location with local occupiers that include Public Health England, Pearson, Teva Pharmaceutical Industries, Arrow Electronics

- Grade A Spec Office Space
- BREAAM 'Excellent' / WIRED 'Platinum'
- Suspended metal pan ceiling tiles / Recessed LED lighting


 1/5
1/5


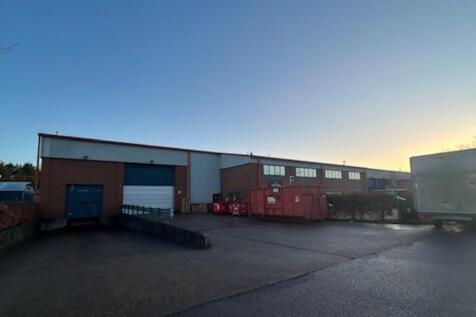
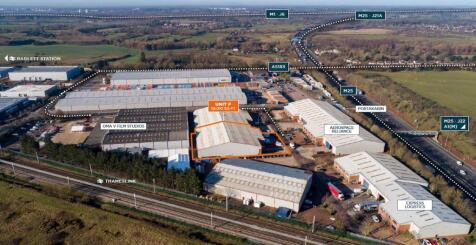
A detached block of 2 interconnecting units located at the junction of Stapledon Road and Newcombe Way in Orton Southgate. The building, providing just under 30,000 sq ft is of steel frame construction under flat roof with eaves height extending to approximately 5.85 m. The building is to be fully refurbished with an anticipated completion date for occupation during Q4 2025. Internally, a ground floor reception / office suite is immediately available with a corridor that runs through to the main warehouse area from which ladies and gents WC facilities and break out room / kitchen are located. A stairwell at the front adjacent to the reception leads to further office space at first floor level. Two full height loading doors give access onto Stapledon Road.








 1/3
1/3


The property benefits from a self-contained gated yard laid to concrete hard standing. Loading is provided via two level access doors. There is an additional area of yard to the south of the building which accommodates two smaller temporary warehouse structures, providing further storage. The property is situated on Kerry Avenue and forms part of the wider Purfleet Industrial Park, accessed via Juliette Way.
 1/3
1/3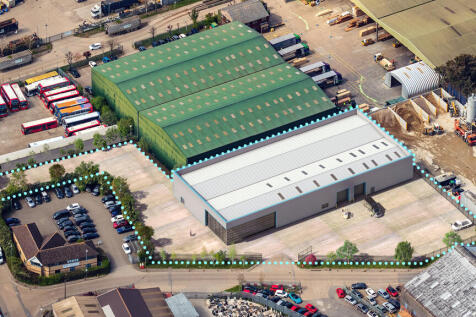
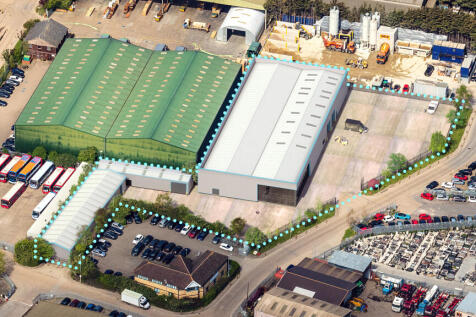
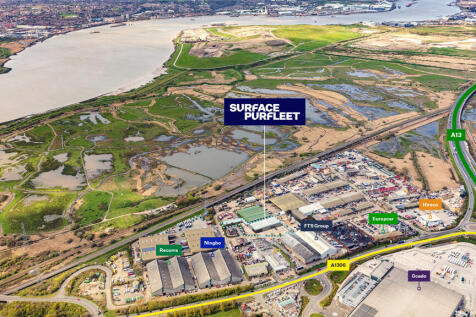
The property comprises a detached, modern warehouse unit with a minimum eaves height of 6 metres. The building is of steel portal frame construction and is externally clad in profiled steel cladding. The property benefits from a self-contained gated yard laid to concrete hard standing. Loading is provided via two level access doors. There is an additional area of yard to the south of the building which accommodates two smaller temporary warehouse structures, providing further storage.


 1/10
1/10


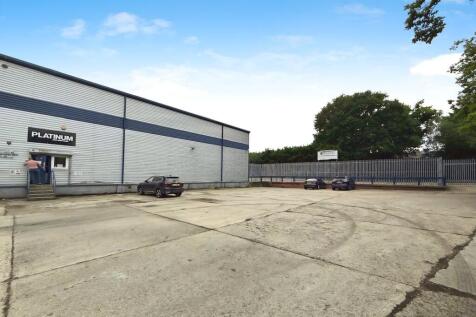
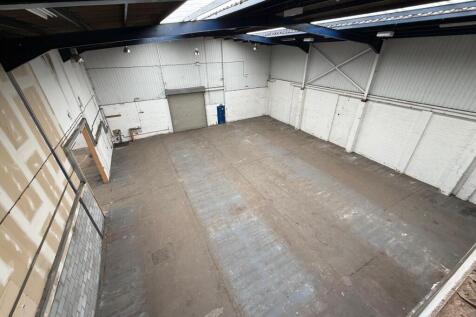
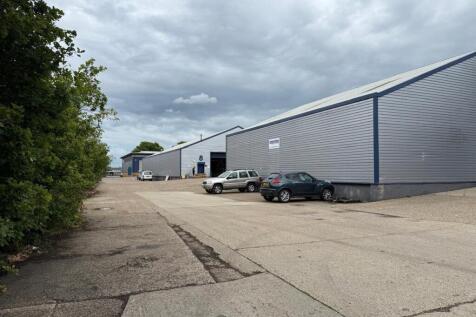
The property comprises a twin bay warehouse unit available as a single unit or as two separate units with an eaves height to the under haunch of 8.11m and full height shutter doors (two). Externally there is a secure yard/parking area of approx. 25,000 sq. ft. (0.57 acres). Additional yard and office space is available elsewhere on site (via separate negotiation).

 1/4
1/4


The development provides a total of 4 buildings, one pre-let to Lidl to provide Hampton with it's newest supermarket offering. The three remaining buildings provide high quality business units which are currently under construction and will be made available to let or possibly for sale, late summer 2026. All units are to be built to a high specification which internally will include fully fitted offices to the first floor with comfort cooling / heating systems, high quality kitchens and toilet facilities and a double height feature entrance and reception area with ceramic floor tiling. Unit 2 provides 27,150 sq ft in total comprising 24,000 sq ft of warehouse / production space and 3,150 sq ft of high quality office space. The building will benefit from 2 level loading doors, minimum 8m clear working height,30m secure yard, comfort cooling to office space and 35 car parking spaces. EV charging bays will be provided The building is being constructed to BREEAM very good and an anticipated EPC rating of A. It should be noted that Unit 2 can be combined with Unit 3, adjacent, to provide a total floor area of 64,300 sq ft.


 |1/9
|1/9


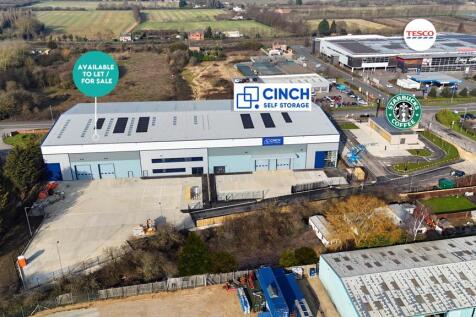
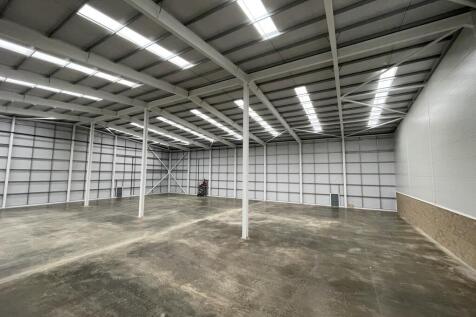
Unit B Ripple Road is a fully refurbished high quality industrial / warehouse unit. The unit offers 8m eaves height and dedicated yard space (34m depth) to the rear of the property accessed via its own service road. The property itself is ideally located in East London, just off the Ripple Road roundabout. Unit B benefits from additional parking underneath the canopy of the unit. Ripple Road is located in a dense residential surrounding area with a wide employment pool.

 1/20
1/20


Kingsland Farm provides a number of warehouse / light industrial and storage units. The available properties are of steel frame construction with metal profile sheet cladding. They all have manual or electrically operated loading doors, lighting, pedestrian entrances and three phase power. Units A & B have been fitted out at ground floor level to provide a number of chilled store rooms (equipment not tested nor warrantied to be in working order). They also have full cover mezzanine floors however no loading data is available and it is anticipated these can be used for light storage at best. Unit D provides full height open plan warehouse / light industrial accommodation with roller shutter doors to the front and back elevations. Welfare provision is provided within the office unit on site, providing kitchen and WC facilities. There is ample site area for parking.


