Warehouses To Let in East of England, England
Paid partnerships can play a role in listing order


5B Riverside, West Thurrock comprises a two-storey end-terrace industrial unit with secure concreted yard, offices and loading access. Total site approx. 1 acre with 17,465 sq ft internal space. Estimated rental value £300,000 pax. RV £147,000. EPC rated C59 valid to Jan 2032.

 |
| 1/12
1/12


The property comprises a mid terrace industrial/warehouse unit of concrete portal frame construction to an minimum eaves height of 6.00m under a pitched insulated roof. There is a mezzanine which covers approximately 70% of the warehouse/workshop area. The mezzanine is well presented and incorporates inset LED lighting. The mezzanine can be removed entirely or in part if it is not required by any prospective purchaser or tenant. At the front of the building is a single storey office section which provides office/reception areas as well as WC and kitchenette facilities. Externally allocated parking for seven vehicles is provided as well as a loading area. Location The property is situated on the established Freebournes Industrial Estate to the north east of Witham town centre and less than 0.5 mile from Junction 22 of the A12. The A12 provides good connections to the East coast ports of Felixstowe & Harwich, the M25, M11 and Stansted Airport. A frequent main line rail service is available from Witham Station to London Liverpool Street with a journey time of approximately 45 minutes. Accommodation Ground Floor Industrial/Warehouse - 4,040 sq ft [375.32 sq m] Office/Kitchen/WC - 668 sq ft [62.05 sq m] First Floor Mezzanine - 2,803 sq ft [260.40 sq m] Total: 7,511 sq ft [697.77 sq m] ENERGY PERFORMANCE CERTIFICATE [EPC] We have been advised the premises falls within Band C (70) of the energy performance assessment scale. A full copy of the EPC assessment and...

- Industrial/Warehouse with Mezzanine, Offices and Parking
- Available to Lease or Purchase
- Established Industrial Estate


 |1/5
|1/5


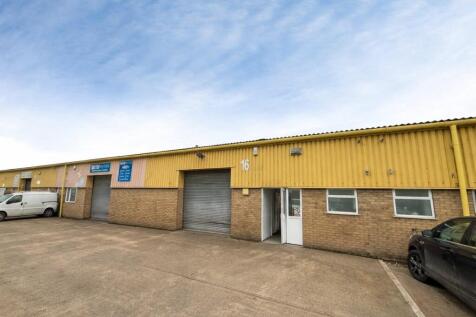
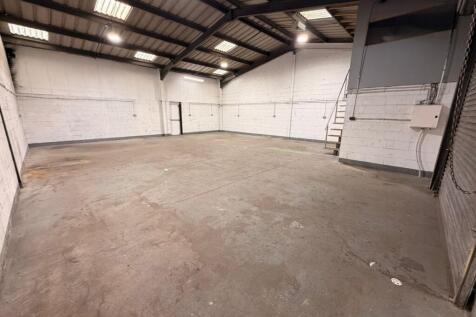
The property comprises an end of terrace industrial / warehouse unit of steel portal frame construction with a minimum eaves height of approximately 4.00 metres. The property benefits from a concrete floor, loading door, three phase power and a gas supply. At the front of the building is an office and male and female WC facilities. Externally there is a loading area and 5 allocated car parking spaces. Please note the internal photos were taken prior to the current tenants occupation. LOCATION The property is located on Moss Road, a turning off Freebournes Road on the established Freebournes Industrial Estate. The A12 (Junction 22) can found less than a mile from the property which provides convenient access to London and the East Coast Ports of Harwich and Felixstowe. Access to the M11 and Stansted Airport is via the A120 from Braintree which is linked to Witham via the B1018. Witham Station provides a frequent service to London Liverpool Street with a journey time of approximately 45 minutes. ACCOMMODATION [Approximate Gross Internal Floor Areas] Industrial/Warehouse - 3,500 sq ft [325.16 sq m] Office/WC's - 450 sq ft [41.94 sq m] Total: 3,950 sq ft [367.10 sq m] SERVICES We understand the property is connected to mains water, drainage, gas and three phase electricity. We have not tested any of the services and all interested parties should rely upon their own enquiries with the relevant utility company in connection with the availability and capacity of all of...
- Industrial / Warehouse
- Established Industrial Estate within Close Proximity to the A12
- Available Immediately








 1/6
1/6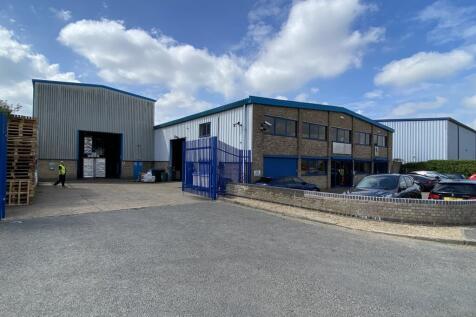
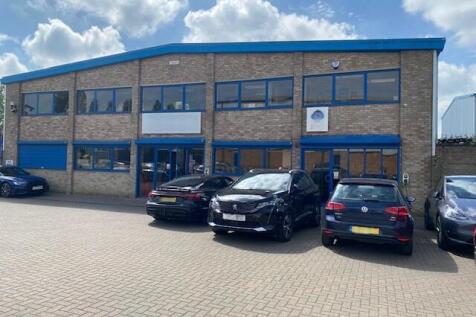
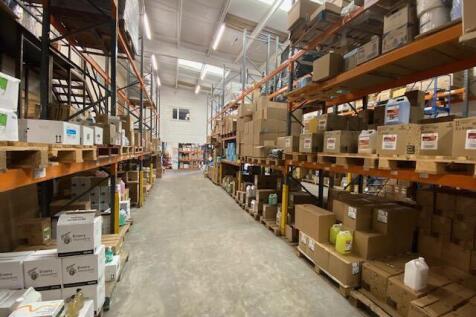
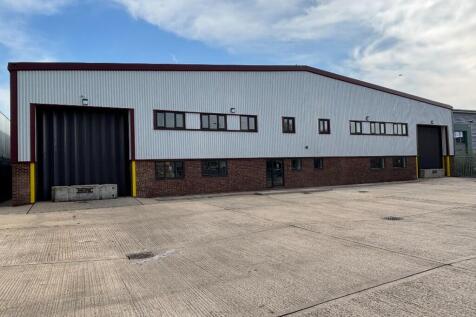
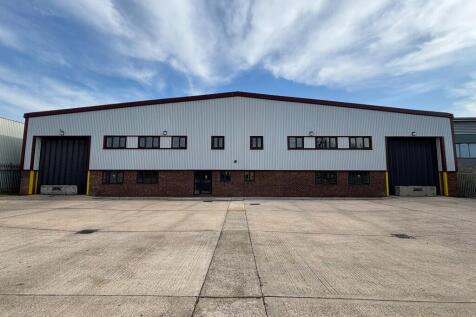
A detached warehouse/workshop building with offices and trade counter and benefitting from a secure yard. The property comprises a principle building of steel portal frame construction with brick and block lower walls, with profile steel cladding above, under a corrugated cement fibre roof with two storey offices at the front. There is also a separately accessed warehouse of steel portal frame construction with profile steel cladding walls and roof. More particularly, the main building comprises a warehouse area with internal eaves height of approximately 6m with a single span, substantial mezzanine and a roller shutter loading door from the service yard. To the front of the building are two storey offices incorporating a trade counter, office/reception area with doors leading to further offices and staff rooms within the ground floor of the warehouse. On the first floor there are additional offices with extensions onto the mezzanine within the warehouse. The separately accessed extension provides a further high bay warehouse with brick and block lower walls with profile steel cladding above, under a profile steel clad roof and benefitting from an internal eaves height of approximately 8.6m and an electric roller shutter loading door on the front elevation to the service yard. Outside, there is a block paved car park to the front of the offices providing car parking for 10 cars. To the side of the warehouse and extension is a concrete yard with palisade...



 |1/11
|1/11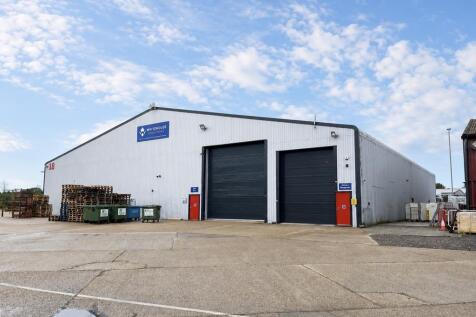
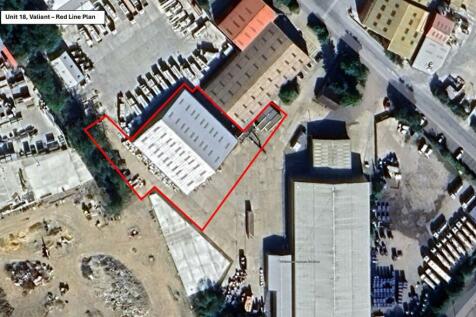
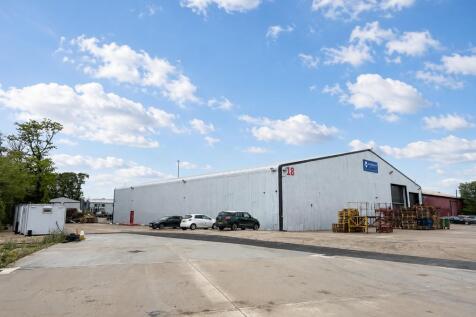
A detached warehouse unit with a large forecourt, and yard area (c.0.45 Acres) situated on a secure and security controlled site. The detached unit is of steel portal frame construction with clad elevations under a pitched roof, incorporating translucent roof lights. The warehouse area has an eaves height of approx. 5m and apex height of approx. 9.1m and benefits from two loading doors on the front elevation and 3 phase power. There is a small mezzanine floor of approx. 167 sq ft (15.5 sq m). Externally the property includes approx. 0.45 acre yard space for loading / unloading and parking. LOCATION Earls Colne Business Park occupies an excellent location just 2.5 miles north of the A120 Stansted to Harwich trunk road and 5 miles north of the A12. Colchester, Braintree and Chelmsford are 8, 6 & 15 miles distant respectively. Earls Colne Business Park benefits from a fully landscaped environment, on-site security, CCTV monitoring with number plate recognition of all vehicles accessing the site, nursery, hair dresser, The Essex Golf and Country Club with gym and 9 tennis courts, 2 padel courts, driving range, and swimming pool & spa. There is also a fully licenced restaurant & bar and Anglian Flight Centre / airfield which is fully CAA licensed. ACCOMMODATION [Approximate Gross Internal Floor Areas as measured for the EPC] Warehouse: 15,338 sq ft [1,424.9 sq m] approx. Yard: 0.45 acre...


 1/7
1/7
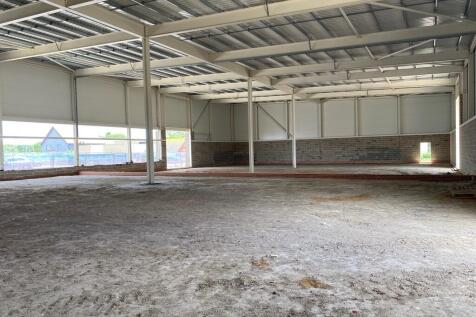
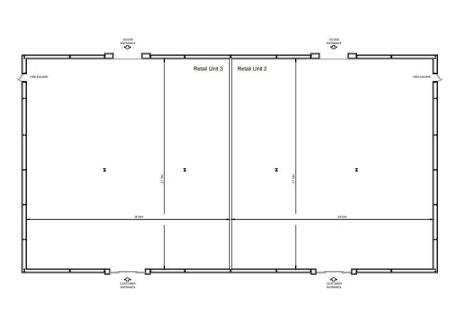
Brook Park West is a vibrant development featuring prominent retail and leisure facilities. The park is home to well-known brands like Lidl, Pets at Home, Marks & Spencer Foodhall, McDonald's, Costa Coffee, and Marston's, ensuring excellent customer traffic and a dynamic shopping environment. Additionally, it is situated opposite Brook Park which features B&Q, Currys, Tesco extra, KFC and Pizza Hut. The site offers convenient access to Clacton Town Centre via the A133 and direct links to the A120 and A12, connecting to Ipswich, Colchester, and London . Clacton-on-Sea train station is just a short car journey away (approx. 6 mins), offering excellent transport links to Colchester (30 mins) and London Liverpool Street (90 mins). DESCRIPTION The retail units are located next to the newly opened M&S food store and feature a ground floor open plan layout with an optional floating mezzanine floor. Units 2 and 3 are connected along their front elevations and thus appear as one block but can be easily split into two units. The front of the units are approx. 9.9m high with the roof sloping to the rear approx. 8.7m high. A rear shutter door provides convenient access for goods and equipment. There are 110 car spaces shared between Unit 2 and 3 and the Costa drive Thru. ACCOMMODATION [Approximate Gross Internal Floor Areas] Unit 2: 7,607 sq ft [706.71 sq m] approx. £130,000 Unit 3: 7,674 sq ft [712.96 sq m] approx...
 1/3
1/3


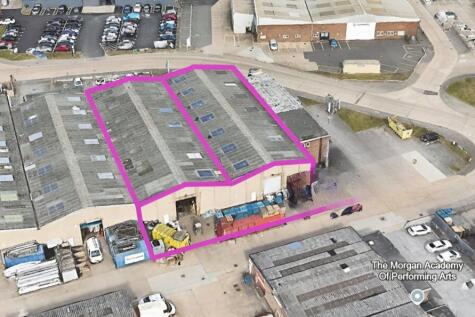
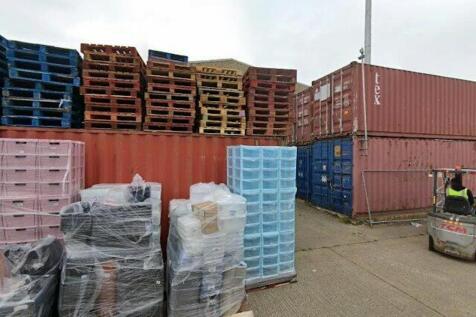
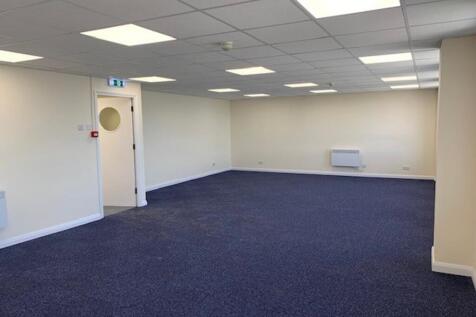
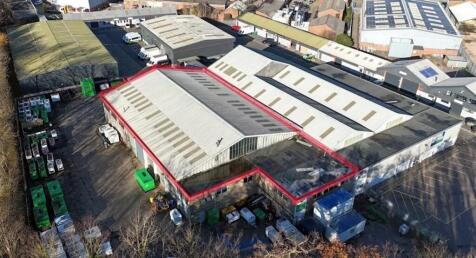
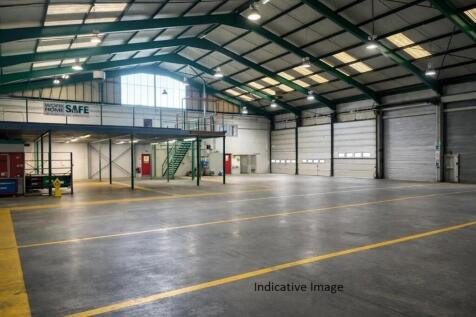
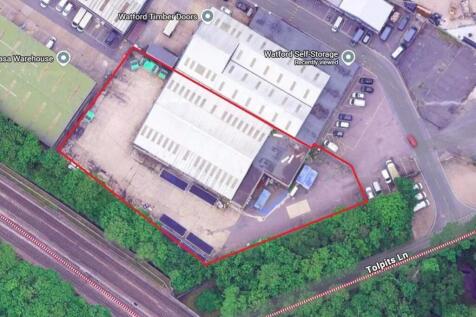
The property comprises an end of terrace warehouse unit of steel portal frame construction enclosed by brick, block and profile steel cladding. Externally, the property benefits from a secure yard to the front laid to hard standing with roller shutter access to the warehouse. Internally, the property benefits from ancillary offices with kitchen, W/C and shower facilities.


 |1/24
|1/24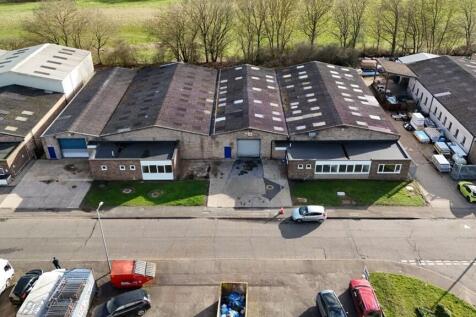
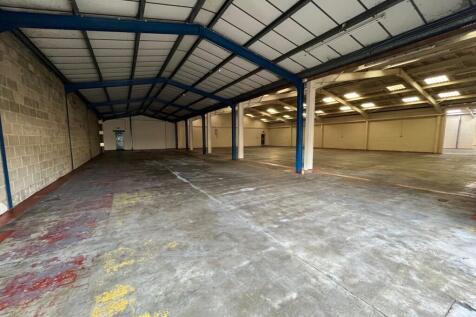
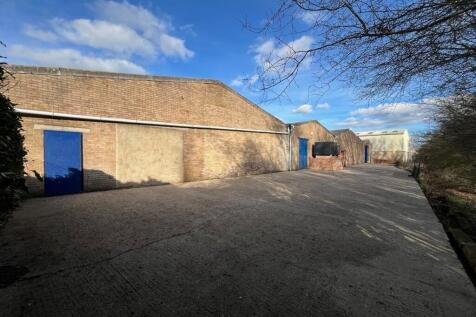
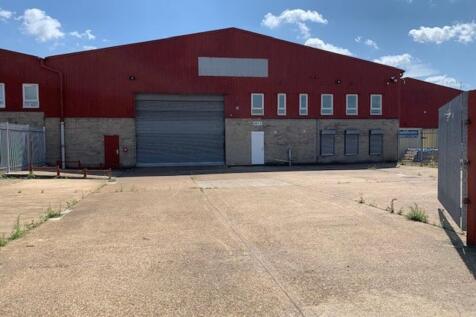
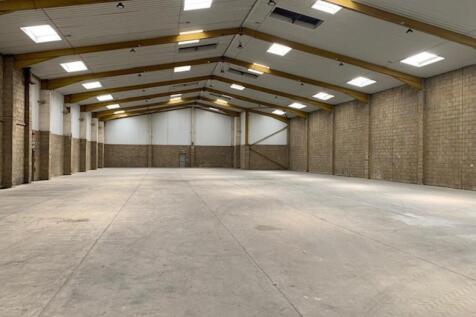
The property comprises two interconnected industrial units of steel portal frame construction, with brick block elevations beneath a pitched roof incorporating translucent roof lights. Access is provided via an electric loading door and separate personnel doors on the front elevation of each unit, together with an additional loading door to the rear of Unit 14 and a fire exit serving each unit. Internally, the units provide open plan accommodation, with an approx. eaves height of 3.1m and an apex height of approx. 4.8m. The spec includes lighting and three phase power. The offices are accessible both externally via a personnel door and internally from the warehouse, and benefit from WC facilities, wall-mounted electric heating (untested), lighting, and windows providing good natural light. Externally, there are forecourts for loading and unloading in front of the loading doors and approx. 2,800 sq ft or rear yard. Bluebridge Industrial Estate is located off Colchester Road (A1124), approximately 3/4 of a mile to the east of Halstead Town Centre. The estate benefits from good road communications, with the A1124 providing access to the A120 at Coggeshall and onward connections to the A12 at Colchester. The A131 is also readily accessible via Halstead town centre, linking with Braintree and the wider regional road network. First Avenue is one of the principal estate roads within Bluebridge Industrial Estate, linking directly to Colchester Road (A1124) and providing...


 1/7
1/7


A prominently located end of terrace warehouse of steel portal frame construction with profile steel cladding to both walls and roof. To the front elevation there are single storey offices with facing external brickwork. The offices are accessed by a pedestrian door from the front car park which leads to a reception facility with separate male and female WC facilities, a combination of both open plan and individual offices and meeting rooms and a staff canteen. Door leads through to the warehouse which has a separately accessed roller shutter loading door via the shared goods yard at the rear of the building, and benefits from LED lighting, 3 phase power, electricity, and roller shutter loading door. To the front of the property is an enclosed car park for 12 vehicles. To the rear is a shared security fenced yard and loading area.