Warehouses To Let in East of England, England
Paid partnerships can play a role in listing order
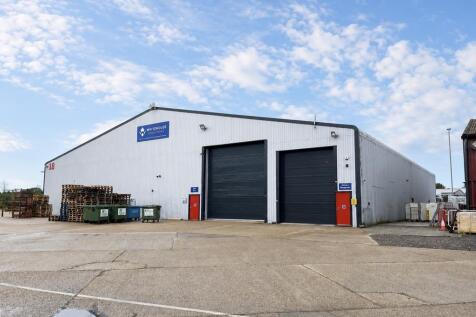
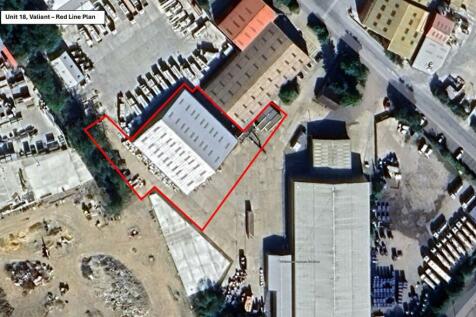
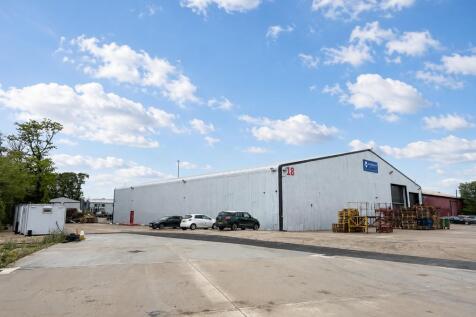
A detached warehouse unit with a large forecourt, and yard area (c.0.45 Acres) situated on a secure and security controlled site. The detached unit is of steel portal frame construction with clad elevations under a pitched roof, incorporating translucent roof lights. The warehouse area has an eaves height of approx. 5m and apex height of approx. 9.1m and benefits from two loading doors on the front elevation and 3 phase power. There is a small mezzanine floor of approx. 167 sq ft (15.5 sq m). Externally the property includes approx. 0.45 acre yard space for loading / unloading and parking. LOCATION Earls Colne Business Park occupies an excellent location just 2.5 miles north of the A120 Stansted to Harwich trunk road and 5 miles north of the A12. Colchester, Braintree and Chelmsford are 8, 6 & 15 miles distant respectively. Earls Colne Business Park benefits from a fully landscaped environment, on-site security, CCTV monitoring with number plate recognition of all vehicles accessing the site, nursery, hair dresser, The Essex Golf and Country Club with gym and 9 tennis courts, 2 padel courts, driving range, and swimming pool & spa. There is also a fully licenced restaurant & bar and Anglian Flight Centre / airfield which is fully CAA licensed. ACCOMMODATION [Approximate Gross Internal Floor Areas as measured for the EPC] Warehouse: 15,338 sq ft [1,424.9 sq m] approx. Yard: 0.45 acre...

 1/4
1/4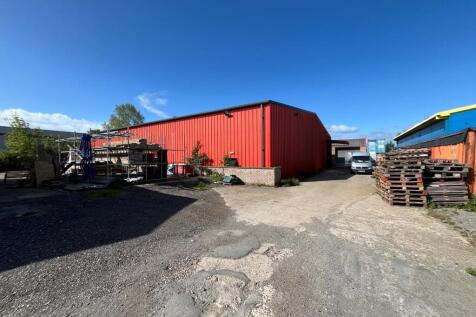

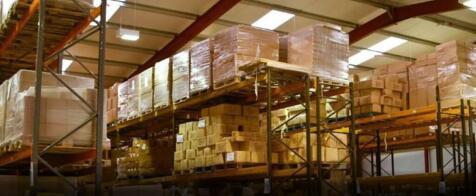
The property comprises substantial industrial site extending to approximately 0.65 acres (0.365 hectares) and incorporates two detached warehouse buildings together with a secure yard and on-site car parking. The warehouses provide predominantly clear-span accommodation with eaves heights which are part minimum 6 metres and part minimum 4.2 metres, offering flexible space suitable for a variety of industrial, storage, manufacturing and distribution uses. The buildings benefit from loading access doors, good levels of natural light and versatile internal layouts. Externally, the property benefits from a sizeable yard area providing ample space for loading, unloading, vehicle circulation and open storage. Dedicated car parking is available on site, and the secure site configuration allows for convenient access by commercial vehicles and HGVs. LOCATION The property is prominently located close to the junction of Milner Road and Churchfield Road, within the heart of Sudbury's principal industrial estate. The rear boundary of the site fronts Northern Road, one of the town's most established industrial and commercial locations. Sudbury is a thriving market town situated approximately 13 miles south of Bury St Edmunds and 20 miles north-west of Ipswich. The town benefits from good road connections to the wider Suffolk and Essex regions, whilst rail services provide links to London via Marks Tey, connecting with the mainline service to London Liverpool Street. ACCOMMODATION...
- Detached Industrial/Warehouse Premises On A Site Of Approx.0.65 Acres (0.365 Hectares)
- Two Detached Warehouse Buildings with Clear Span Accommodation
- Secure Yard Area Suitable for Loading, Storage & Vehicle Circulation
 |1/7
|1/7


The property forms an end of terrace business unit of steel portal frame construction comprising ground floor industrial/warehouse accommodation with a mezzanine level above providing office/storage accommodation. The property is accessed via a pedestrian door and an up and over access door (4.45m high x 3.95m wide) and benefits from WC and kitchenette facilities. The mezzanine extends across approximately 70% of the ground floor, with an open section retained to the front adjacent to the loading door. The ground floor has a minimum clear height of 2.50 metres rising to 4.45 metres in the open area. Externally, there is a forecourt for car parking. LOCATION The property is situated on the established Banters Lane Business Park a short distance from the A131 which provides direct access to the A120 to the North and Chelmsford/A12 to the South. The A120 provides access to the M11 and Stansted Airport and the A12 provides access to the M25 (Junction 28). The new Beaulieu Park Station is approximately a 12 minute drive away and provides frequent services to London Liverpool Street with journey times of approximately 38 minutes. ACCOMMODATION [Approximate Gross Internal Floor Area] Ground Floor: 1,793 sq. ft. [166.56 sq. m.] Mezzanine: 1,463 sq. ft. [135.89 sq. m.] Total: 3,256 sq. ft. [302.45 sq. m.] SERVICES We understand the property is connected to mains water and three phase electricity. We have not tested any of the services and all interested parties should...

- Industrial/Warehouse with Offices / Mezzanine
- Exempt from Business Rates (Subject to Individual Circumstances)
- Available on a New Lease



 1/4
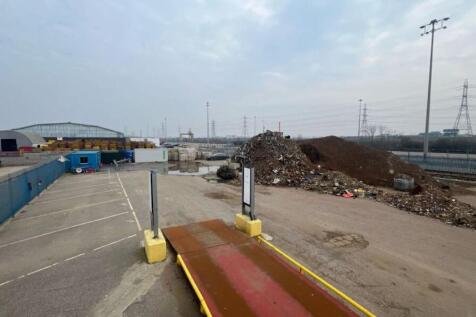
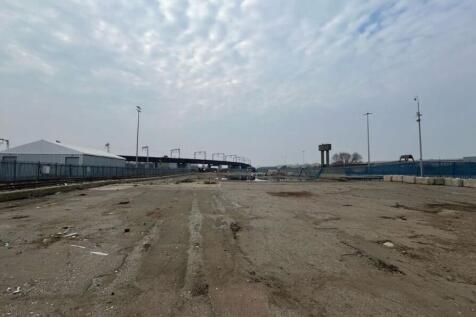
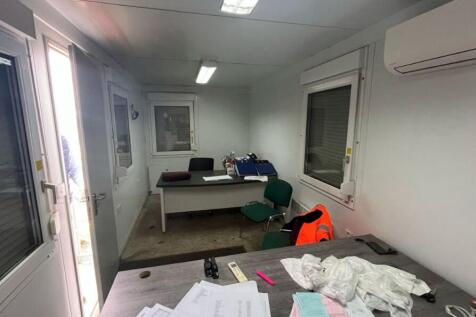
1/4The property comprises substantial industrial site extending to approximately 0.65 acres (0.365 hectares) and incorporates two detached warehouse buildings together with a secure yard and on-site car parking. The warehouses provide predominantly clear-span accommodation with eaves heights which are part minimum 6 metres and part minimum 4.2 metres, offering flexible space suitable for a variety of industrial, storage, manufacturing and distribution uses. The buildings benefit from loading access doors, good levels of natural light and versatile internal layouts. Externally, the property benefits from a sizeable yard area providing ample space for loading, unloading, vehicle circulation and open storage. Dedicated car parking is available on site, and the secure site configuration allows for convenient access by commercial vehicles and HGVs. LOCATION The property is prominently located close to the junction of Milner Road and Churchfield Road, within the heart of Sudbury's principal industrial estate. The rear boundary of the site fronts Northern Road, one of the town's most established industrial and commercial locations. Sudbury is a thriving market town situated approximately 13 miles south of Bury St Edmunds and 20 miles north-west of Ipswich. The town benefits from good road connections to the wider Suffolk and Essex regions, whilst rail services provide links to London via Marks Tey, connecting with the mainline service to London Liverpool Street. ACCOMMODATION...


 1/20
1/20


Kierbeck Business Park is a secure, well established industrial park with immediate access to A13. The estate provides warehouse industrial park with almost 80,000 sq ft of unit space available, providing 'like-new' units including dedicated yard space, brand new roofs, new cladding, and dedicated office spaces. Various unit sizes are available ranging from 1,873 sq ft to 14,104 sq ft, more details available upon request.
 |1/10
|1/10


The property comprises a detached and extended mixed use office/warehouse building, with the majority of the accommodation arranged at ground floor level. The original red brick section provides first and second-floor accommodation, with the second floor currently un-refurbished and forming attic space. The ground floor offers a mixture of offices, warehouse and workshop accommodation, together with ancillary areas including a kitchen and WC facilities. The main warehouse is served by a roller shutter door opening onto the forecourt. The first floor comprises well-appointed office accommodation with additional WC facilities and a tea-point. A large surfaced forecourt is located to the front of the property. ACCOMMODATION [Approximate Gross Internal Floor Areas] Ground Floor 7,253 sq ft [ 673.78 sq m] First Floor 3,541 sq ft [ 329.00 sq m] Second Floor 3,237 sq ft [ 300.69 sq m] Total Net Gross Floor Area 14,031 sq ft [ 1,303.52 sq m] According to Promap the total site area is approximately 0.417 acres SERVICES We understand that the property is connected to mains electricity, gas, water and drainage. We have not tested any of the services and all interested parties should rely upon their own enquiries with the relevant utility companies in connection with the availability and capacity of all...
 1/2
1/2

An end-terrace warehouse/industrial unit comprising elevations of profile cladding above concreted panels. There is an excellent eaves height of approx 6.5m, rising to approx 10m at the apex. Two loading doors provide access and open onto a loading area. Internally, there are ground and first floor offices with welfare facilities.
 1/19
1/19


A modern detached industrial / warehouse unit on a self-contained site with good sized yard, located in Hampton to the south west of Peterborough City Centre. The site has easy access to the A1139 Frank Perkins Park Way linking to the A1(M) approximately 3 miles to the west. The building constructed around 2019 and provides 11,042 sq ft of warehouse accommodation together with 1,358 sq ft of office space / showroom at ground floor and a further 1,240 sq ft first floor offices. The building sits on a site extending to around 0.39 acres or thereabouts. A new lease is available terms by negotiation at a quoting rent of £116,000 per annum exclusive of VAT and usual outgoings.
 1/11
1/11


The property provides a well presented detached industrial/workshop with offices fitted to a good standard throughout. The internal configuration is flexible in nature due to the building comprising of steel portal frame construction to allow future occupiers to alter as required. Entrance is via pedestrian door to a large glazed lobby with access through to the workshop, ground floor offices behind glazed partitioning and stairs to first floor which provides a mixture of meeting areas with open plan and private offices. Externally, the property benefits from a large concrete parking/loading area. The building is fitted with 2 x electric charging points. The workshop has an eaves height of approximately 5m.
1/5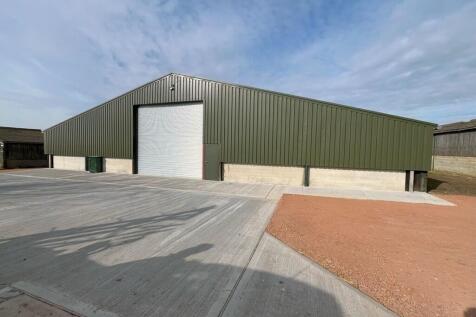
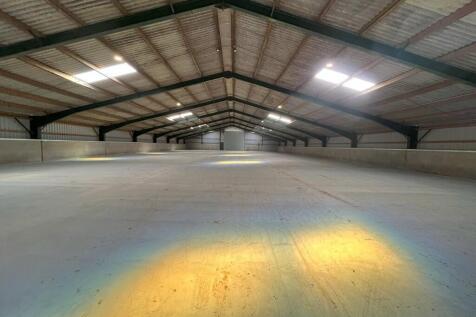
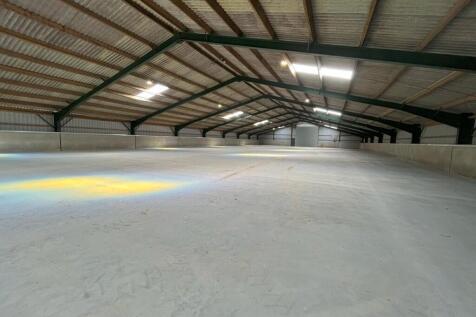
LOCATION: Foxes Farm is situated off the A140, approximately 1.5 miles from its junction with the A14. The A140 provides direct access to Norwich, around 35 miles to the north, while Ipswich town centre lies approximately 10 miles to the south. Needham Market train station is situated 1.8 miles away and offers regular services to both Ipswich and Cambridge. The unit is located towards the rear of the estate with access immediately off the A140. DESCRIPTION: The property comprises a recently refurbished steel framed warehouse with new external cladding, beneath a pitched corrugated fibre cement roof incorporating translucent panels and fitted with LED lighting. The unit is served by roller shutter doors and surfaced forecourts for loading and parking, at either end of the property. The site is secured via electric sliding gates at the entrance to the estate. ACCOMMODATION: [Approximate Gross Internal Floor Areas] Total Gross Internal Floor Area: 13,594 sq ft [ 1,262.94 sq m] Apex Height: 5.59 m Eaves Height: 3.05 m Roller Shutter Door Width: 5.15 m | Height: 5.52 m BUSINESS RATES: To be assessed. All interested parties should make their own enquires with the local rating authority in order to verify their rates liability. SERVICES: It is understood that the premises is connected to mains electricity. We have not tested any of the services and all interested parties should rely upon their own enquiries with the relevant utility companies in...
1/8


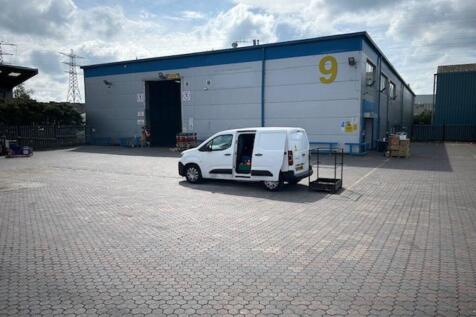
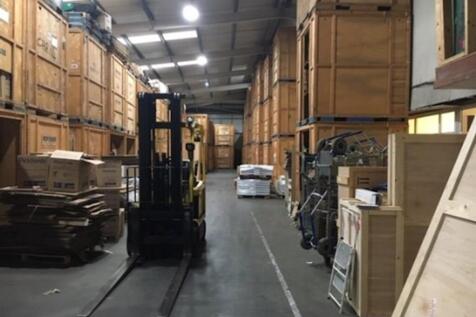
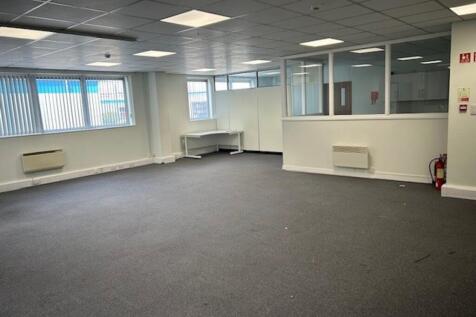
High quality, newly built light industrial / business units located in Burwell just 3 miles from the A14 (junction 37) available either To Let or For Sale. The units benefit from a 5.9 minimum eaves height, 3 phase power, PV panels, electric car charging, allocated parking, visitor parking and an electric roller shutter door. Each unit comprises part full height warehouse and part mezzanine floor, a separate ground floor office, kitchenette and a WC. Units are available immediately either for rent or for sale.
 |1/11
|1/11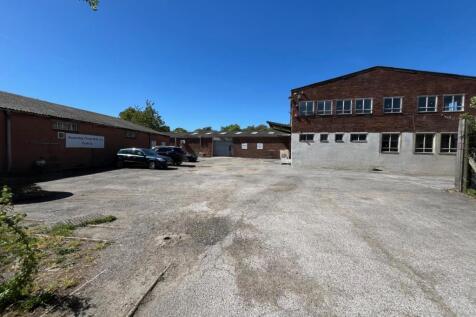
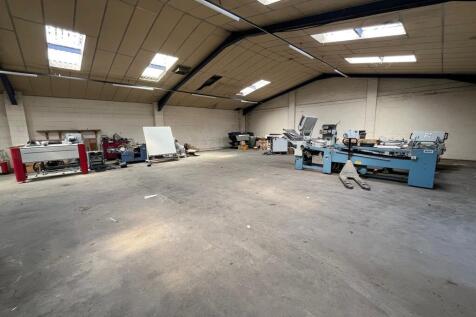

The unit is comprised of a three terraced ground floor warehouse / workshop areas (minimum eaves heights ranging from approx. 2.9m to 3.3m, with apex heights ranging from 4.5m to 4.8m). Each unit benefits from a roller shutter door with integrated personnel door. The warehouse / workshop areas benefit from LED strip lighting and 3-phase power supply. For the end-terraced unit, an interconnecting door leads into a ground floor / reception area (accessed externally via separate personnel door), which is currently undergoing refurbishment and benefits from office / meeting room space and W/C facilities. An internal staircase leads to the first floor, also currently undergoing refurbishment, and will provide office space (to benefit from carpeting and LED lighting), as well as a new tea point facility and ample storage space with natural light provided by windows throughout and translucent roof lights. Externally, the unit benefits from ample forecourt space, allowing for parking and loading / unloading. LOCATION The unit is located on Hythe Quay, close to Colchester's City Centre and also the nearby popular Whitehall Industrial Estate. Good access is available to the inner ring road systems which in turn lead to the A12 and A120 (approx. 4.5 miles), providing direct links to the M25, Stansted Airport and the east coast ports of Harwich and Felixstowe. ACCOMMODATION [Approximate Gross Internal Floor Areas] Unit 2A - GF Warehouse & Facilities: 2,557 sq ft [237.6...


 1/7
1/7


The property comprises an end of terrace industrial/warehouse building of steel portal frame construction with clockwork inner walls and external elevations of profile metal cladding. Access is via a single level access roller shutter door 5.15m wide x 5.00m height.
 1/7
1/7


A detached unit with internal offices and open sided store, opening onto a large enclosed yard. The unit is of steel portal frame construction with brickwork elevations and profile metal cladding to part. The main roof is pitched and includes translucent lights. Two roller shutter loading doors provide access. There is mezzanine storage, 3-phase, gas and mains water/drainage. Works offices and toilets are provided in addition to the main office and welfare facilities. The offices benefit from double glazing, suspended ceiling with recessed lights and radiators. Externally, there is a large private yard being concrete and fenced to the boundaries with large gate to the front.
1/3


An end-terrace industrial unit of steel portal frame construction. There are three loading bays to the front, LED lighting and three phase power. Externally, there is a yard. In the process of being refurbished. Unit 8 Warehouse with modular offices and external yard space.
1/2

* High quality warehouse/production premises. * Warehouse area with minimum 6.5m eaves height. * First floor office accommodation. * 2 miles from M1 (J14). * Two surface level loading doors. * Allocated car parking and loading areas. * Secure fenced and gated estate. * EPC Grade B.
 1/4
1/4


The property comprises a mid-terrace single storey industrial/warehouse unit. The warehouse is accessed via two electric roller shutter loading doors and provides predominantly clear height accommodation throughout. The property also benefits from ancillary office accommodation plus kitchen and WC facilities.


