Warehouses To Let in East of England, England
Paid partnerships can play a role in listing order

 1/3
1/3



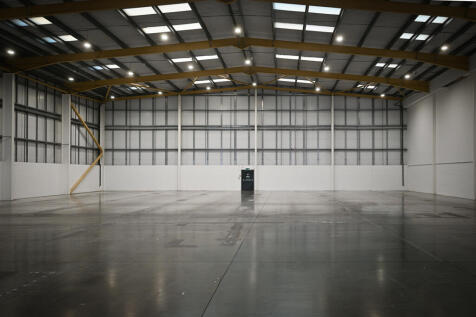
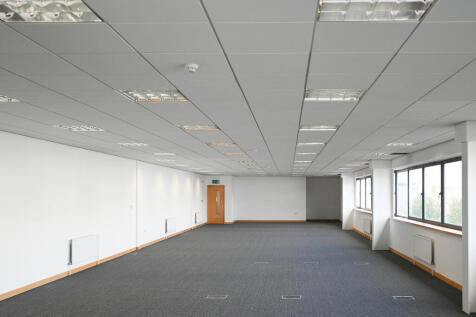
The property comprises a mid-terrace, single storey industrial/warehouse unit of steel frame construction, externally clad in profile steel cladding. The roof consists of concrete rafters, with a steel covering arranged in three pitched sections running front to back. Externally, the unit benefits from a front forecourt/yard area laid to hard standing, providing space for loading and parking for approximately 10 vehicles. Loading is available via 2x level access roller shutter loading doors in the front elevations.

- Min. eaves height 6 metres
- 3-Phase power
- Demised forecourt / yard area


 1/12
1/12


Two industrial/warehouse units, currently under refurbishment, on a popular industrial estate with excellent access to the M11, A120 and Stansted Airport.

- Two modern warehouse/industrial units, currently under refurbishment. Can be taken separately or together.
- Full height roller shutter door in each unit
- Generous external loading area and car parking with 17 allocated spaces









 1/3
1/3


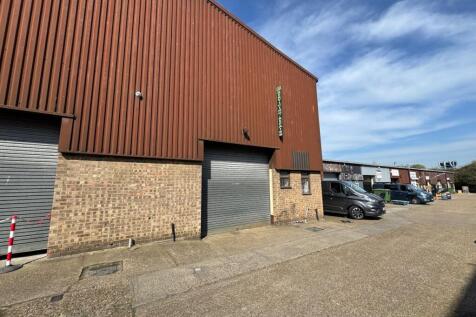
This property comprises a spacious warehouse with a minimum eaves height of 4 metres. The warehouse has kitchen and WC facilities. The site features two loading doors, seven dedicated parking spaces directly out the front, and a separate yard area fully secured by perimeter fencing. The ground and first floor provide office space equipped with air conditioning and good natural light along with kitchen space and WCs. The site is currently undergoing refurbishment works, further details available on request.
 1/6
1/6


Two single storey industrial/warehouse units which can be let individually (7,540 sq.ft & 4,455 sq.ft) or combined (11,995 sq.ft). With 26 allocated car parking spaces and loading areas, and easy access to Central London, Docklands and M25. Barking station (Overground) within walking distance.
 1/11
1/11


Modern detached industrial warehouse with offices located on the A14 between Cambridge and Huntingdon. The unit benefits from 6.5m clear eaves height, two surface level loading doors, two-storey offices and large forecourt with parking. Buckingway Business Park is an established business location offering quick and easy access to the A1M and M11 the A14. Immediately available.
 1/11
1/11


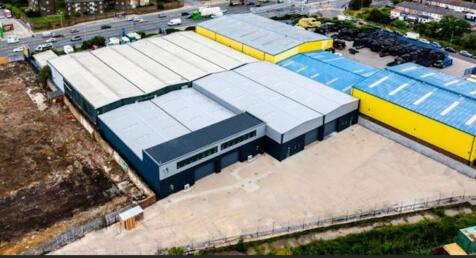
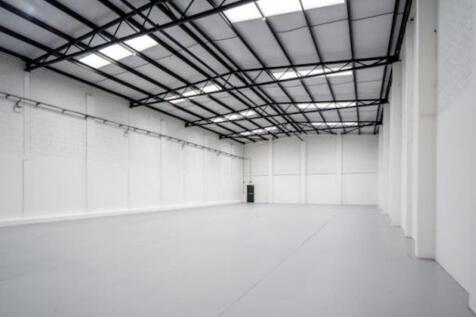
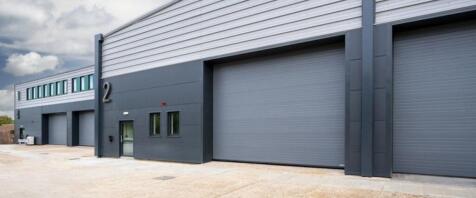
The development of Meridian Court comprises of two blocks of brand-new business units to be constructed in two phases. The first phase is complete and all sold and occupied. Construction of the second phase is now nearing completion with anticipated completion in the coming weeks. Each unit has its own entrance lobby with access to the warehouse, WC, and stairs to first floor offices installed as standard. There is also a kitchenette fitted to each unit. The end of terrace units benefit from dual aspect glazing to the lobby and office accommodation providing good natural light. Construction is of steel portal frame with clad external elevations incorporating a roller shutter door to access the warehouse. Each unit benefits from a number of allocated parking bays as shown on the attached plan.




 1/7
1/7


Unit 3 forms part of a modern five unit estate built in the early 1990s. The unit is of steel portal frame construction with part brick/block work and part lined profile metal cladding under a single pitch roof incorporating roof lights. The unit benefits from fitted office accommodation with air conditioning, LED lighting and a kitchenette in addition to open warehouse space. It has just been refurbished to include an overhaul of the roof.


 1/7
1/7


Light industrial / warehouse unit prominently located on Coldhams Lane only two miles east of Cambridge City Centre and with easy access to the A14. The property provides warehouse accommodation with 3 phase power and electric roller shutter door, together with offices over ground and first floors. Large forecourt with parking. The property is suitable for B1 and B8 uses.
1/7
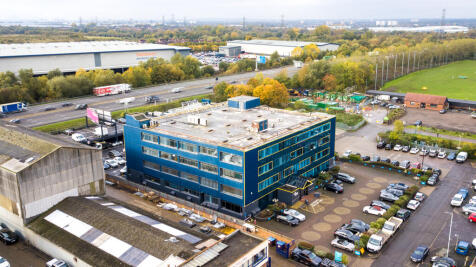
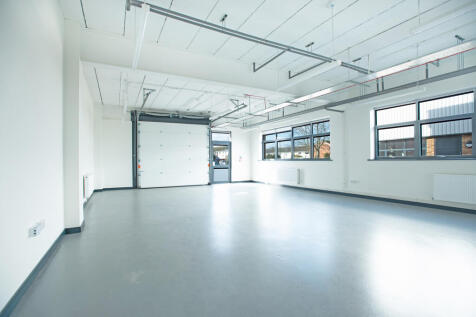
BizSpace Waltham Abbey also offers a variety of workshops and light industrial units suitable for businesses needing manufacturing, storage, or light industrial workspace. The units are secure, accessible 24/7 with roller shutter doors and vehicle loading facilities. The estate is well-managed and strategically located near the M25 motorway, facilitating efficient logistics and commuting. Flexible lease terms make these units ideal for businesses looking to adapt and grow in a convenient location.
 1/1
1/1
The property comprises a modern end terrace industrial/warehouse of steel frame construction with part brick and part metal clad external elevations underneath a pitched roof with metal sheet cover incorporating a series of roof lights. Access is available via a surface level loading door with a yard laid to tarmacadam and block paving providing 8 parking spaces.
 1/3
1/3


Trade City provides an excellent trade counter/industrial opportunity, comprising a total of 12 units each benefiting from dedicated car parking and secure yards. The property is situated on Motherwell Way, one of the main thoroughfares in the area and one that connects the retail / leisure element with the employment area. The estate is within a short distance of local amenities including Lakeside Shopping Centre and Grays Shopping Centre.


