Warehouses To Let in East of England, England
Paid partnerships can play a role in listing order

 1/8
1/8


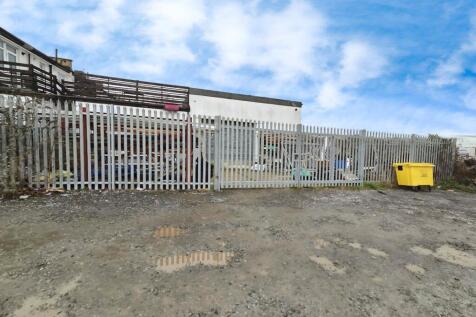
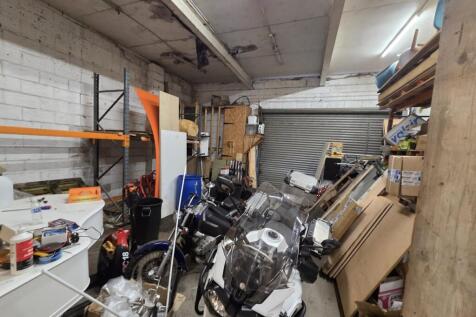
Centurion Park, is a brand new development of 11 high quality industrial /distribution units, suitable for B1C (light industrial), B2 (general industrial) and B8 (storage and distribution) uses.

- Floor Loading 37-50 KN/M2
- Generous Car Parking Provision
- Up to 3 MVA + Power
 |1/17
|1/17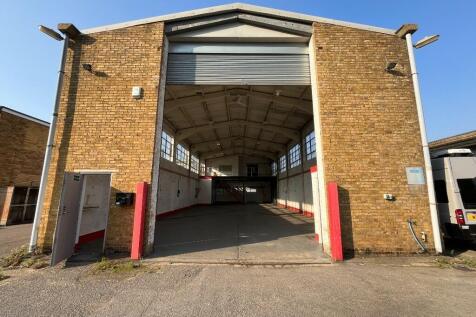

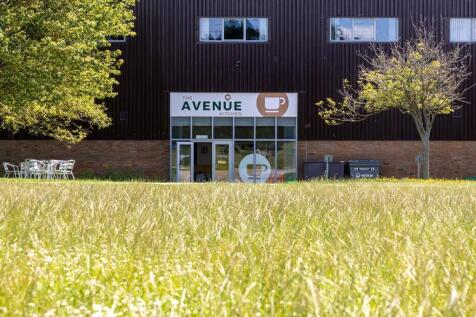
Spacious 3,390 sq ft warehouse in the prestigious Wrest Park. Featuring an 8m eaves height, 6m x 4m roller shutter, mezzanine, office/storage rooms, WC, ample parking and 24/7 access. Prime A6 location with excellent links to the M1, A1, Bedford and Luton.

- 6m high x 4m wide roller shutter
- 24/7 access
- 3 year of 5 year lease options


 1/5
1/5


Venture Business Park is a brand-new development comprising of a variety of business/industrial units sat within a secure gated site. Units 1-3 provide an open plan workshop area which has been designed as three separate units, therefore fitted with three goods doors and three pedestrian access points. Utility connections are also provided to three separate locations in the building, allowing for flexible internal design options. Size options start from 1,744 sq ft (162 sq m) for individual units, up to a maximum total of 21,074 sq ft (1,956.85 sq m). The design allows for multiple units to be combined to create larger floor areas if required. The units are of steel portal frame construction and each unit will have its own allocated parking within the site. The units have electric roller shutter doors to the main warehouse, and a separate glazed pedestrian access door. The units are currently finished to a shell and core specification ready for tenant fit-out as appropriate. Fit-out options may be available by negotiation. The units are fitted with 3-phase power. Externally, the site is covered by CCTV. There are also car charging points outside each unit.



 1/16
1/16


William Ross are pleased to present this part warehouse/office at Thurrock Commercial Centre which comprises of a spacious warehouse unit with office space. approximately 8500 sqft 44m x 19m Rates Included - Electric Metered Office Accommodation Within the unit, Three-Phase Power Supply The unit will benefit from a 3-phase electrical supply, providing capacity for industrial machinery. Side Shutter Door with Yard Access A side-mounted roller shutter door will provide convenient access for loading, unloading, and vehicle movements. Yard Area (Size to Be Agreed) An external yard will be demised to the tenant. The final size and configuration of the yard will be agreed during negotiations to suit operational needs such as parking, storage. Unit Separation The landlord will undertake all necessary works to split and secure the unit before occupation, ensuring independent access, services, and boundaries WC and Kitchen Facilities The property includes WC facilities and kitchenette located within the office area. Positioned within the well-known Thurrock Commercial Centre on Kerry Avenue, this unit forms part of Purfleet Industrial Park. The site benefits from frontage onto the A1306 and immediate access to the A13. Junctions 30/31 of the M25 lie only 2.6 miles to the west, while the City of London is 15.8 miles away. Purfleet Railway Station is within 1.5 miles, providing fast connections to London Fenchurch Street in approximately 28 minutes...
 1/2
1/2

Unit 8 comprises an end-terrace warehouse of portal frame construction with blockwork inner walls and external elevations of insulated profile metal cladding beneath a pitched roof incorporating roof lights. There are ground and first floor offices, gas and electricity supplies, external yard and parking.

 1/4
1/4


A modern mid-terraced unit, the ground floor of which provides warehouse/production space with gas centrally heated reception area, ground and first floor WCs and first floor office. In addition there is a mezzanine floor, which can stay be altered or removed. The offices feature suspended ceilings with CAT 2 lighting, double glazing, and carpeting throughout. The warehouse amenities include a slide over loading door, fluorescent lighting and 3-phase power. Externally, there is car parking to the front.


 1/9
1/9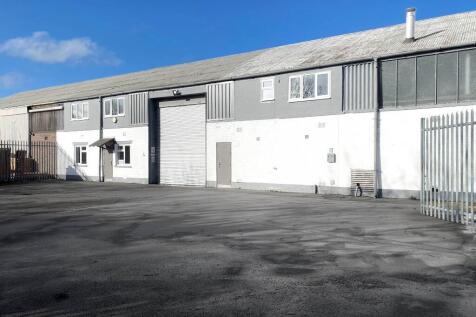
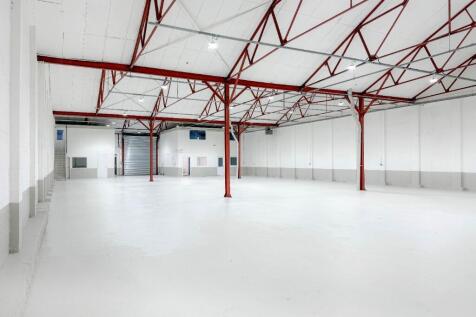

Unit 2 is a recently refurbished portal-framed warehouse of blockwork and clad construction, finished to a high standard throughout. The property benefits from high-bay LED lighting and includes a substantial 4,400 sq ft secure yard, enclosed by palisade fencing with double access gates.


 1/5
1/5


A modern business unit with ground floor warehouse and first floor offices / labs just 2 miles north-east of Cambridge City Centre and 0.5 miles east of Cambridge North Railway Station. The unit benefits from a concrete loading area and ample parking. Additional offices available in the adjacent building (linked at first floor).


 1/4
1/4


The property comprises an end of terrace modern industrial / warehouse unit benefitting from a shared concrete yard area and car parking both to the front of the unit. There is also a modern sectional 'up and over' electrically operated loading door. Internally, the unit provides an office area, located to the front of the unit, along with a small staff area, previously installed by the former tenant. The warehouse has been fitted out with LED lighting and provides an eaves height of circa 7m. The former tenant has fitted out the unit with a racking system, however, this can be left in-situ or removed, subject to interested parties' preference. There is also good natural lighting provided by way of the roof lights. The former tenant has also provided an electric convector heater, situated above the loading door, which again can be removed if not required. Services
1/1
Trade City provides an excellent trade counter/industrial opportunity, comprising a total of 12 units each benefiting from dedicated car parking and secure yards. The units are situated on Motherwell Way, one of the main thoroughfares in the area and one that connects the retail / leisure element with the employment area. The estate is within a short distance of local amenities including Lakeside Shopping Centre and Grays Shopping Centre.


 1/8
1/8


A detached terrace of 4 workshop/industrial units with 2 storey offices located at the front of the terrace, with further mezzanine staffroom and stores located at the rear of the terrace. The units are available either as a whole or on an individual basis or a combination of units. The buildings are a modern terrace of steel portal frame construction built in approximately 2005, benefitting from profile steel clad walls under a pitched profile steel clad roof. The 4 units have an internal eaves height of 6.5m, interconnecting doors and have most recently been let to a single occupier. Externally, there is allocated car parking for approximately 14 spaces with a further 10 unallocated spaces also available. Each of the units benefits from its own roller shutter loading door to the front elevation alongside a separate pedestrian access, whilst internally the units benefits from separately metered 3 phase electricity, mains gas, water and drainage and a WC facility.
1/9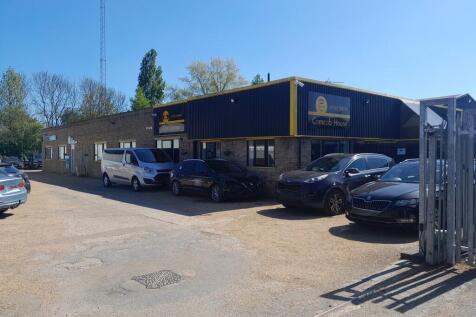
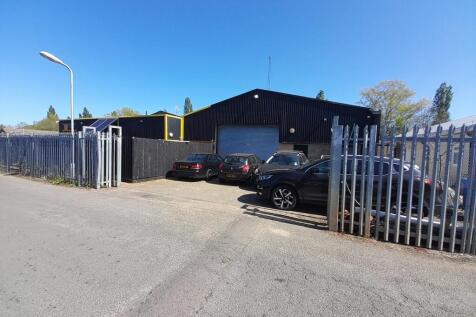
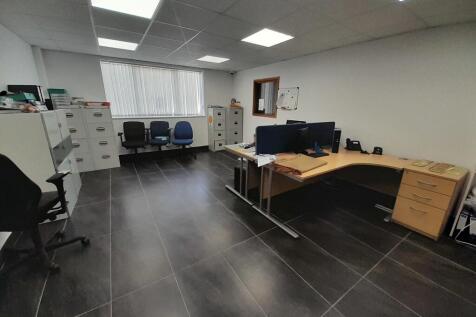
Versatile unit offering warehouse and quality offices on secure site in central Cambridge. The warehouse has an eaves height of 4m and roller shutter door access. The office layout is a mix of open plan, private offices and board room. Immediately available on a new lease.
1/8


The unit comprises a linked attached modern light industrial unit of steel frame construction under pitched insulated steel deck roof with roof lights, clad in coated steel cladding with feature entrance areas. The unit benefits from Eaves height to approximately 8.1m, 2 electrically operated loading doors, LED lighting throughout together with CCTV, fibre broadband and fire alarm system. In addition the building has 2 entrance facilities, good quality entrance reception with second office adjacent, WC facilities including disabled together with kitchenette / rest area.