Warehouses To Let in East of England, England
Paid partnerships can play a role in listing order


 1/7
1/7


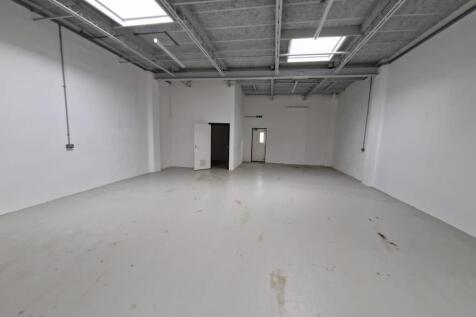
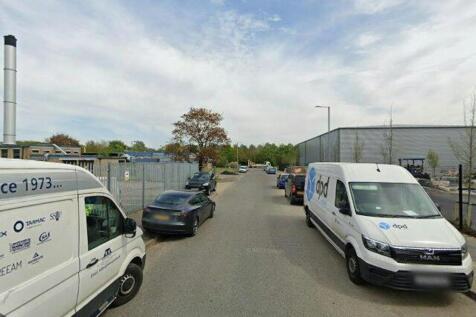
Greenbury House consists of a purpose-built self-contained facility. Internally the property provides open plan & private offices at ground and first floor and clear warehouse accommodation. The offices have LED lighting and are air-conditioned. The warehouse space benefits from an eaves height of 20ft rising to 25ft 7" at its tallest point (6.2m - 7.85m). Access to the warehouse is via three electric shutter doors (1x full height, 2x half height). There is a diesel back-up generator (untested). Externally there is parking for 46 vehicles.

- Self contained within a secure 1.36 acre site
- Offices and warehouse
- 46 parking spaces
 1/8
1/8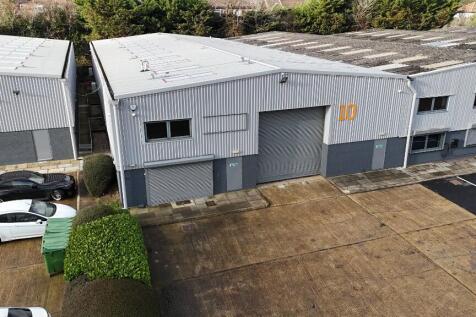


 1/2
1/2

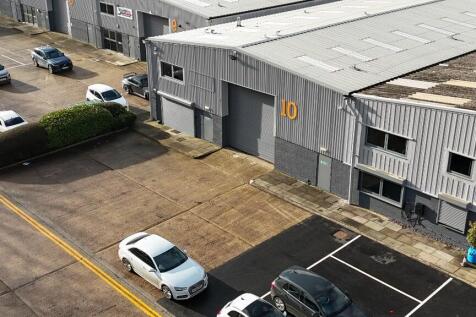
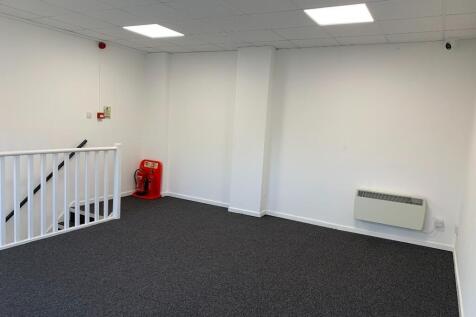
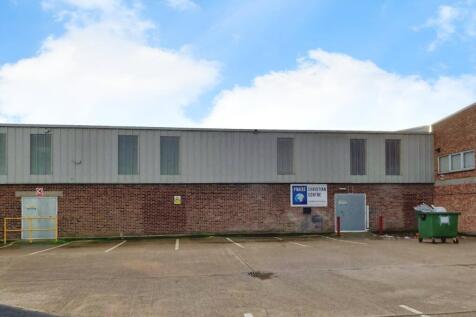
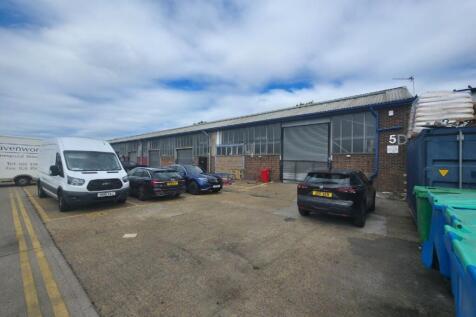
The premises comprise a mid-terrace industrial/warehouse unit of steel portal frame construction incorporating translucent roof lights with blockwork inner walls and external elevations of low level brick and steel profile cladding. Access is provided via a full height roller shutter door with personnel doors adjacent leading through to ground floor office area and two WCs.


 1/3
1/3


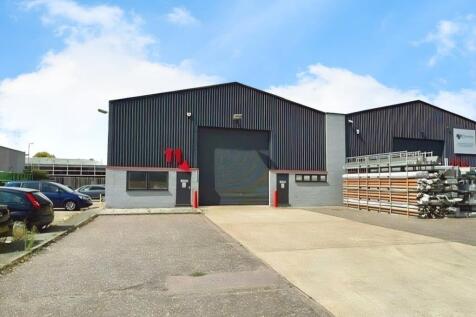
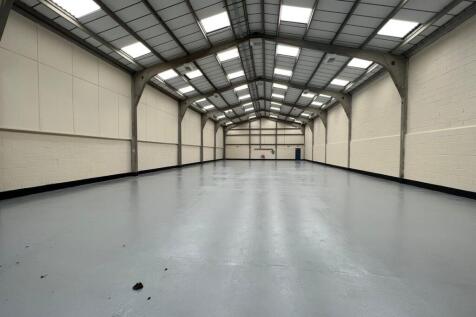
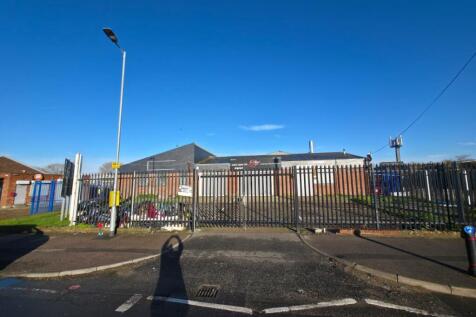
Unit B3 is a modern light industrial/warehouse building of a steel portal frame with brick and block main walls under a pitched roof. The unit features offices over two floors, separate male / female WC's and a kitchenette. There is an allocated car park with parking for 14 vehicles as well as a loading bay at the front of the building.






 1/5
1/5


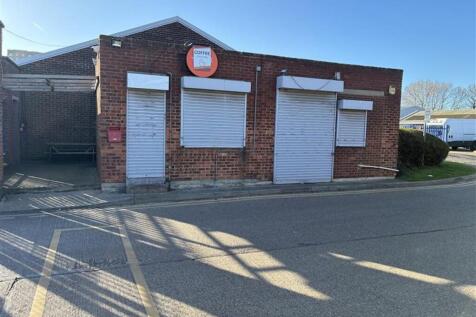
A modern mid-terrace unit providing clear span warehouse/industrial space with two storey office/ancillary accommodation to the front. The unit has a full height electrically operated loading door and separate pedestrian door leading to a reception. The eaves height is approximately 6m and the unit is fitted with sodium lighting, gas and three-phase power. The ground floor ancillary area includes works toilet, staffroom, small store, kitchen and additional toilets. An open plan office is situated at first floor. Externally, in addition to 10 demarcated car spaces, there is a loading area and shared roadway. Note: photographs taken prior to current tenant's occupation


 |1/6
|1/6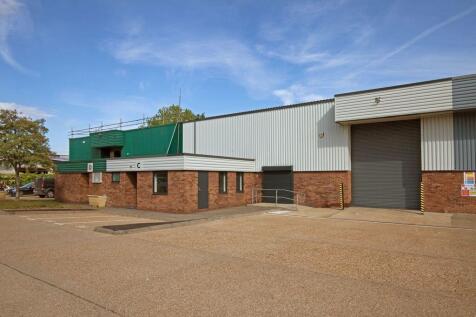
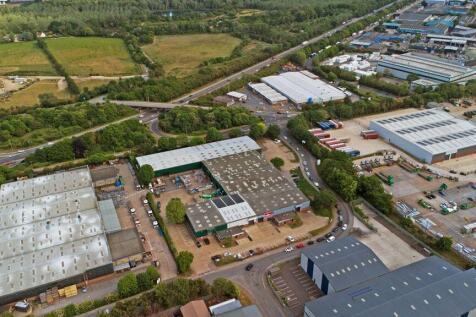
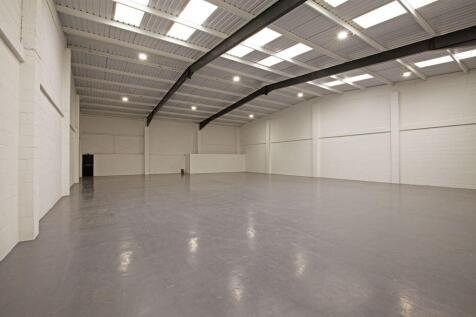
The property comprises a mid terrace industrial/warehouse of steel portal frame construction with a minimum eaves height of 5.20m. The property has recently been refurbished and benefits from a new roof with PV panels, electric roller shutter door, trade counter entrance and LED lighting. Offices and male & female WC facilities are located at the front of the property. Externally there is a loading and unloading area and nine allocated car parking spaces. LOCATION The unit is located on the established Eastway's Industrial estate just off of the A12 which provides convenient access to Junction 28 of the M25 to the south and the East Coast Ports of Harwich and Felixstowe to the north. Access to the M11 and Stansted Airport is via the A120 from Braintree which is linked to Witham via the B1018. Witham Station provides a frequent service to London Liverpool Street with a journey time of approximately 45 minutes. ACCOMMODATION Warehouse - 4,768 Sq. Ft. (442.95 Sq. M.) Office - 458 Sq. Ft (42.55 Sq. M.) Total - 5,226 Sq. Ft. (485.50 Sq. M.) SERVICES We understand the property is connected to mains water, drainage, gas and three phase power. We have not tested any of the services and all interested parties should rely upon their own enquiries with the relevant utility company in connection with the availability and capacity of all of those serving the property including IT and telecommunication links. ENERGY RATING We have been advised the premises falls within...
 1/6
1/6


New development of high quality industrial / trade counter units. Arranged in a terrace of five units, and available individually or combined, the units benefit from full insulation, 3-phase power supply, 6m eaves height, roller shutter doors, roof lights and windows at ground and first floors. Conveniently located just off the A1017 Haverhill bypass. Immediately available by way of a new lease for a term to be agreed.
1/4


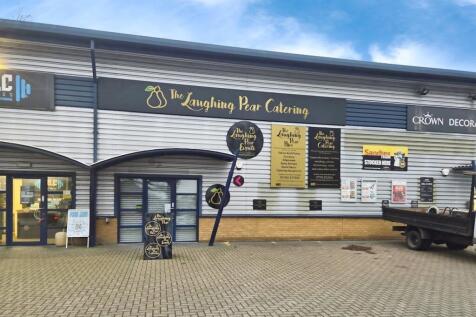
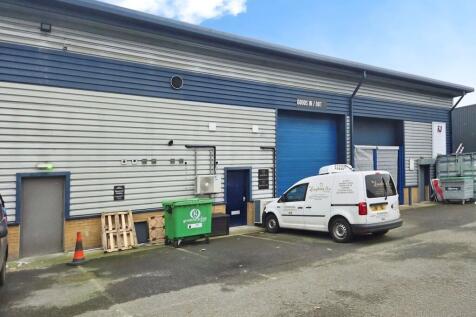
The property comprises a recently refurbished warehouse unit providing open-span, clear accommodation. The building is of steel portal frame construction beneath a pitched roof, with elevations and roof clad in insulated profile sheet cladding. LED lighting is installed throughout. The unit is accessed via a large electric roller shutter door and benefits from a surfaced forecourt area suitable for loading and unloading. Car parking is available to the rear of the property. A welfare unit can be installed to the rear of the premises, subject to negotiation. According to our measurements, the property has an approximate gross internal floor area of 5,206 sq ft. LOCATION Walk Farm Business Park is situated on Felixstowe Road in Levington, approximately 7.5 miles south east of Ipswich and 5.5 miles from the Port of Felixstowe. The estate benefits from excellent road connectivity, being located approximately 0.5 miles from the A14 and around 1 mile from the A12 at the Seven Hills Interchange, providing access to the regional and national road network. The property is well positioned to serve Sizewell C being approximately 30 miles south west of the power station project. Eaves Height: 7.15 m - 7.36 m | Apex Height: 9.13 m - 9.48 m Roller Shutter Doors: Width: 4.29 m | Height: 6.53 m BUSINESS RATES The units are yet to be assessed. All interested parties should make their own enquiries to verify their rates liability. PLANNING The property has planning permission...


 1/5
1/5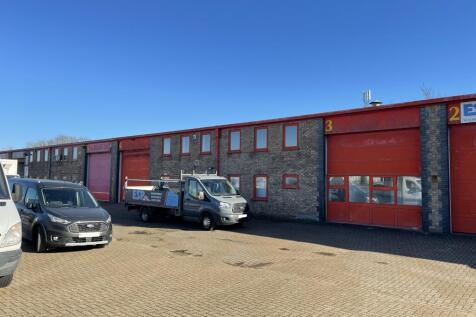
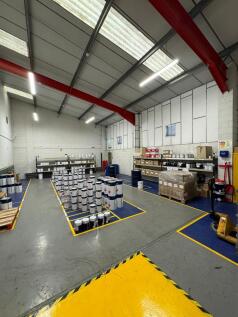

The property comprises two interconnected steel framed warehouse / industrial units with forecourt car parking for 12 cars and surface level loading door. The buildings benefit from an eaves height of 5m , painted concrete floors, insulated roof panels with translucent roof lights, suspended LED lighting and separate offices, welfare facilities and trade counter.


 1/1
1/1
Kingfisher Court comprises a development of 8 light industrial/business units each with its own private car parking spaces. The units are of steel portal frame construction under a pitched roof and each unit has its own office and WC facility. The buildings have been designed to be flexible allowing expansion of the offices at ground and first floor if required. A full specification and floor plans can be provided on request. Units 5 & 6 benefit from a storage compound with vehicular access to the side of Unit 5 from the main car park.
1/9


Prominent industrial property with fenced yard only 10 miles from Cambridge and 4 miles from Ely. Currently arranged as two self-contained units. Unit 1 is full height with a lean-to section with kitchen and WC. Unit 2 is part full height and part mezzanine providing offices, kitchen and WCs. Both units have roller shutter doors and an eaves height of c.4.3 meters.
1/4


Thames View Business Centre is a 15 unit, modern multi-let business estate offering flexible unit sizes with excellent access and loading configuration, extending to 115,401 sq ft. The units are of steel portal frame construction with metal clad elevations. The estate is arranged in three terraces, with two shared yards. Planning is flexible with B2, B8 and E(g) (iii) Uses / Class Consents. The property comprises an end of terrace steel portal frame warehouse. The warehouse benefits from a full height 5.5m loading door and has an eaves height of 6.6m. Externally there is a forecourt with ample parking and loading


