Warehouses To Let in East of England, England
Paid partnerships can play a role in listing order


 1/6
1/6


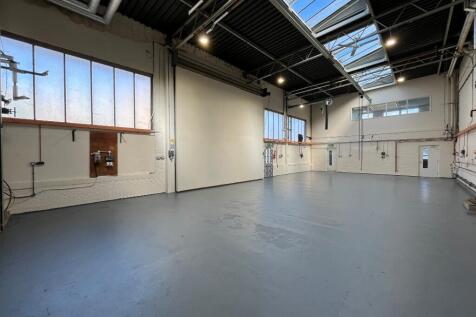
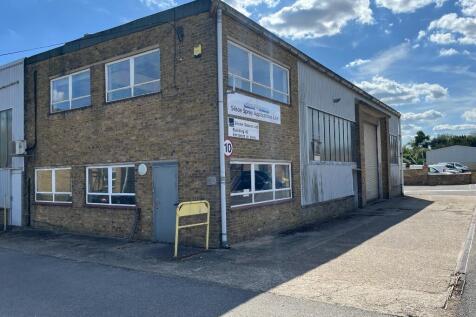
A warehouse unit with roller shutter access door, electricity supply, WC facilities and allocated car parking. Please note the unit is to be used for STORAGE PURPOSES ONLY. LOCATION The property is situated on Radley Green Road just off of the A414 which provides direct access to Chelmsford to the east and Ongar, Harlow and the M11 to the west. SERVICES We understand the property is connected to mains water, and electricity. We have not tested any of the services and all interested parties should rely upon their own enquiries with the relevant utility company in connection with the availability and capacity of all of those serving the property. This includes telephone lines and broadband connection. ENERGY PERFORMANCE CERTIFICATE [EPC] Band C (73). A full copy of the EPC assessments and recommendation reports are available upon request. SERVICE CHARGE We understand from our client there is no service charge, however tenants will be responsible for the upkeep and maintenance of the onsite Klargester which serves exclusively both units and would be expected to pay a fair contribution to the upkeep of the access road. BUSINESS RATES We are advised Units 1 & 2 have a rateable value of £16,500 for both units with effect from 1st April 2026 which would give rise to rates payable of approximately £7,128 (2026/2027). If the units are let separately the units will need to be re-assessed. Interested parties are advised to make their own enquiries. TERMS Our clie

- Warehouse Premises
- Adjacent to the A414
- 10 Miles to the M11 (Junction 7)


 1/1
1/1
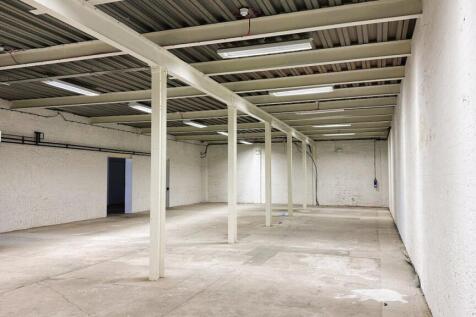
The premises comprise of a modern semi-detached industrial/warehouse unit constructed around a steel portal frame with brick and block main walls and with upper levels finished in profile steel sheet cladding. Internal eaves height within the factory approx 5.6m. Gross internal dimensions are approximately 14.23m wide x 30m deep. Outside there are a good number of parking spaces within a self-contained car park.

 1/7
1/7


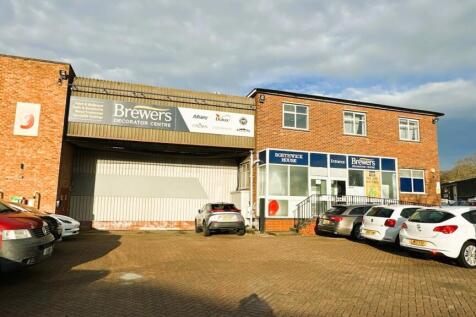
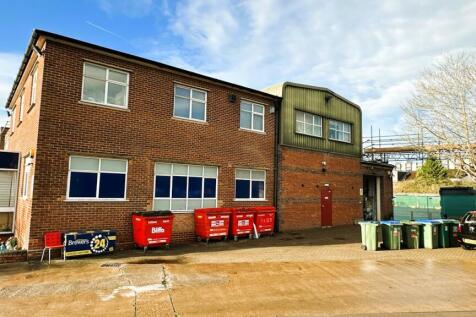
Provident Place comprises a terrace of four steel portal frame business units with brick and steel sheet cladding under a pitched roof. Parking and loading available direct to the front of the unit. The unit has an eaves height of approximately 5.7m to the gutter, 5.5m to the haunch, with a 4m high sectional up and over loading door. An additional steel mezzanine of approximately 4.1m by 9.7m, is provided to one side in the warehouse area. The first floor provides a suite of 5 partitioned offices. Beneath this are kitchen facilities, male and female toilets, large reception office and further office behind. The office areas benefit from a gas fired radiator central heating system.


 1/4
1/4


Venture Business Park is a brand-new development comprising of a variety of business/industrial units sat within a secure gated site. Units 6 and 7 provide an open plan workshop area which has been designed as two separate units and therefore fitted with two roller doors, two pedestiran access points and two utility connections to allow for flexible internal design options. Size options start from 1,744 sq ft (162 sq m) for individual units, up to a maximum total of 21,074 sq ft (1,956.85 sq m). The design allows for multiple units to be combined to create larger floor areas if required. The units are of steel portal frame construction and each unit will have its own allocated parking within the site. The units have electric roller shutter doors to the main warehouse, and a separate glazed pedestrian access door. The units are currently finished to a shell and core specification ready for tenant fit-out as appropriate. Fit-out options may be available by negotiation. The units are fitted with 3-phase power. Externally, the site is covered by CCTV. There are also car charging points outside each unit.
1/5


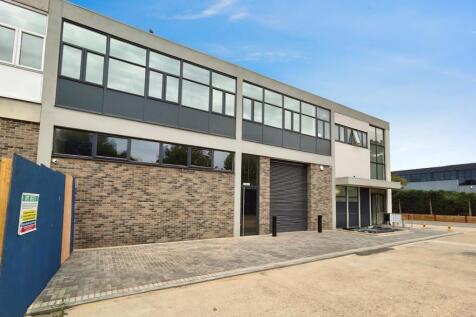
The property comprises a detached warehouse set behind access gates as part of a wider development. Internally, the property measures approximately 27.55m in depth and 16.68m wide. Roof height provides approximately 5.9m to the eaves and 7.65m to the pitch. Externally, the property provides allocated parking, concrete loading apron and gated entrance. The properties may be suitable for a range of uses (STP). Currently the property provides a basic warehouse function with no office or WC facility installed. The owners are open to installing provisions if required by interested parties. There is a further storage yard adjacent to the building which is laid largely to concrete, available by separate negotiation. Sadly, no motor trade uses will be considered at the present time.




 1/7
1/7


The available accommodation comprises a mid-terrace single storey light industrial/warehouse unit with three phase power, providing an open bay warehouse, with offices, A small mezzanine storage has been also added. Loading/unloading from the rear via sliding access loading door. Externally, a loading/unloading is provided plus parking.


 1/10
1/10


The available accommodation comprises brand new warehouse/industrial/trade counter unit of steel frame construction suitable for E(g), B2, or B8 uses. The unit is arranged to provide open bay warehouse with front loading level access loading door. The benefits from 3-phase power and gas supply, dedicated parking for 9 cars and loading facilities, and occupies a prominent corner trade counter location.


 1/6
1/6


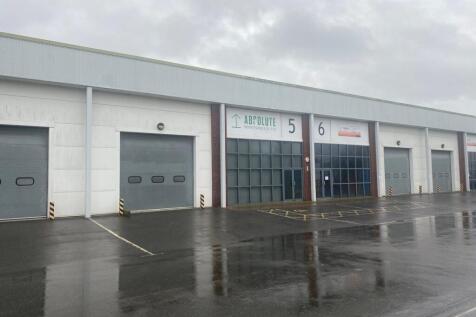
The property comprises a comprehensive refurbishment into 4 separate units each with their own pedestrian and goods entrance. The property will be finished to a good standard with practical completion due soon. Internal eaves height anticipated to be 5.5m rising at the pitch. Externally, the property provides allocated parking, concrete loading area and gated entrance. The properties may be suitable for a range of uses (STP).


 1/7
1/7


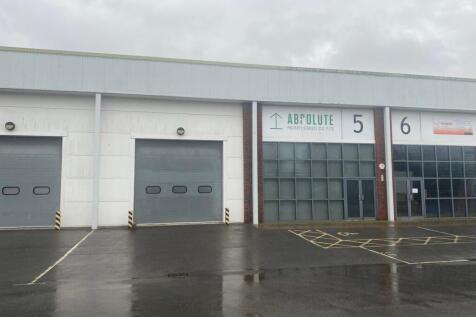
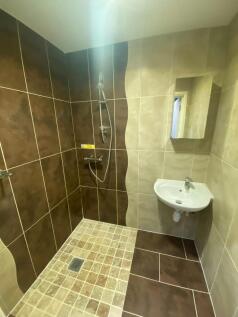
The property comprises a single storey industrial unit. Internally, the unit provides predominantly open plan industrial space. The unit benefits from personnel access via double doors. Loading is by way of two roller shutter doors, one on the eastern side with a small yard and another on the western side. Externally the unit benefits from allocated car parking.


 1/7
1/7


The property provides a mid terrace industrial unit believed to be of conventional steel frame construction. The property provides an open plan workshop/warehouse with storage mezzanine to the left hand side. The mezzanine is also believed to be steel framed. There are WC and kitchenette facilities at ground floor level with admin office above. The mezzanine measures approximately 1,288 sq ft (119.66 sq m). Externally, the property benefits from a number of allocated parking bays within the development.