Warehouses To Let in East of England, England
Paid partnerships can play a role in listing order


 |
| 1/13
1/13


* 12 WEEKS 50% Cinch Self Storage Newmarket offers a huge range of local storage options from 15 to 10,000+ sq ft. Alongside storage units, our Newmarket store has enterprise units, bulk storage, business warehouses, pallet storage and offices.

- Self Storage Onsite
- Flexible term
- Regular cleaner




 1/1
1/1
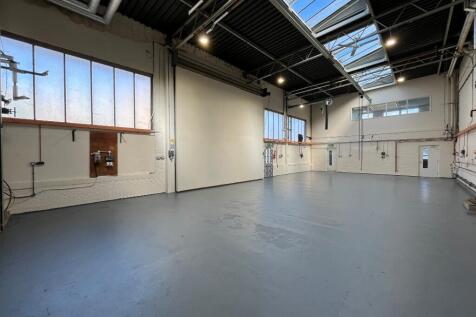
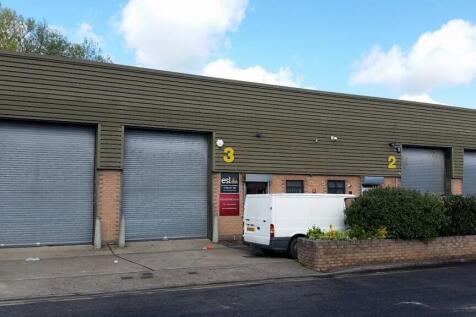
Two mid-terrace warehouse units of steel frame construction with profile metal clad elevations under a pitched roof incorporating translucent roof lights.

- Fast access to M25 motorway
- Recently refurbished
- Up to 35 kN/m floor loading





 1/6
1/6


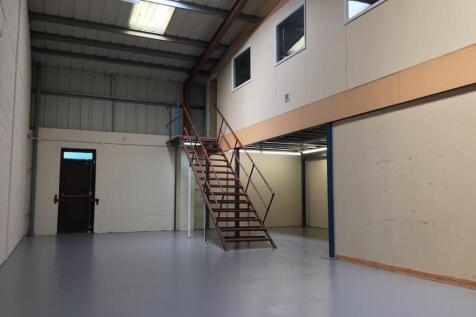
The premises comprise of a mid-terraced unit constructed around a steel portal frame with brick and block main walls together with profiled steel sheet cladding to roof and upper elevations. Access into the building is through either a roller shutter door to within the warehouse area, or separately through a personnel door into the ground and first floor offices. There are male and female wc's and a small kitchenette behind the office section. There is a gas fired warm air heater within the main warehouse area. There is also a mezzanine platform to the rear.






 1/15
1/15


A mid-terrace industrial unit comprising ground floor stores and offices with additional high-spec offices at first floor, accessed via an internal staircase. The eaves height to the ground floor stores is approximately 2.1m. The offices are carpeted and have recessed lighting, air conditioning and perimeter trunking (first floor). Access is via a roller shutter and pedestrian door to the front. There are toilets and a kitchenette to both ground and first floor. Externally, there are approximately 5 car parking spaces immediately to the front.


 |1/7
|1/7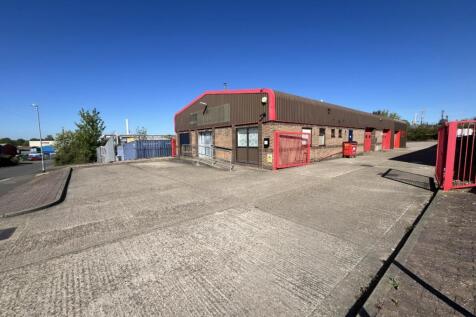
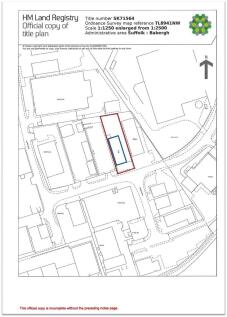
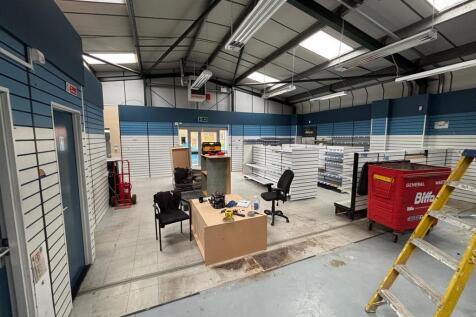
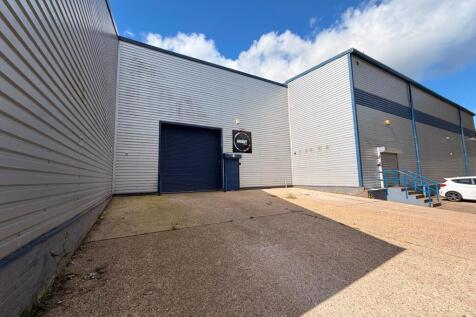
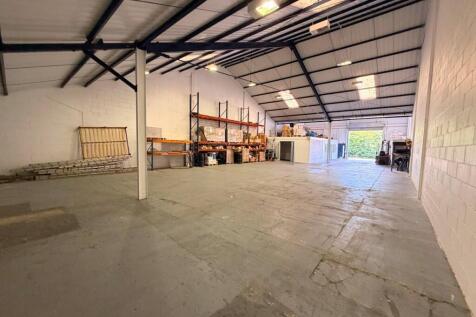
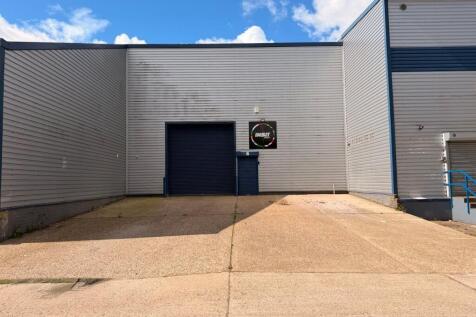
The property comprises a detached, purpose-built trade counter warehouse / industrial unit on a good-sized rectangular plot and is shown edged red on the site plan opposite for identification purposes only. The property benefits from a prominent road frontage and has a concrete-surfaced forecourt and vehicular access to the side of the building leading to a good-sized rear yard. The property is of steel portal frame construction with brick / block infill to the elevations, together with external profile sheet cladding matching the roof covering, incorporating translucent roof panels. The property is subdivided into two parts. The front three-quarters of the building comprises a trade counter warehouse served by a glazed entrance and two shutter doors along the flank wall. The accommodation includes partitioned offices, kitchen, and WC facilities. The premises benefit from oil-fired warm air heating, fluorescent lighting, and an intruder alarm. The rear quarter of the building comprises a self-contained area served by a further shutter door and provides a workshop with offices, WC, and kitchen facilities, fitted with fluorescent lighting. LOCATION Sudbury is an expanding market town with good road links to the A14 at Bury St Edmunds and the A12 at Colchester. The county town of Ipswich is 20 miles distant, and both Stansted Airport and the M11 are within an approximate 40-minute drive time. The property is situated centrally within Sudbury's...

 1/7
1/7


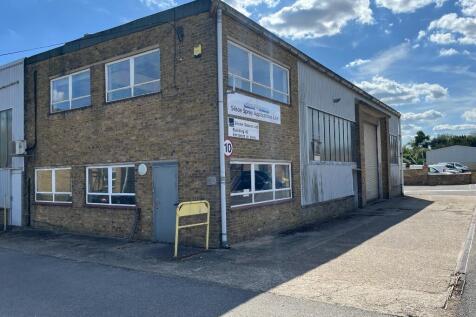
Two-storey end of terrace hybrid premises comprising industrial/warehouse space at ground floor with roller shutter access door, store and toilet. The first floor provides open plan office accommodation with separate manager office or meeting room, with kitchen and further toilets. There is allocated car parking to the front of the building.


 1/4
1/4


A single-storey commercial unit comprising steel portal frame construction beneath a pitched roof. Access is via an electric loading door. Internally, there is LED lighting and windows providing natural light. There is on-site parking allocated based on floor space taken.
|1/4


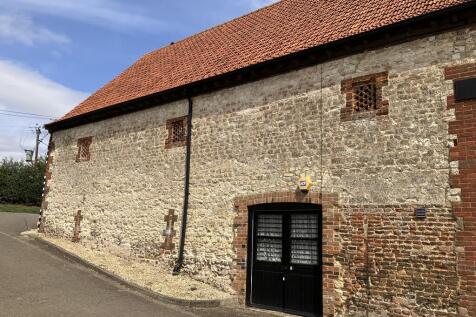
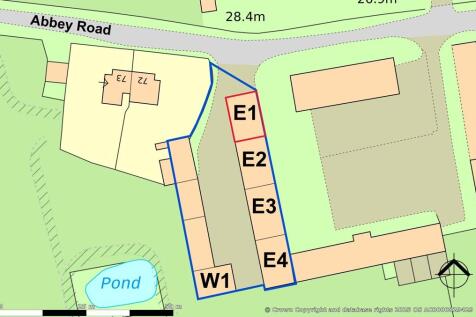
Planning permission has been secured for a 4,000 sq ft warehouse, with completion anticipated Summer 2026. The unit will comprise a modern steel portal frame construction with profile sheet cladding to the elevations beneath a pitched roof. Access will be via two roller shutter doors, allowing for the unit to be separated in two. The unit will benefit from LED lighting, car parking and shared yard/forecourt. WC and washroom facilities can be installed by the landlord upon request. The adjacent Unit E is also available to let, offering 8,906 sq ft of refurbished warehouse accommodation. Further details available upon request. ACCOMMODATION [Approximate Gross Internal Floor Areas] Unit C: 4,000 sq ft [371.6 sq m] Eaves: 5.00 m Ridge: 5.90 m BUSINESS RATES The property will be assessed upon completion of the build. It is the responsibility of the tenant to verify their rates liability. SERVICES The unit will be connected to mains three-phase electricity and water supply, with private drainage shared across the other units on site. We have not tested any of the services and all interested parties should rely upon their own enquiries with the relevant utility companies in connection with the availability and capacity of all those serving the property including IT and telecommunications. PLANNING The property will have planning permission for storage and light industrial uses. Other uses will be considered subject to planning. All interested...


 |1/5
|1/5


The property comprises an end of terrace industrial / warehouse unit of steel portal frame construction with a minimum eaves height of approximately 4.00 metres. The property benefits from a concrete floor, loading door, three phase power and a gas supply. At the front of the building is an office and male and female WC facilities. Externally there is a loading area and 5 allocated car parking spaces. Please note the internal photos were taken prior to the current tenants occupation. LOCATION The property is located on Moss Road, a turning off Freebournes Road on the established Freebournes Industrial Estate. The A12 (Junction 22) can found less than a mile from the property which provides convenient access to London and the East Coast Ports of Harwich and Felixstowe. Access to the M11 and Stansted Airport is via the A120 from Braintree which is linked to Witham via the B1018. Witham Station provides a frequent service to London Liverpool Street with a journey time of approximately 45 minutes. ACCOMMODATION [Approximate Gross Internal Floor Areas] Industrial/Warehouse - 3,500 sq ft [325.16 sq m] Office/WC's - 450 sq ft [41.94 sq m] Total: 3,950 sq ft [367.10 sq m] SERVICES We understand the property is connected to mains water, drainage, gas and three phase electricity. We have not tested any of the services and all interested parties should rely upon their own enquiries with the relevant utility company in connection with the availability and capacity of all of...



