Warehouses To Let in East of England, England
Paid partnerships can play a role in listing order




 1/2
1/2

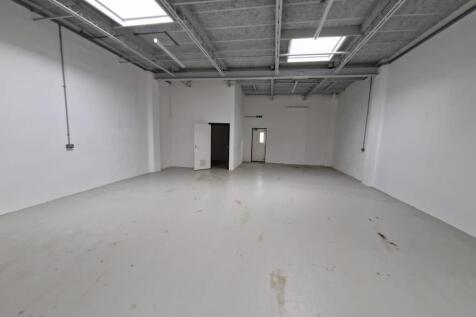
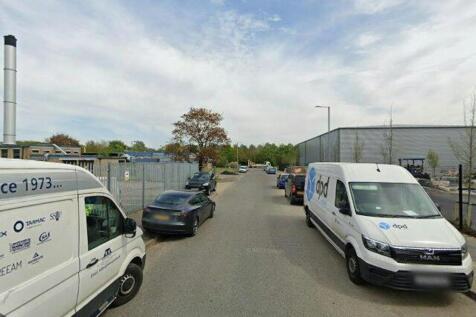
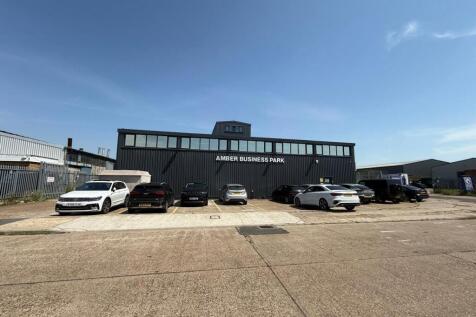
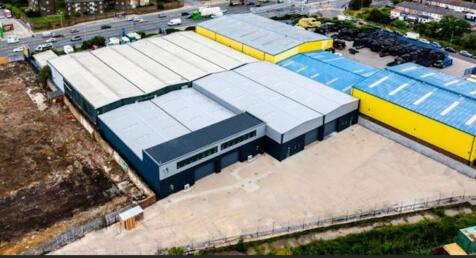
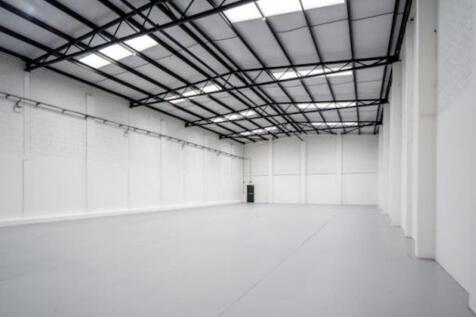
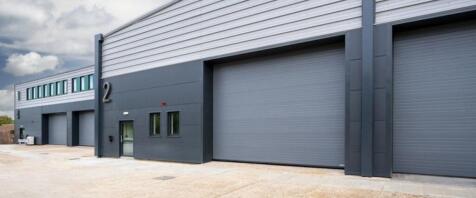
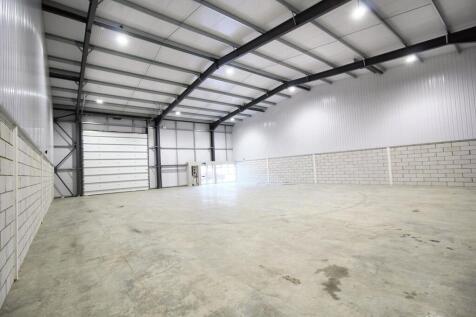
A modern industrial/warehouse unit on a well-established estate. Currently undergoing refurbishment.

- A modern warehouse/industrial unit on a well-established estate
- Currently undergoing refurbishment
- Open plan warehouse area with automatic roller shutter door









 1/3
1/3


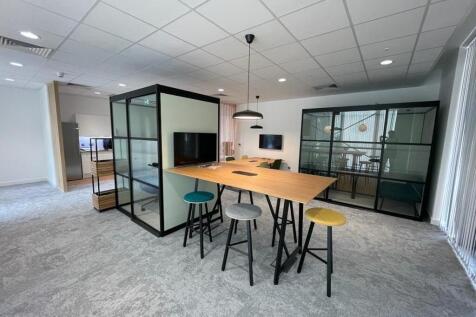
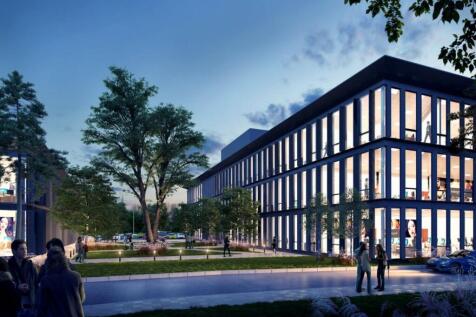
Two storage units available on a rural site near Littleport, Ely with access to the site from the A1101. The units benefit from roller-shutter door, power, water, parking area and concrete loading/unloading area to the front. There is also up to 41,000 sq ft yard area to let on the site priced...


 1/5
1/5


Venture Business Park is a brand-new development comprising of a variety of business/industrial units sat within a secure gated site. Units 8 and 9 provide an open plan workshop area which has been designed as two separate units and therefore fitted with two roller doors, two pedestiran access points and two utility connections to allow for flexible internal design options. Size options start from 1,744 sq ft (162 sq m) for individual units, up to a maximum total of 21,074 sq ft (1,956.85 sq m). The design allows for multiple units to be combined to create larger floor areas if required. The units are of steel portal frame construction and each unit will have its own allocated parking within the site. The units have electric roller shutter doors to the main warehouse, and a separate glazed pedestrian access door. The units are currently finished to a shell and core specification ready for tenant fit-out as appropriate. Fit-out options may be available by negotiation. The units are fitted with 3-phase power. Externally, the site is covered by CCTV. There are also car charging points outside each unit.
 1/8
1/8


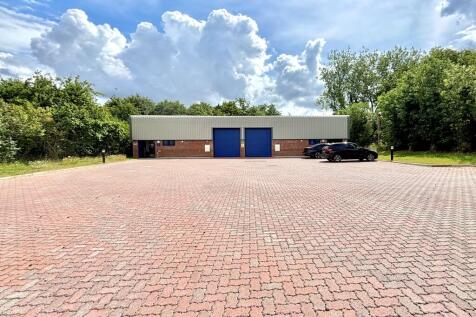
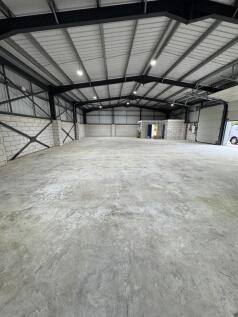
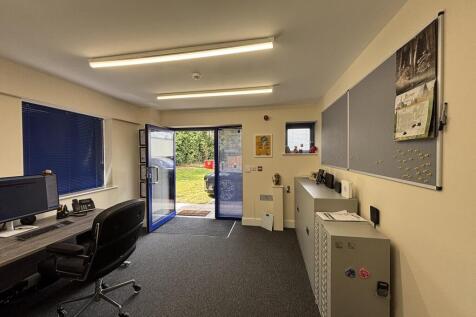
Two storey warehouse unit arranged to provide ground floor storage unit with loading access via double doors. Stairs lead to first floor office/additional storage. A kitchen and WC are provided. Externally, a small gated loading area is provided.



 1/5
1/5


* 12 WEEKS 50% Cinch Self Storage is coming to Wisbech, which offers a huge range of local storage options from 15 to 10,000+ sq ft. Alongside storage units, our Wisbech store has enterprise units, bulk storage, business warehouses and pallet storage.

 |1/8
|1/8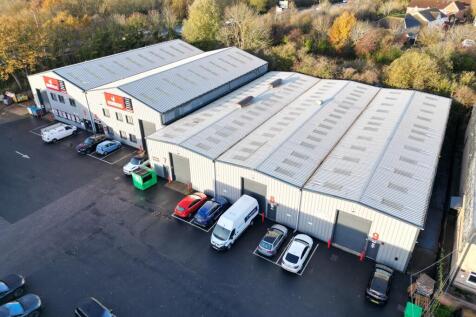
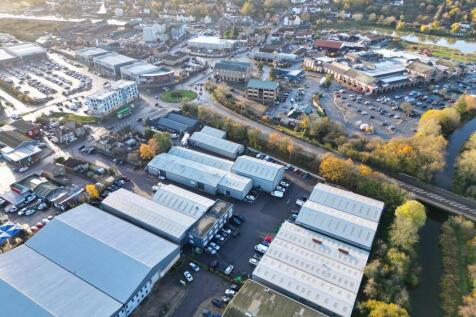

The property comprises an end of terrace trade counter / industrial/ warehouse of steel portal frame construction with metal wall cladding under a pitched roof with translucent roof panels. The property has a minimum eaves height of 4.90m rising to 5.60m at the apex and benefits from an electric up and over access door (2.90m wide and 4.35m high), a disabled WC and kitchenette facilities. Externally the property benefits from 4 allocated car parking spaces. Please note the interior images were taken prior to the current tenants occupation. LOCATION Maldon Trade Park is situated on the Causeway, approximately 0.5 miles north east of Maldon town centre, adjacent to the roundabout junction of the A414 and the B1018. To the south west is a Tesco Extra together with a petrol filling station and McDonalds. To the south east is the Blackwater Retail Park with occupiers such as Aldi, Next, Costa, Travelodge and Greggs. DESCRIPTION ACCOMMODATION Warehouse - 3,596 sq. ft [334.12 sq. m] WC/Kitchenette - 96 sq. ft [8.87 sq. m] Total: 3,692 sq. ft [342.99 sq. m] SERVICES We understand the property is connected to mains water, drainage and three phase electricity. We have not tested any of the services and all interested parties should rely upon their own enquiries with the relevant utility company in connection with the availability and capacity of all of those serving the property including IT and telecommunication links. ENERGY PERFORMANCE CERTIFICATE [EPC] We have been...



 1/8
1/8


A brand new unit offering clear span space with an eaves height of approx. 4.77m, accessed via a full height electric roller shutter loading door. To the rear is a recently constructed mezzanine. There are toilet facilities to ground floor. The unit is provided with 3-phase power and LED lighting. Externally, there is a private, concrete, palisade fenced and gated yard to the front.
 1/5
1/5


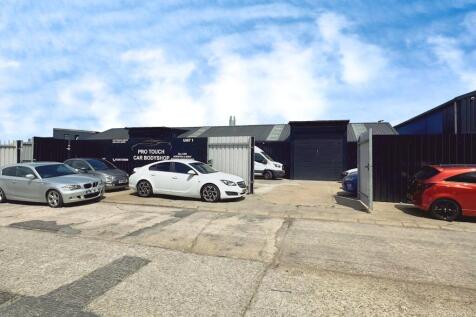
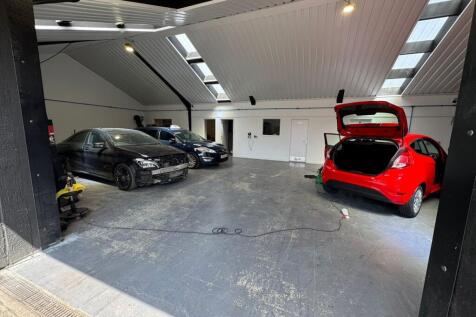
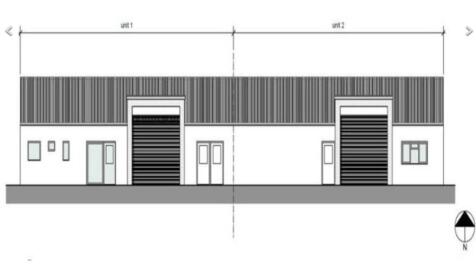
3606 sq. ft to let light Industrial, Warehouse, Workshop, Storage, Office, single storey Unit, steel frame, brick & block, to rent, offering upstairs mezzanine office overlooking warehouse, toilet facilities. The unit provides clear access via roller shutter with wicket door.

 1/5
1/5


The premises is an end of terrace industrial unit with a workshop/warehouse area accessed via a roller shutter loading door on the front elevation. There is a separate pedestrian access leading to a reception with separate office, kitchen and male and female WCs to the rear. The building is of steel portal frame construction with profile steel clad walls and insulated roof incorporating translucent light panels with an internal eves height of approximately 5m. The unit benefits from 11 allocated parking spaces to the front and rear.


 1/10
1/10


The Enterprise Quarter offers progressive Office, Warehouse and Industrial Space, specifically designed for start-ups and small businesses with a desire to grow. The Enterprise Business Centre units embody the very latest in sustainable and innovative specifications that enable businesses to operate at maximum capacity whilst reducing their running costs and emissions. Each self-contained unit offers flexibility for a mix of office and industrial uses as well as the ability to adapt to your changing business needs.
 1/22
1/22


Detached warehouse / light industrial unit of concrete portal frame construction. Refurbished in 2020, the unit provides a good sized warehouse area with two electrically operated roller shutter doors, reception / front office area, middle office / staff area and further rear office. There are male and female WC facilities and a kitchenette. The unit has three phase power, flourescent lighting and oil fired heating systems. There is a storage mezzanine area above the office/welfare accommodation. Externally there is a good sized forcourt to the front of the property and further smaller storage area to the rear. The whole site is securely fenced and gated. SORRY - no vehicle related uses will be considered on a leasehold basis.