Warehouses To Let in East of England, England
Paid partnerships can play a role in listing order
 1/10
1/10


The available accommodation comprises brand new warehouse/industrial/trade counter unit of steel frame construction suitable for E(g), B2, or B8 uses. The unit is arranged to provide open bay warehouse with front loading level access loading door. The benefits from 3-phase power and gas supply, dedicated parking for 9 cars and loading facilities, and occupies a prominent corner trade counter location.

- E(g), B2 or B8 use
- Three Phase Power
- Gas Supply


 |1/5
|1/5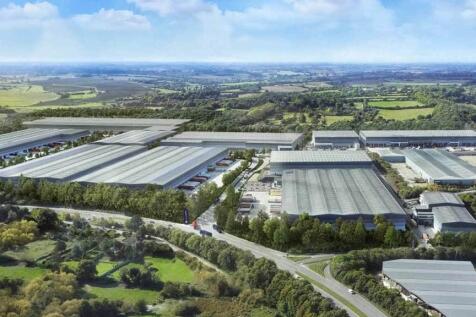

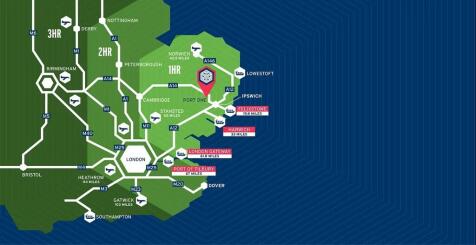
Bespoke Units Available from 8,000 sq ft - 735,000 sq ft Description With our prime location within the Freeport East Zone and tailored warehousing solutions, we are set to expand to over 200 million cubic feet of storage capacity. We aim to become the UK's largest carbon-neutral logistics park with a certified green concrete solution - the largest of its kind in the UK - utilising 2.7 million tons of on-site aggregate. The site will hopefully offer an adjacent hydrogen manufacturing facility for green hydrogen by 2027 and on-site services for commercial electric vehicles. Our goal is to lead the industry in sustainability and innovation, setting new standards that we hope others will follow. Unparalleled Flexibility Port One Logistics Park is designed to deliver tailored solutions efficiently. With units built and operational within just 9 months from concept to completion, we help businesses streamline operations and adapt swiftly to changing market conditions. VNA High-Density Warehousing Our state-of-the-art VNA storage solutions are tailored to your specific requirements. With an impressive eaves height exceeding 15 meters, we maximize storage capacity and ensure operational efficiency for your business. Built to Suit - Off Plan Our warehousing solutions are not one-size-fits-all. We customise our services to meet your specific business requirements, ensuring maximum efficiency. Solar Roofing Over 50 acres of planned PV roof panels generating 25MW of solar...

- 15+ Clear Height
- High Density Potential
- Bespoke Solutions Available





 1/10
1/10


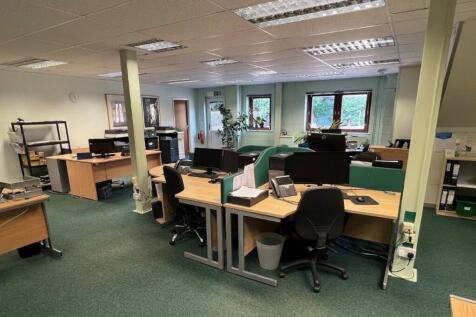
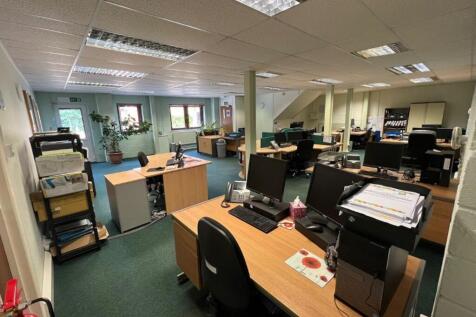
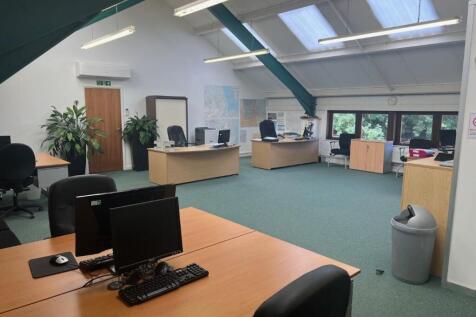
A prominent end of terrace detached unit within a gated and fenced estate. The unit consists of a steel portal frame construction and mono-pitched roof. The ground floor includes a reception/ office, WC, electric roller shutter door and roof lighting. At the first floor there are additional modern offices and a kitchen area. Externally there are 4 car parking spaces allocated to the unit.


 1/7
1/7


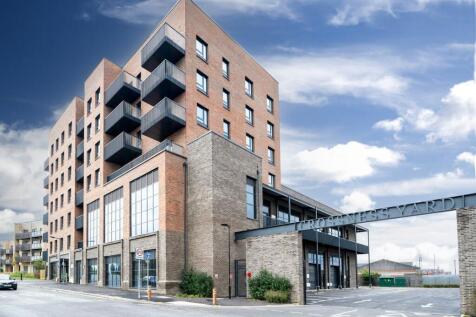
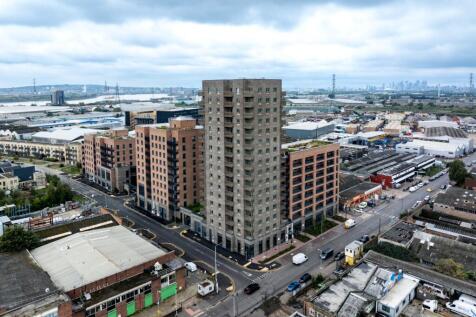
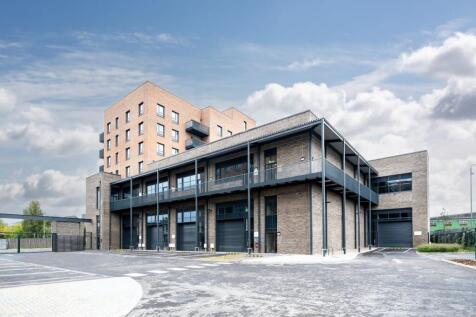
Unit 17 Chamberlayne Road comprises an end of terrace trade counter/warehouse unit situated on a popular trading estate. The unit is steel portal frame with a new full height roller shutter door. Internally the unit has been refurbished including new lighting throughout, redecoration throughout, new kitchen, WCs and replacement carpets. Externally the unit has a forecourt with parking for five cars. The unit is immediately available. The unit can also be taken with Unit 16 providing a combined floor area of 5,512 sq ft.
1/1




 1/6
1/6


The property provides a modern semi-detached warehouse/workshop opportunity within the popular Hinchingbrooke Business Park. Suitable for a variety of uses (STP) the property is ready for immediate occupation. Internally, the property benefits from a reception lobby/office with WC leading to an open plan warehouse/workshop. The warehouse has an eaves height of approximately 7.2m at the front, falling to 5.14m at the rear. Externally, the property has allocated parking adjacent to the concrete loading apron with additional spaces within the development.


 |1/10
|1/10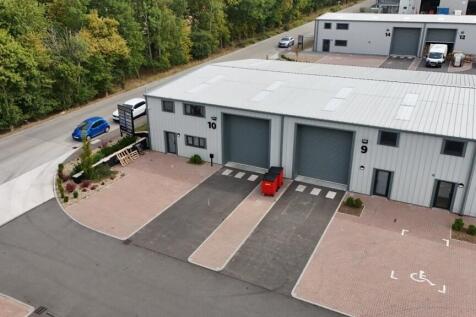
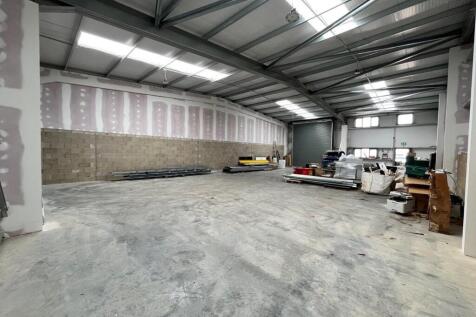

A modern warehouse building (built 2023) of steel portal frame construction with brick block and profile clad elevations under a pitched and insulated roof incorporating transparent roof lights. An electric loading door (approx. 4m wide x 4.55m high) provides access along with a glazed personal door. The warehouse has an approx. eaves height of 4.2m and apex height of 5.15m. There is high bay LED lighting, three phase power (100a/69kva), fibre internet connection and mains water/drainage (ready for WC facilities to be constructed). Floor loading of 15kN/m2 with a point loading of 100kN/m2. First floor windows are provided on the front elevation, providing natural day light should a mezzanine / first floor be constructed. To the front of the premises is a block pavioured area providing parking for four / five cars along with a tarmacadam loading/unloading area in front of the loading door. Two 7kw electric car charging points are installed. LOCATION The property is prominently located on Sixth Avenue on the well established Bluebridge Industrial Estate which is located to the east of Halstead Town Centre. Accessed via the A1124 and approximately 6 miles to the North East of Braintree and 15 miles to the East of Colchester. ACCOMMODATION [Approximate Gross Internal Floor Areas] Total: 2,696 sq ft [250.5sq m] approx. TERMS The premises are available to let on a new full repairing and insuring lease, lease length and terms to be agreed, at a rent of £28,500


 1/5
1/5


The property comprises a modern end of terrace warehouse/ light industrial unit of steel portal frame construction. The unit has a hybrid layout for both office and warehouse space. The ground floor includes a large reception area, two office spaces, warehouse space as well as a kitchen and WCs. The first floor provides two further offices. The offices include air conditioning and LED lighting. Externally the unit has 5 car parking spaces
1/6


The property comprises a terrace steel portal framed industrial unit. Salient features include:- * 5.25 m eaves height * Clear span accommodation * Sectional loading doors (approx. 3.5m x 4.5m) * Three phase electricity supply & gas supply * Reinforced concrete floors * WC * Forecourt parking * E/B2/B8 uses * Easy access to Ebbsfleet HS1 train station * Easy access to A2(M) & J2 M25 * Available Spring/Summer 2026
 1/6
1/6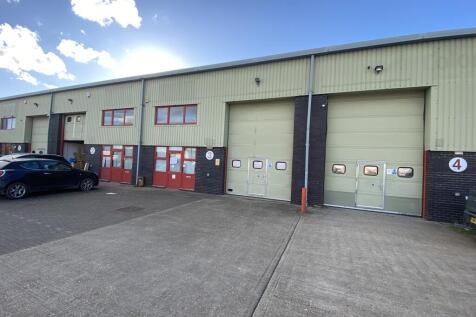
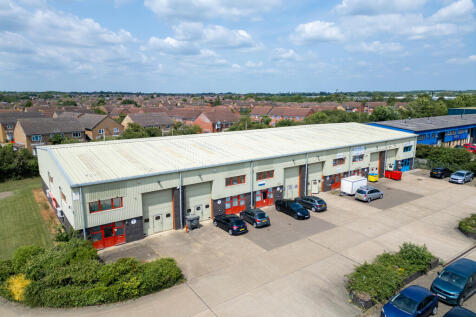
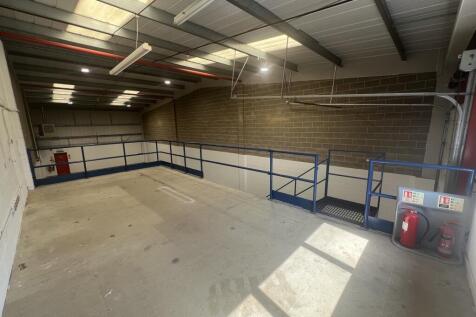
A mid terrace modern business unit of steel portal frame construction with profile steel cladding to front and rear elevations under a profile steel clad roof. The property benefits from a roller shutter loading door including a pedestrian access to the front elevation, with a separate pedestrian access leading to an office/reception with kitchen and WC facilities behind. The main warehouse benefits from an up and over roller shutter loading door to the front elevation, 3 phase electricity, power floated concrete floor and an eaves height of 6.5m. There is a mezzanine storage platform above the office and kitchen. Outside there are 7 allocated parking spaces.
1/4


The property comprises of a rear accessed secure garage/storage unit of approximately 2,646 sqft (245.81 sqm). The garage benefits from a security controlled barrier and electric roller shutter and has a minimum eaves height of 1.8m. The property would be suitable for secure storage of vehicles or other items. The property is offered To Let upon either a licence or full repairing insuring lease, the terms of which are to be agreed.
 1/10
1/10


A mid-terrace industrial/warehouse unit of steel frame construction to an eaves height of approximately 6m, rising to approximately 7.4m at the apex from ground floor level. Elevations are internal blockwork and facing brick with metal profile cladding above. The roof is lined, insulated, and has natural lighting via translucent lights. An electrically operated roller shutter loading door provides loading access and there is a separate pedestrian door. The unit provides a ground floor toilet with staff room and kitchenette to the rear. Internally, there is a mezzanine floor with a floor to ceiling height of approximately 2.6m and first floor office with small room to rear. Five car spaces are allocated to the front.
