Warehouses To Let in East of England, England
Paid partnerships can play a role in listing order


 |
| 1/7
1/7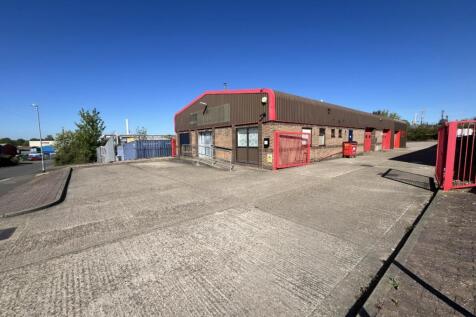
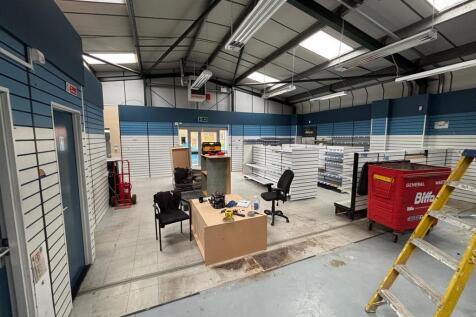
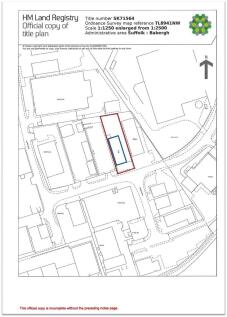
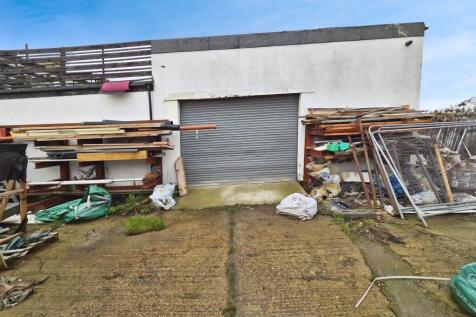
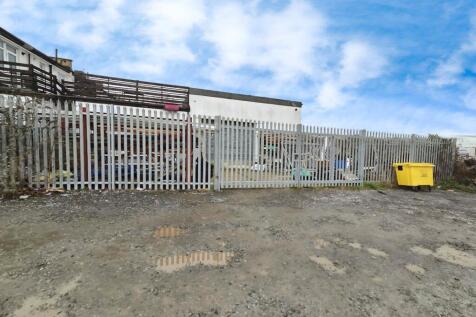
The property comprises a detached, purpose-built trade counter warehouse / industrial unit on a good-sized rectangular plot and is shown edged red on the site plan opposite for identification purposes only. The property benefits from a prominent road frontage and has a concrete-surfaced forecourt and vehicular access to the side of the building leading to a good-sized rear yard. The property is of steel portal frame construction with brick / block infill to the elevations, together with external profile sheet cladding matching the roof covering, incorporating translucent roof panels. The property is subdivided into two parts. The front three-quarters of the building comprises a trade counter warehouse served by a glazed entrance and two shutter doors along the flank wall. The accommodation includes partitioned offices, kitchen, and WC facilities. The premises benefit from oil-fired warm air heating, fluorescent lighting, and an intruder alarm. The rear quarter of the building comprises a self-contained area served by a further shutter door and provides a workshop with offices, WC, and kitchen facilities, fitted with fluorescent lighting. LOCATION Sudbury is an expanding market town with good road links to the A14 at Bury St Edmunds and the A12 at Colchester. The county town of Ipswich is 20 miles distant, and both Stansted Airport and the M11 are within an approximate 40-minute drive time. The property is situated centrally within Sudbury's...

- Prominent Road Frontage
- Detached Unit with Good-Sized Yard
- Separate Rear Offices and Workshop


 1/3
1/3


Centurion Park, is a brand new development of 11 high quality industrial /distribution units, suitable for B1C (light industrial), B2 (general industrial) and B8 (storage and distribution) uses.

- Floor Loading 37-50 KN/M2
- Generous Car Parking Provision
- Up to 3 MVA + Power


 1/11
1/11


A new development of industrial and warehouse units providing high quality accommodation with only one unit now remaining. The remaining unit comprises approximately 203 sqm (2,185 sq. ft.) The remaining unit is constructed of steel portal frame, with an electronic overhead loading door and reinforced concrete floor slab, also benefitting from insulated walls and roof cladding. The property provides an internal eaves height of approximately 5.4m rising to 5.7m. The unit provides high-quality warehouse accommodation with a reception-style office, together with a disabled WC to the rear of the office with LED lighting throughout. The unit also benefits from a kitchenette with worktop and sink. Externally the unit has four allocated car parking spaces plus an additional disabled parking space in front of the office entrance with EV Charging available.



 1/6
1/6


This sought after estate comprises 42 business units of varying sizes situated in landscaped surroundings with 24 hour access. The available accommodation is arranged to provide ground floor office accommodation, with rear sectional shutter door (2.8m w x 2.8m h) providing loading/unloading to the warehouse/industrial area, with three phase power plus male and female W/C facilities. On site car parking is also provided.
 1/7
1/7


Situated just outside Chelmsford we are pleased to offer this Storage barn to let. The unit benefits from having an office within, shared toilet facilities and a ROLLER SHUTTER . Ample parking is available on site as well as access for ARTICULATED LORRIES. Viewing by appointment only.


 1/16
1/16


Modern light industrial / storage units (constructed in 2016) in a highly sought after location within the established Eastern Industrial area of Peterborough. One large detached unit (being refurbished) with an eaves height of 8m, full height loading door, offices, WC's, kitchen and structural mezzanine, with large yard area to the front. Five smaller terraced units to the rear each with a full height loading door, separate pedestrian entrance, disabled compliant WC, tea point, three phase power and mains water/drainage. SORRY - Vehicle-related uses will NOT be accepted on this development.


 1/13
1/13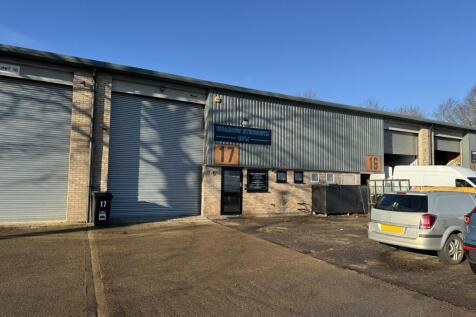
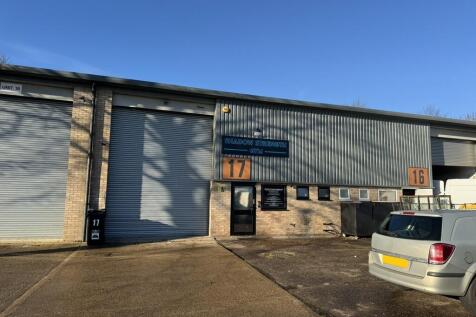
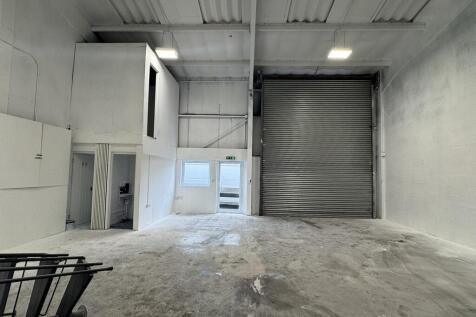
Mid-terraced light industrial / warehouse unit of steel frame construction with insulated metal sheet clad elevations under a pitched insulated metal sheet clad roof. The unit benefits from two WC's, electrically operated roller shutter door, separate pedestrian entrance, LED lighting and three phase power. The unit measures 5.5m to eaves. There is parking for 6 vehicles to the front of the unit. PLEASE NOTE - Vehicle repair uses will NOT be considered on this unit. The uniit is available from March 2026.
|1/6


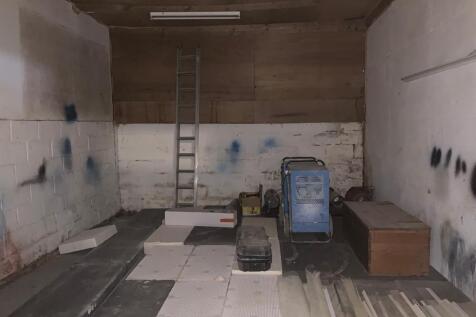
*No Motor Trade or Manufacturing - Storage Use Only* Brand new warehouse unit situated on a secure site with WC facility and allocated car parking. LOCATION The unit is situated on Radley Green Farm within the village of Radley Green. Radley Green is located a few hundred yards from the A414 which provides direct access to Chelmsford to the east and Ongar, Harlow and the M11 to the West. ACCOMMODATION [Approximate Gross Internal Floor Area] Unit 4 - Warehouse - 196.02 sq. m [2,110 sq. ft.] ENERGY PERFORMANCE CERTIFICATE [EPC] Energy Performance Certificates have been commissioned. BUSINESS RATES Rateable Value - £20,750 SERVICES We understand the property is connected to mains water and three phase electricity. We have not tested any of the services and all interested parties should rely upon their own enquiries with the relevant utility company in connection with the availability and capacity of all of those serving the property including IT and telecommunication links. TERMS The units are available on a new lease for a term to be agreed. RENT £31,800 Per Annum Exclusive. SERVICE CHARGE We are advised by our client there is a service charge for the upkeep of the communal areas. Further details are available upon request. BUILDINGS INSURANCE The landlord insures the building and recharges the premium to the tenant. The annual premium for the building insurance is to be confirmed. VAT We understand VAT is applicable. LEGAL COSTS Each party to be






 1/3
1/3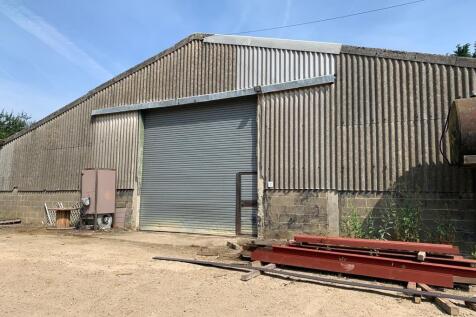



 1/7
1/7


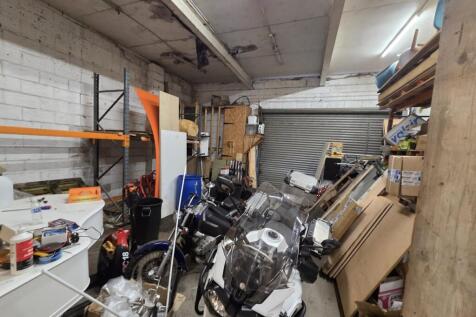
Open plan, spacious storage unit consisting of a small office / meeting room and a single WC. The unit has an electric roller shutter door with concrete flooring and an eaves height of roughly 5 meters. There is ample parking on site. Available immediately

 1/5
1/5


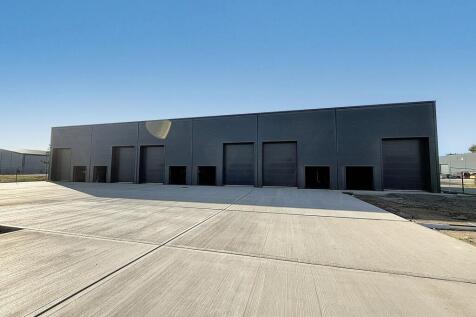
Units 4/5 are light industrial units in Ilford, totalling 2,032 sq. ft with roller shutter access, parking, WC and kitchenette facilities. Located on the edge of Ilford town centre, the estate offers 20 units of roughly 1,000 sq ft all complete with car parking.


 1/16
1/16


A mid-terrace industrial unit of steel frame construction and internal block walls, insulated metal cladding to the sides all under a pitched roof. Internally, approximately two thirds of the space has been fitted out as offices with plaster painted walls, carpets and suspended ceilings to provid...
