Commercial properties to let in Eastleigh, Hampshire, Traditional office, this area only
Paid partnerships can play a role in listing order
20 results
Beta
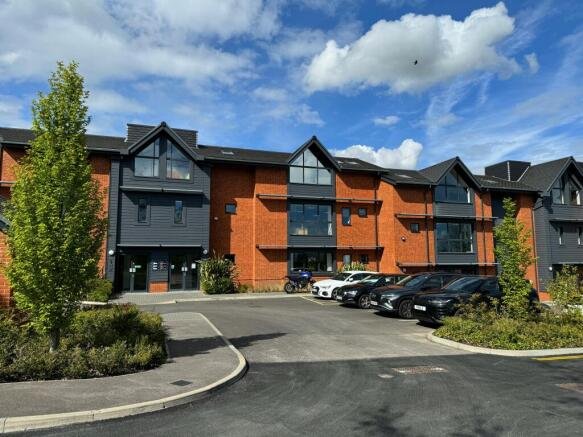
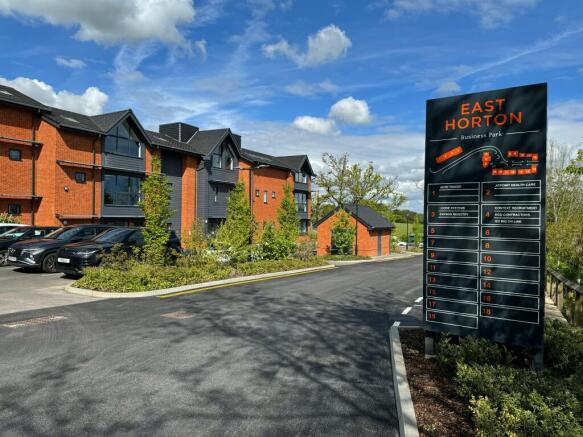
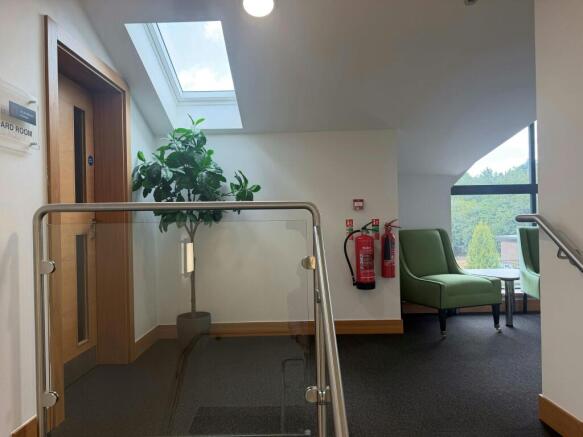
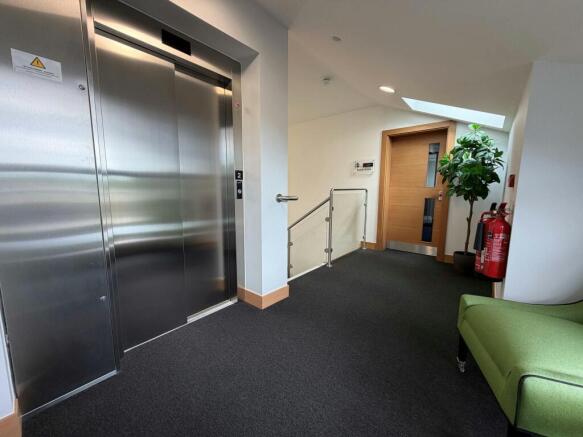
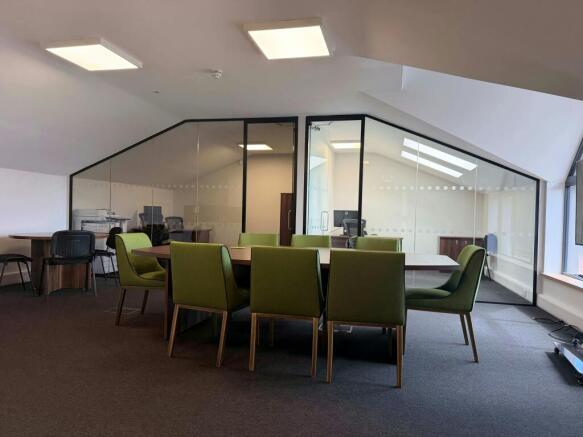
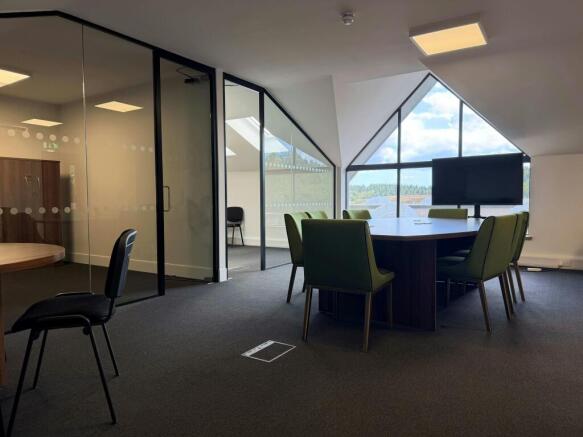
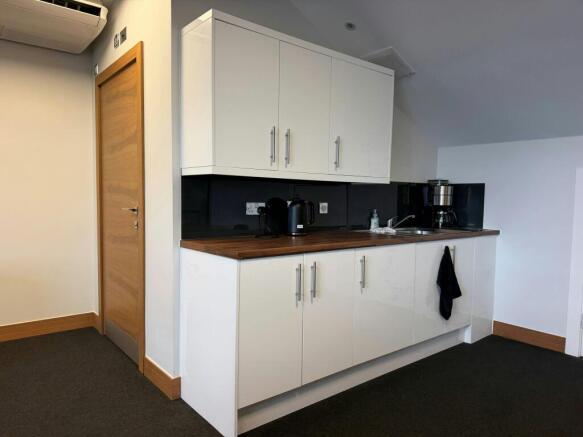
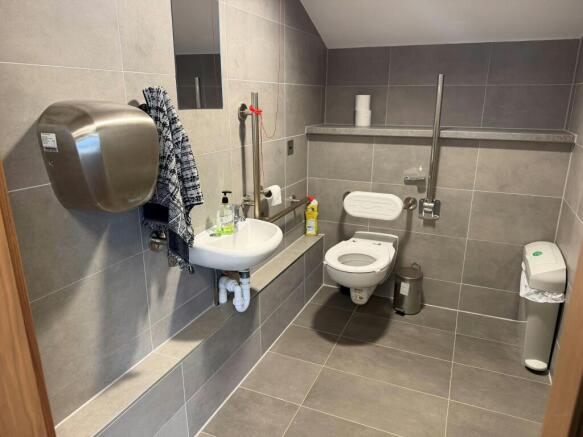
Modern High Quality Second Floor Office
Marketed by Hellier Langston, Fareham

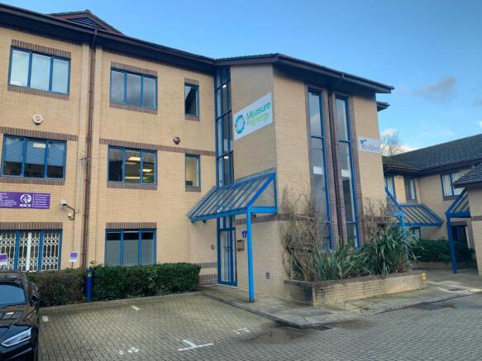
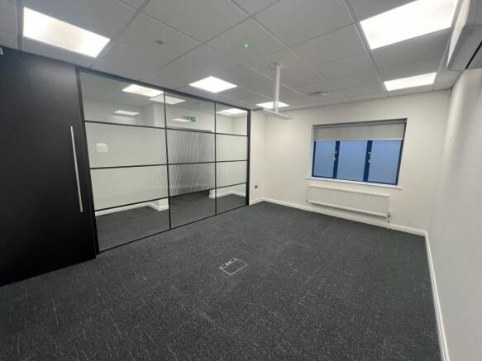
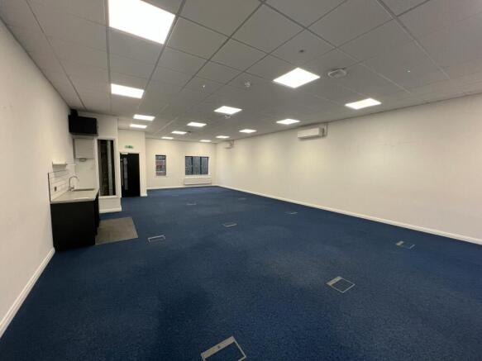
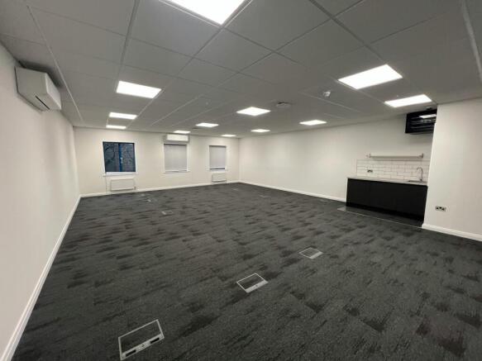
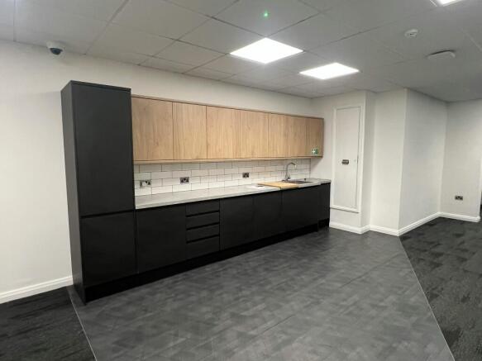
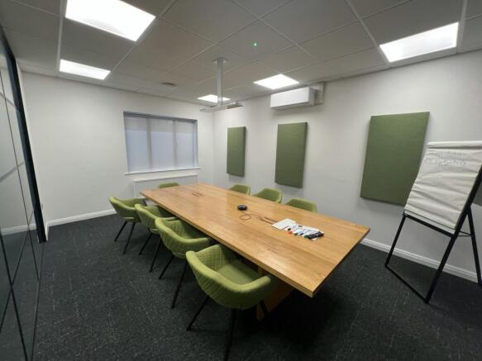
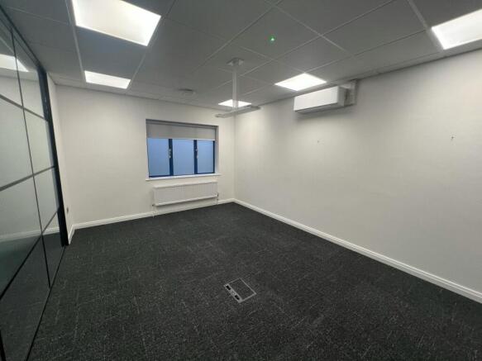
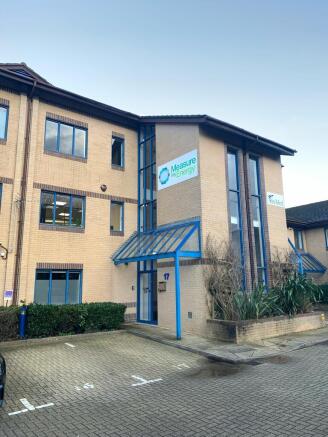
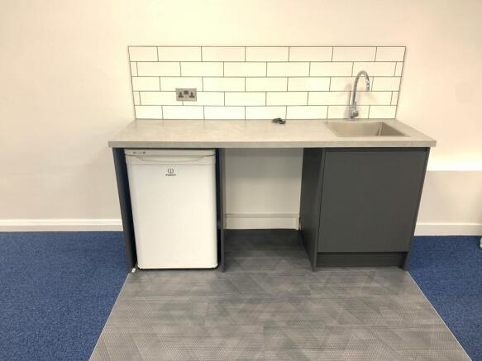
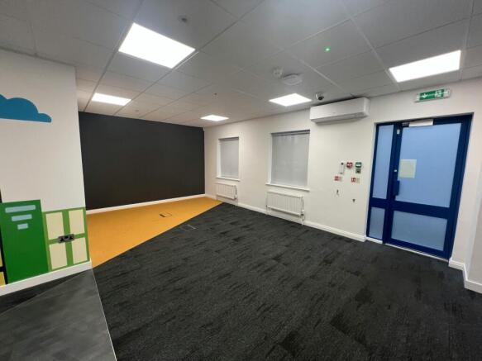
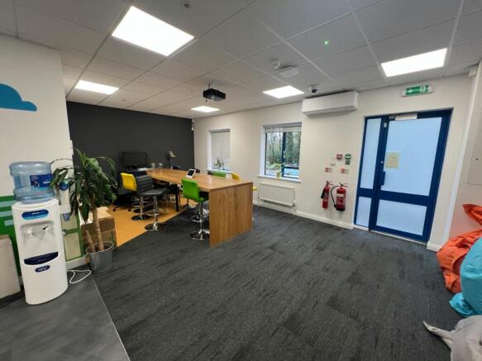
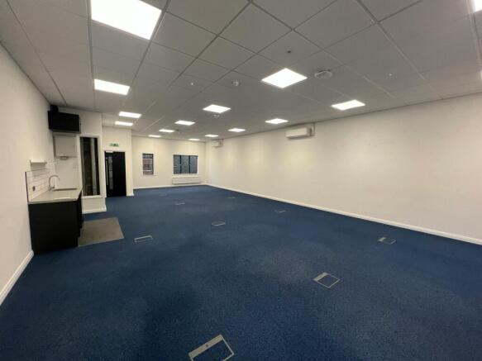
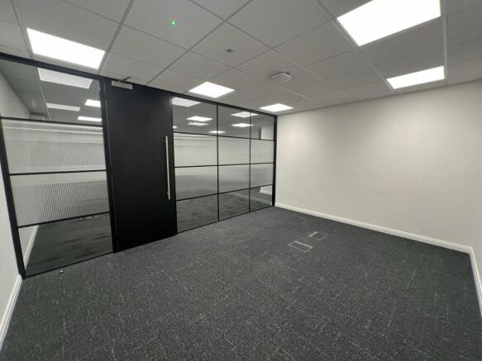
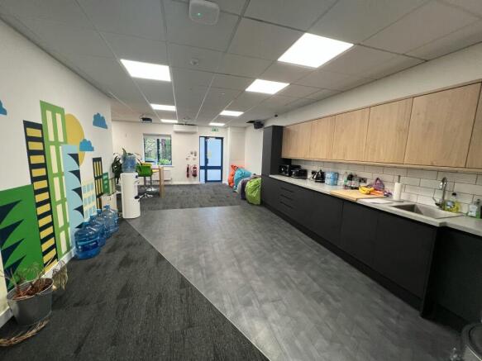
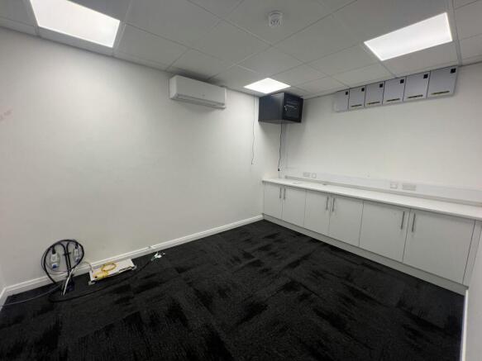
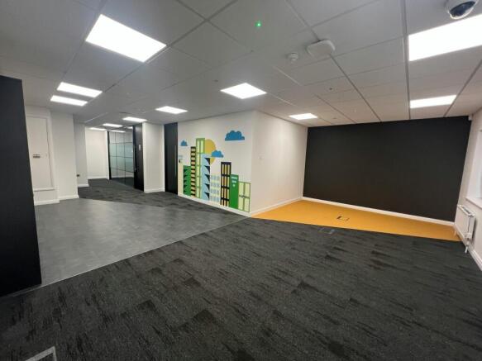
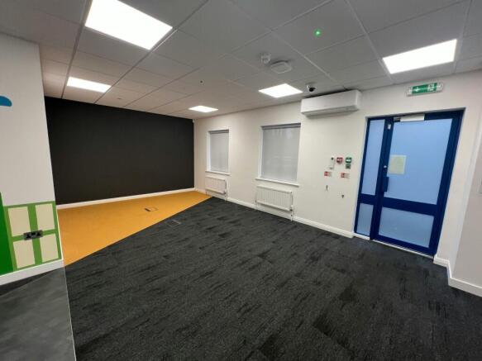
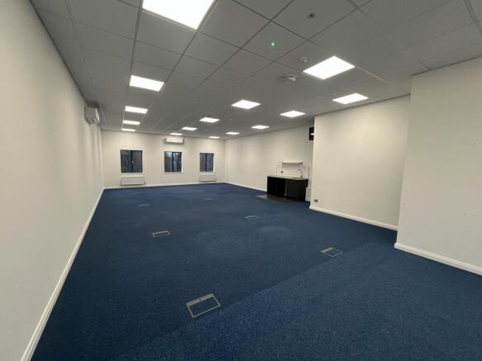
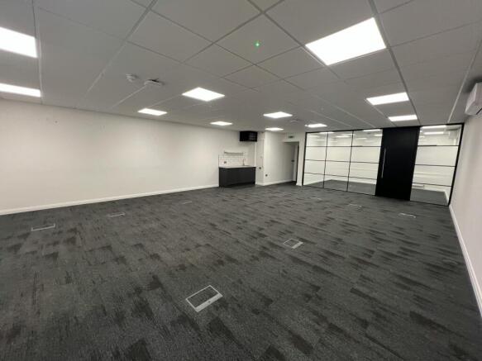
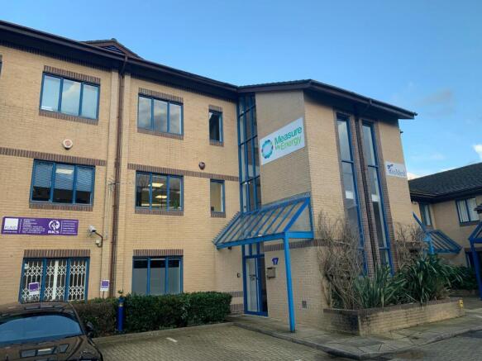
MODERN OFFICES - WITH PARKING
Marketed by Vail Williams, Southampton

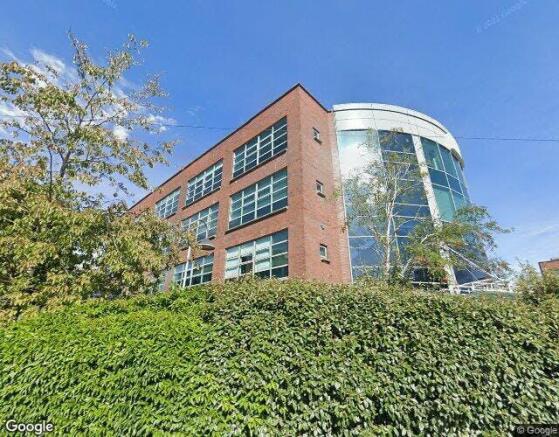
DETACHED OFFICE BUILDING BENEFITING FROM A PLANNED FULL REFURBISHMENT
Marketed by Vail Williams, Southampton
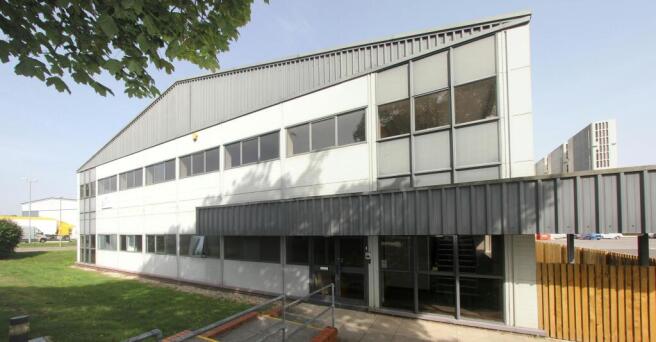
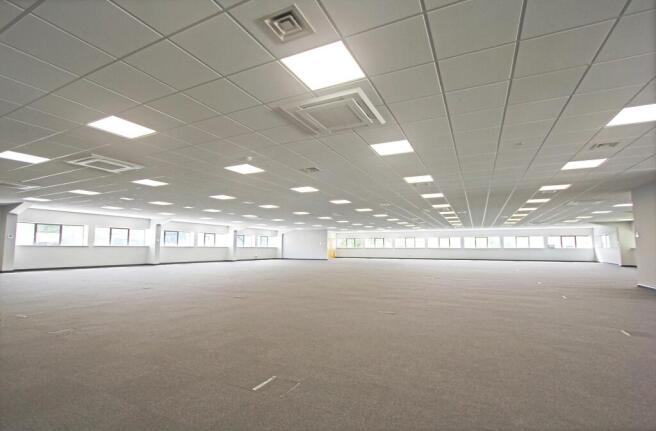
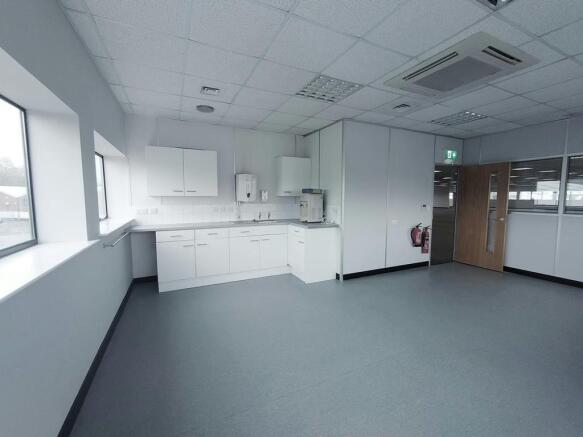
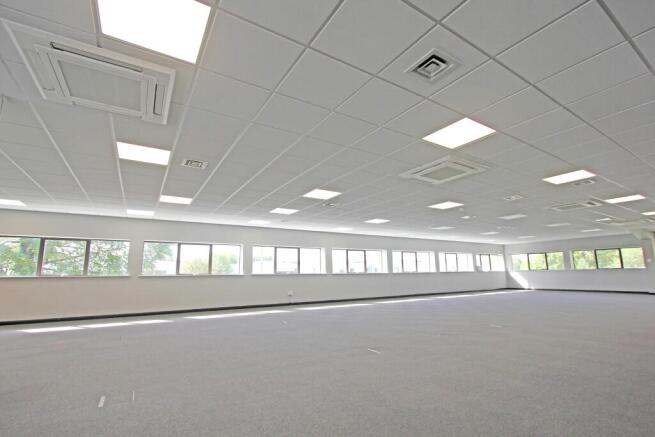
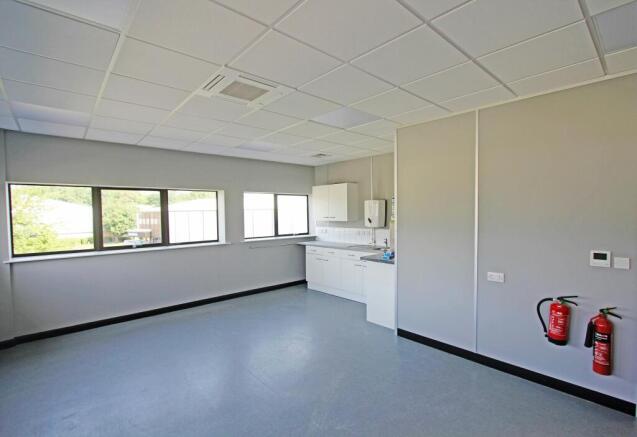
A refurbished modern office suite situated 6 miles north of Southampton City Centre on the Chandlers Ford Industrial Estate.
Marketed by Hellier Langston, Southampton

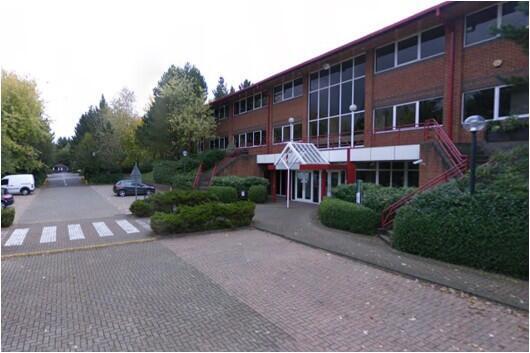
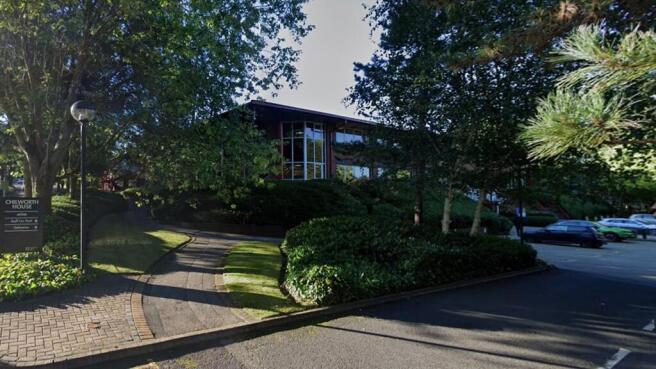
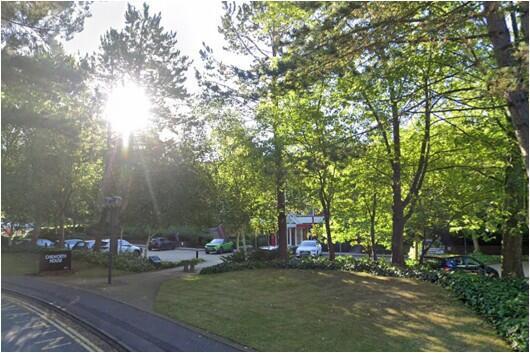
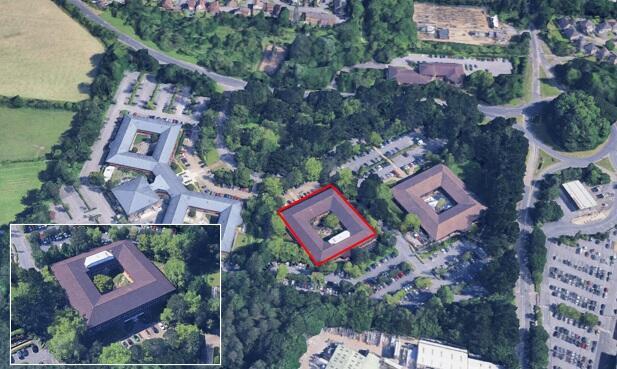
Chilworth House is a detached office building on an impressive split-level site.
Marketed by Real Estate Strategies Limited, Offices

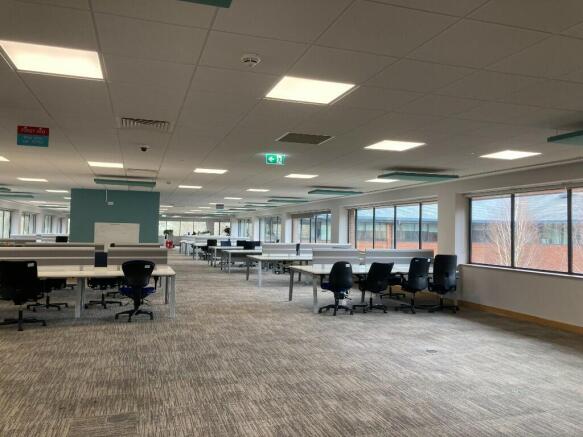
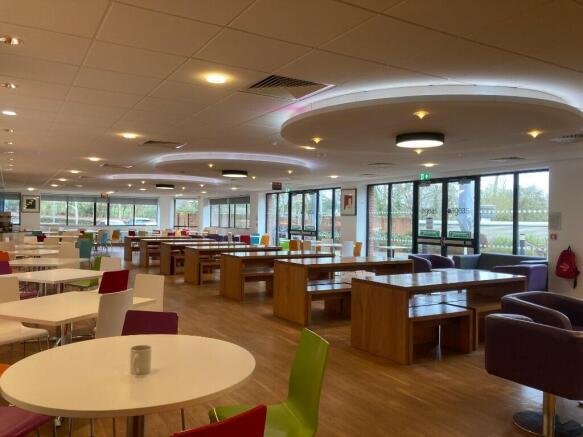
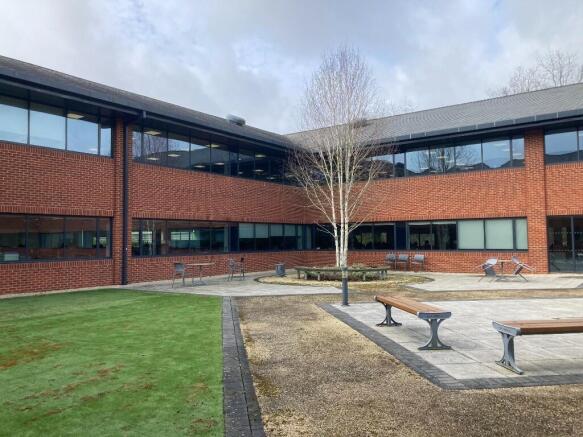
Ageas House is a detached office building on an impressive 7-acre mature site. The building has a large reception area which joins the two wings. There is a large restaurant at the rear of the reception accessible to tenants. The office space is located on the ground and first floor of the right-han
Marketed by CBRE Southampton, CBRE Southampton

DETACHED OFFICE BUILDING BENEFITING FROM A PLANNED FULL REFURBISHMENT
Marketed by Vail Williams, Southampton
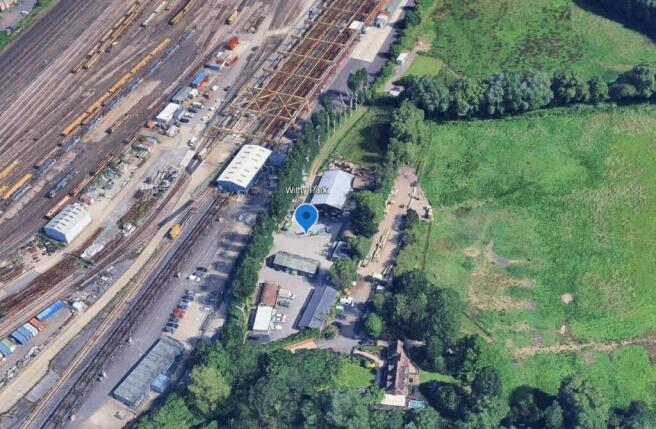
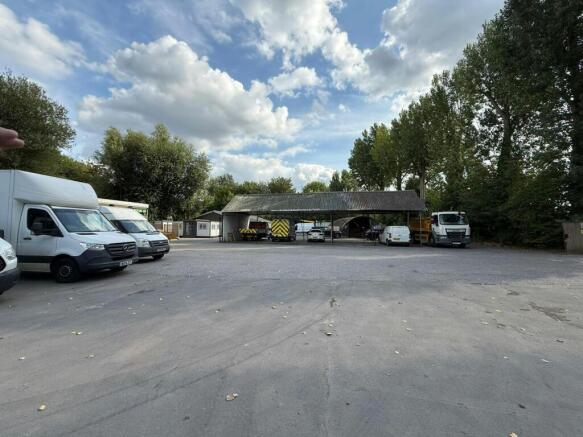
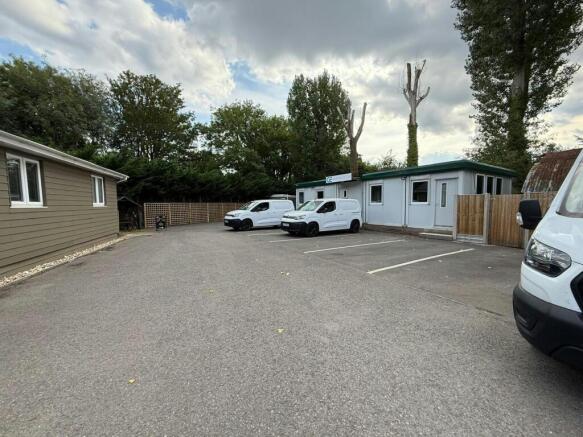
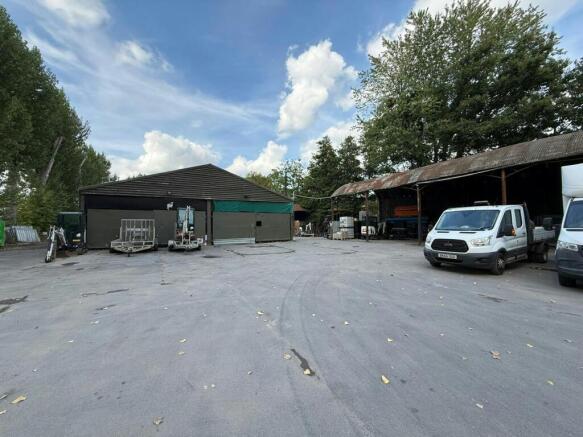
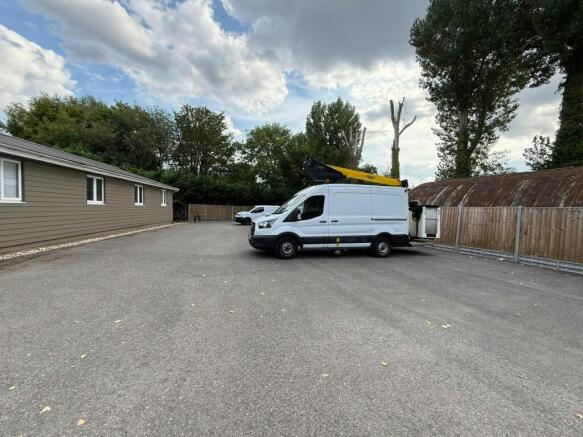
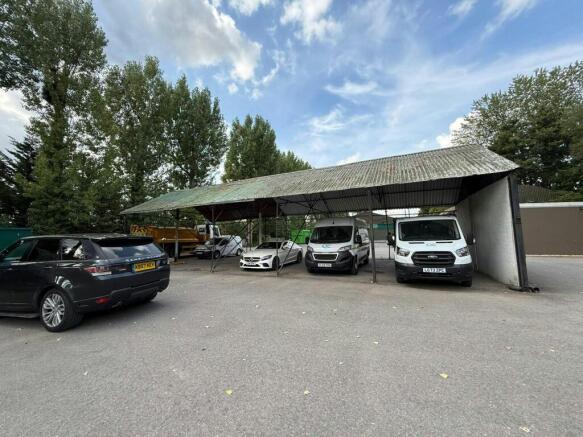
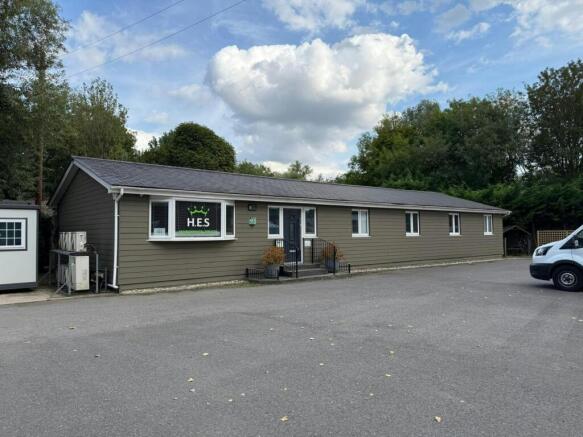
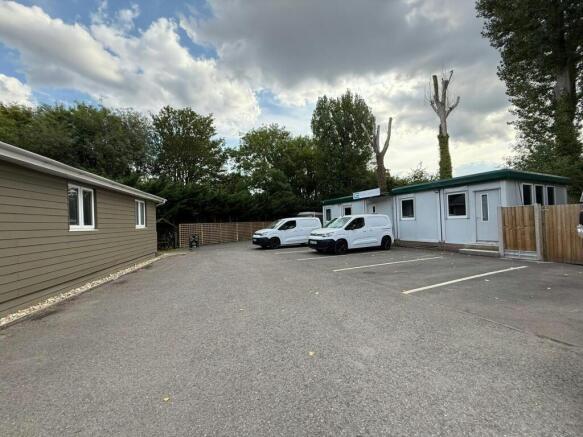
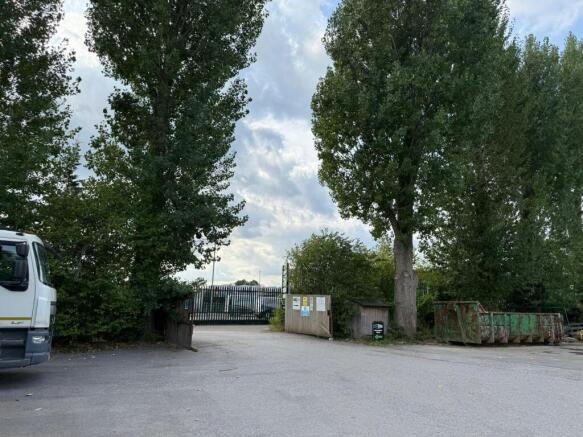
SECURE STORAGE YARD WITH OUT-BUILDINGS
Under offer
Marketed by Holloway Iliffe & Mitchell, Portsmouth

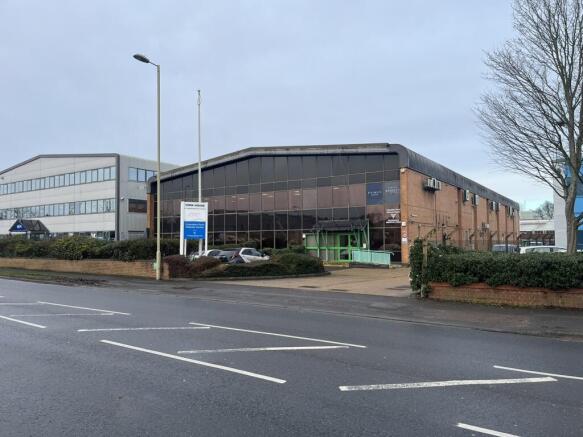

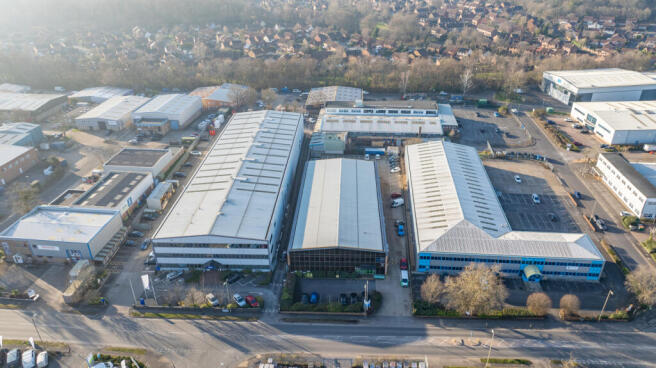
York House is a detached light industrial unit arranged over two floors, with ground floor laboratories and treatment areas and first floor offices, which are currently utilised as research and development laboratories, and office accommodation. The Property has front and rear parking areas.
Marketed by Lambert Smith Hampton, Southampton

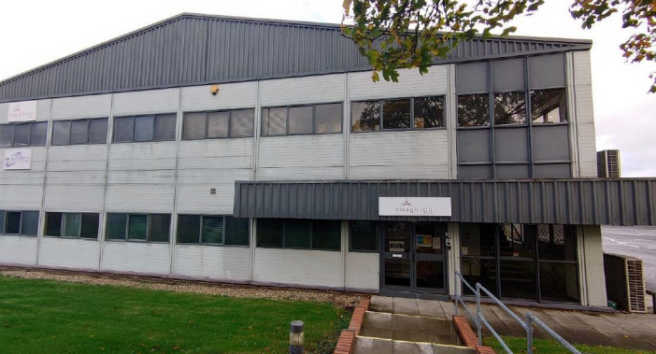
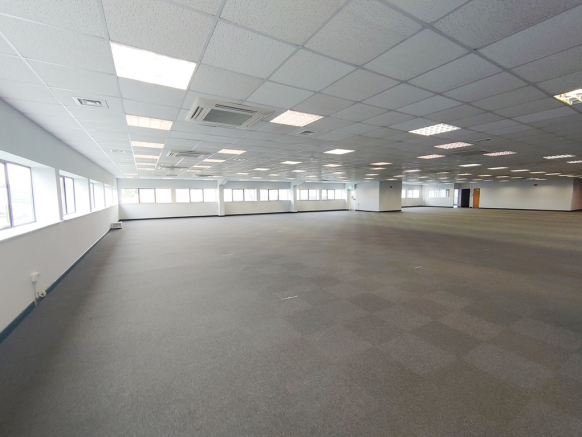
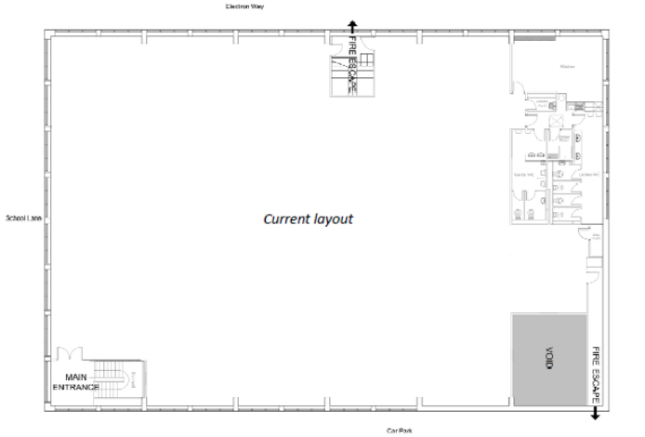
REFURBISHED FIRST FLOOR OFFICE SUITE
Marketed by CBRE Southampton, CBRE Southampton
A refurbished modern office suite situated 6 miles north of Southampton City Centre on the Chandlers Ford Industrial Estate.
Marketed by Hellier Langston, Southampton
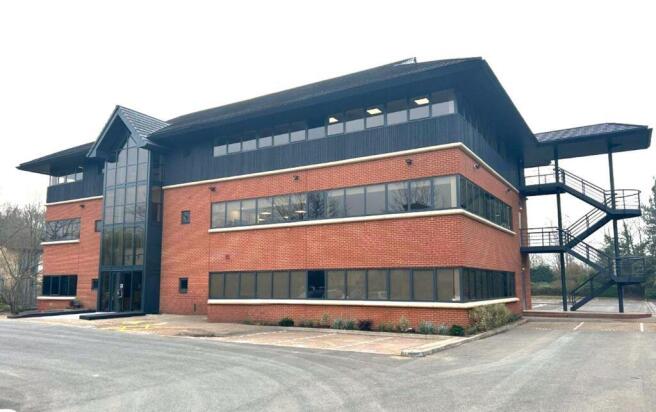
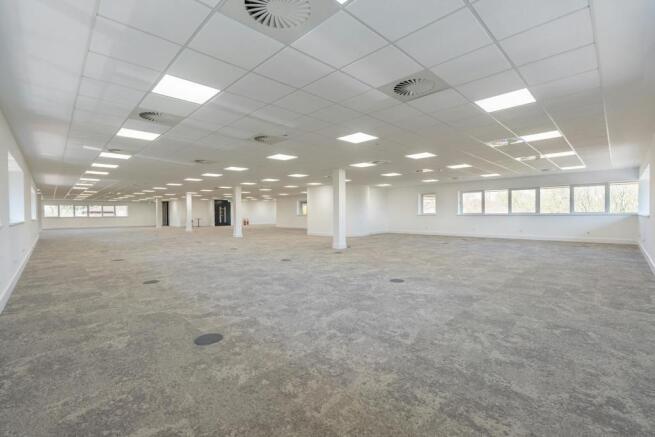
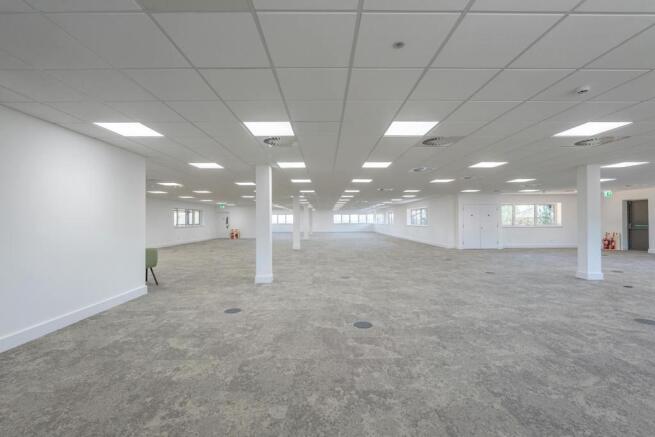
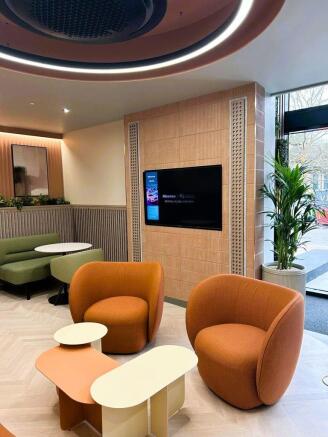
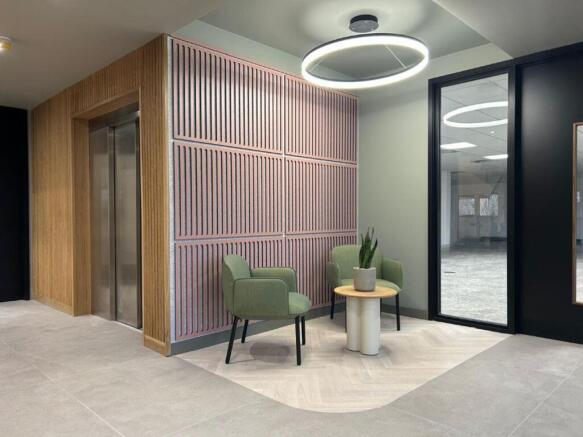
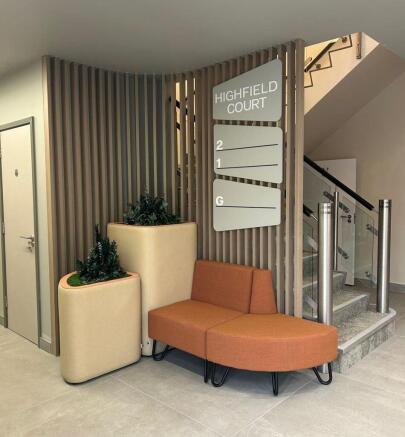
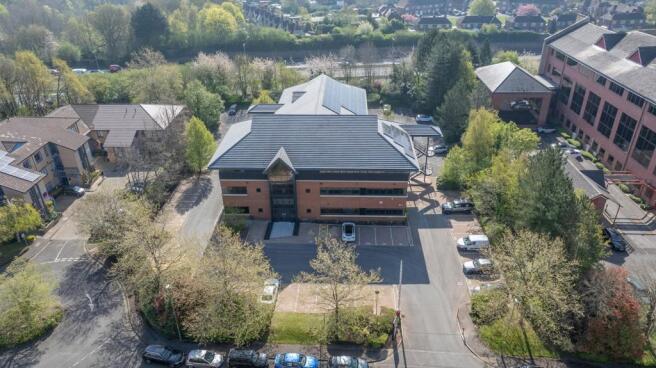
Highfield Court is a detached three storey office building with surface car parking.
Marketed by Real Estate Strategies Limited, Offices
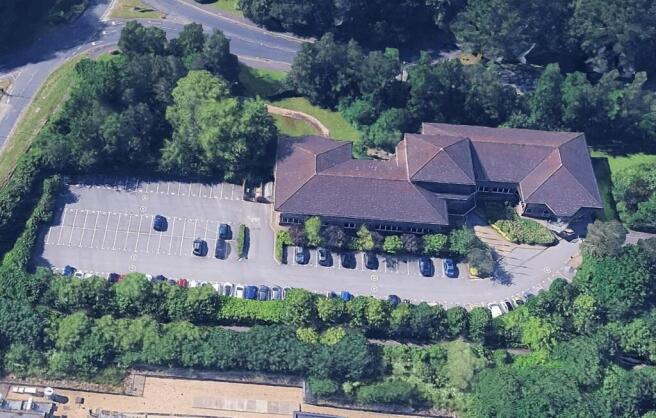
The available accommodation is located on the Ground Floor West Wing of Secure House and is undergoing refurbishment.
Marketed by Real Estate Strategies Limited, Offices
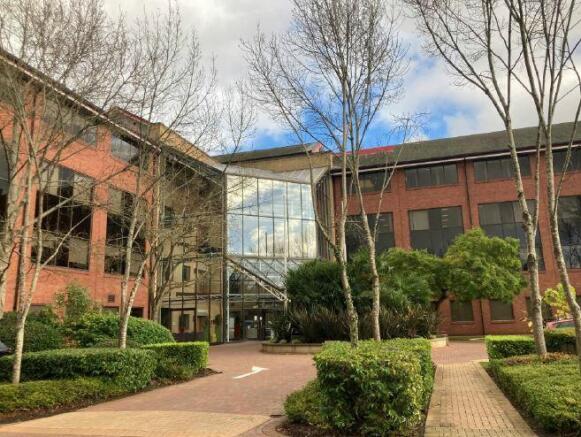
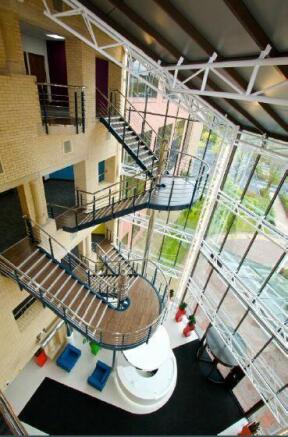
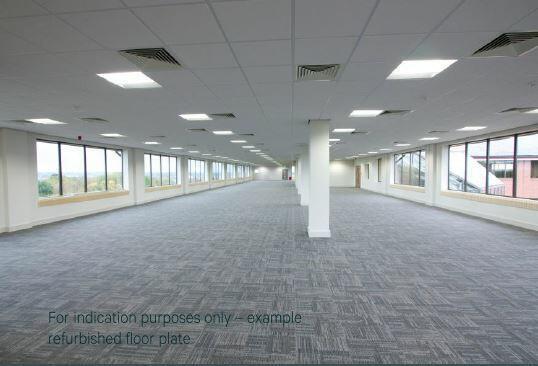
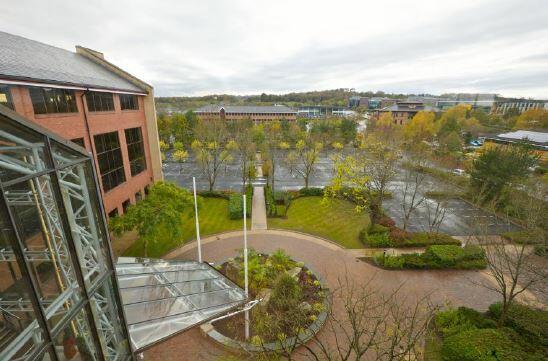
Modern 4-storey detached office building with open plan accommodation and refurbished space available.
Marketed by CBRE Southampton, CBRE Southampton
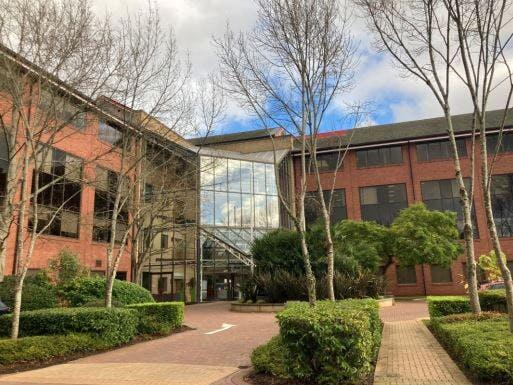
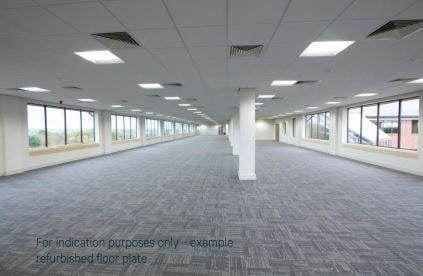
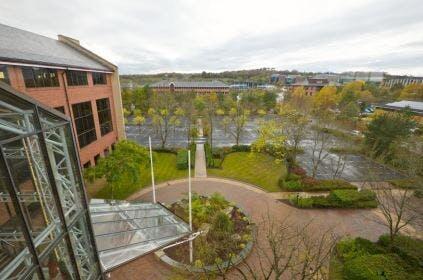
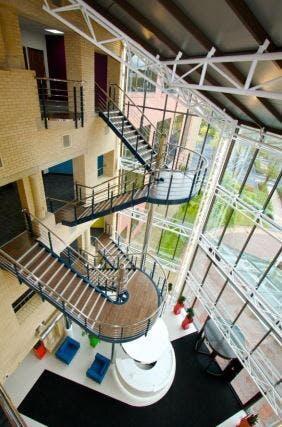
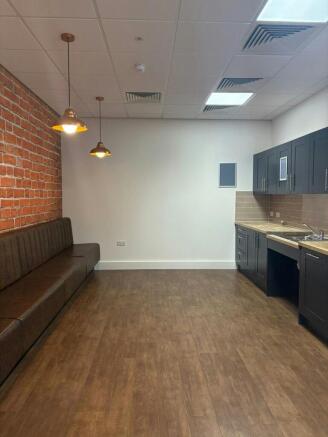
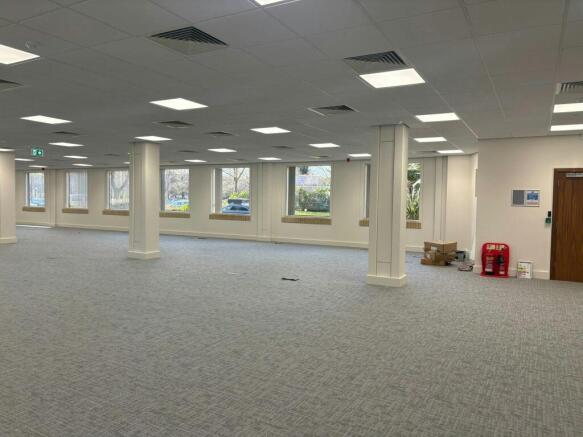
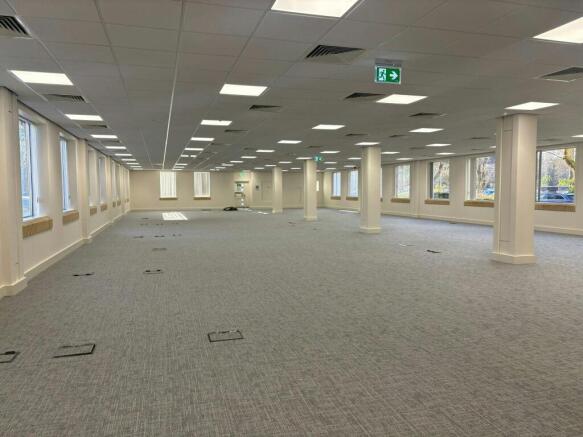
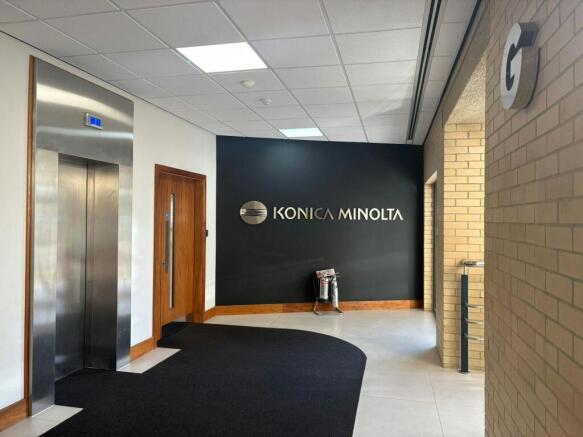
HIGH QUALITY OFFICE SUITE - TO LET
Marketed by Vail Williams, Southampton
MODERN OFFICES - WITH PARKING
Marketed by Vail Williams, Southampton
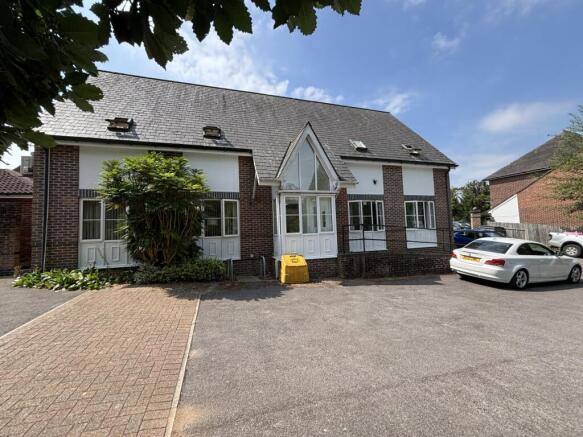
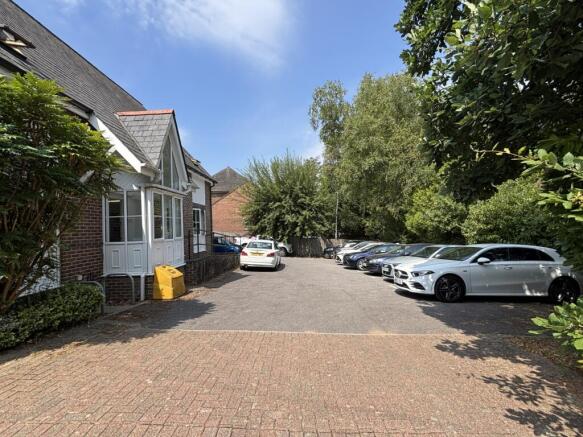
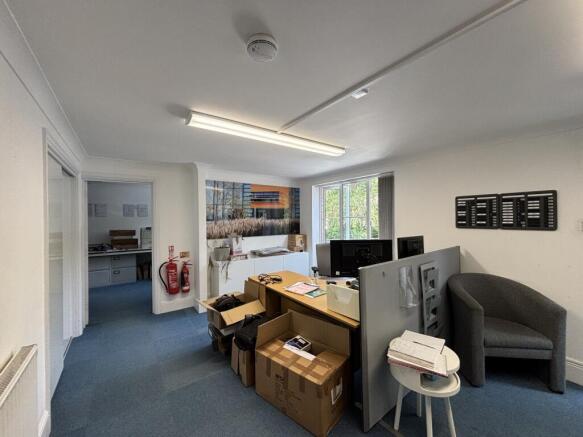
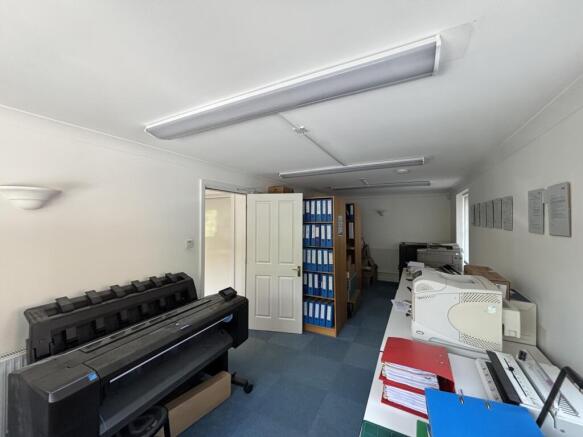
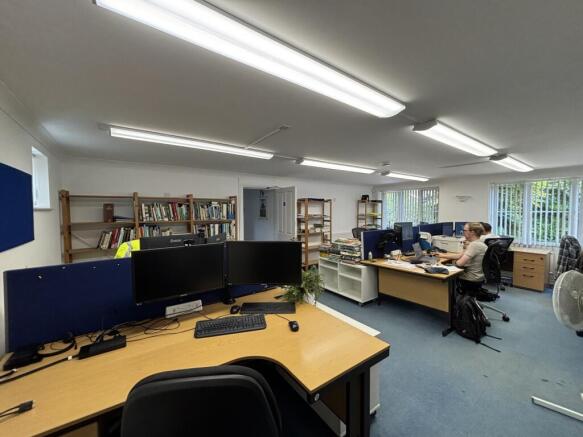
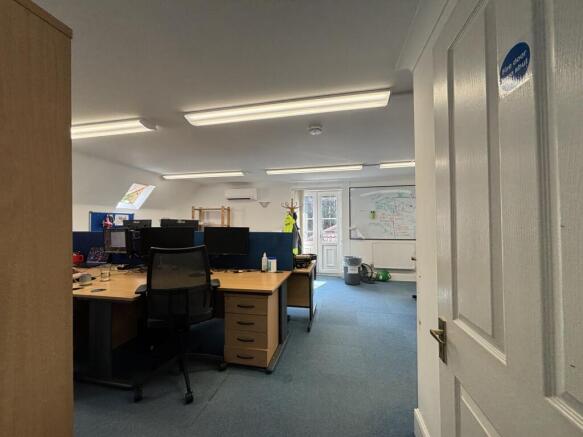
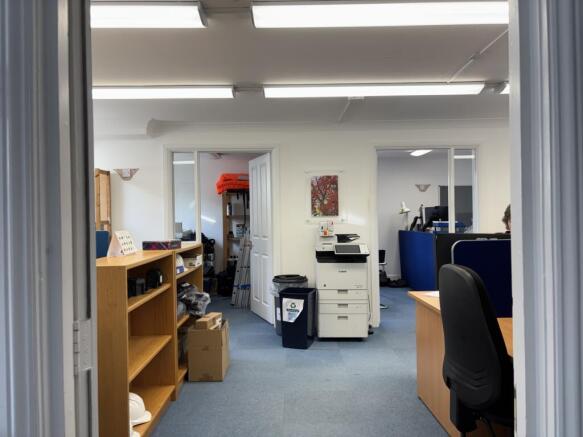
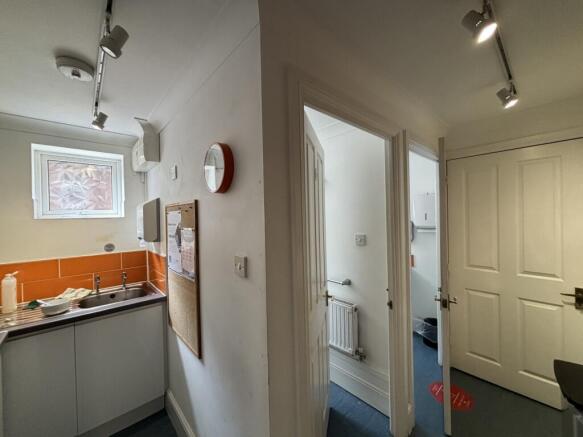
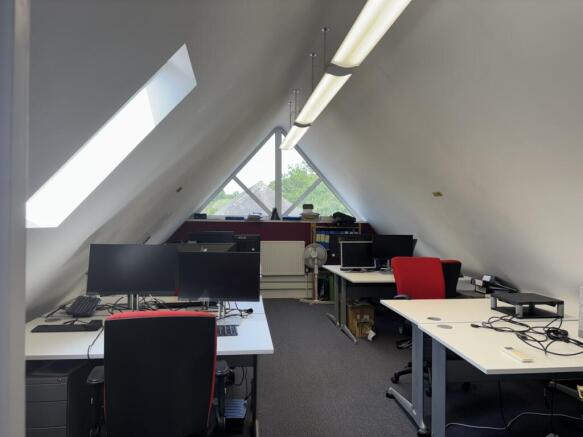
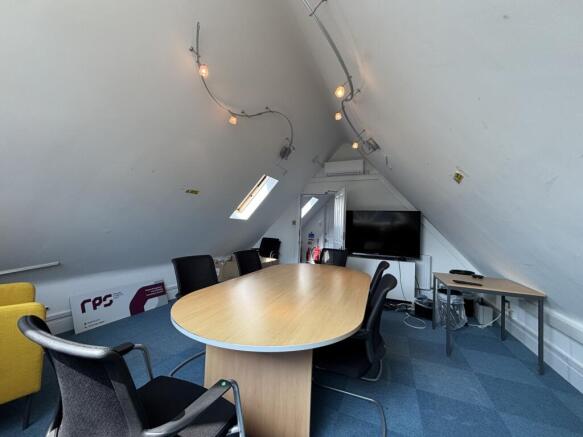
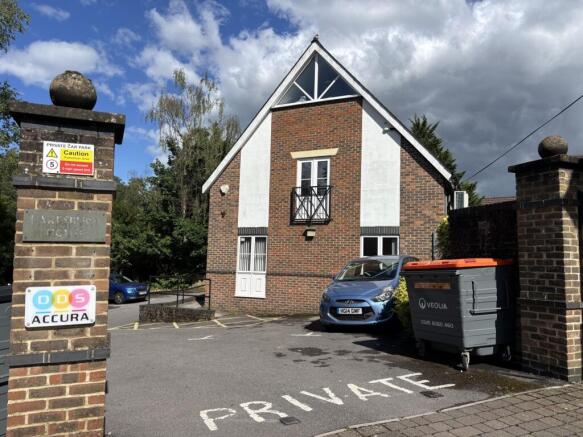
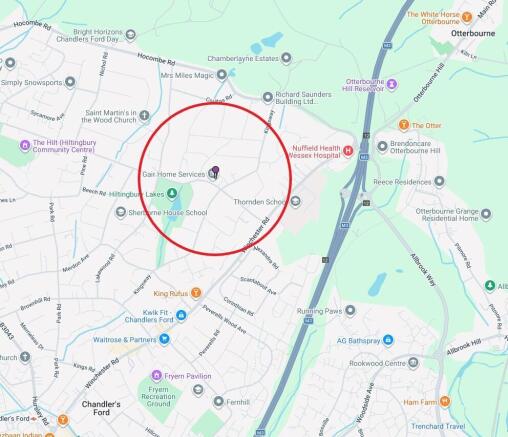
Prominent detached office building with extensive on-site parking, located just 1 mile from Junction 13 of the M3 in Chandler’s Ford, Hampshire. Excellent connectivity and suitable for headquarters occupation or a range of alternative commercial uses, subject to planning.
Marketed by Trinity Rose Limited, Chandler's Ford

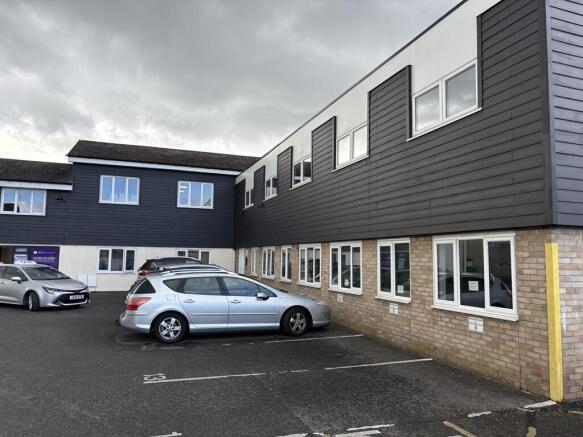
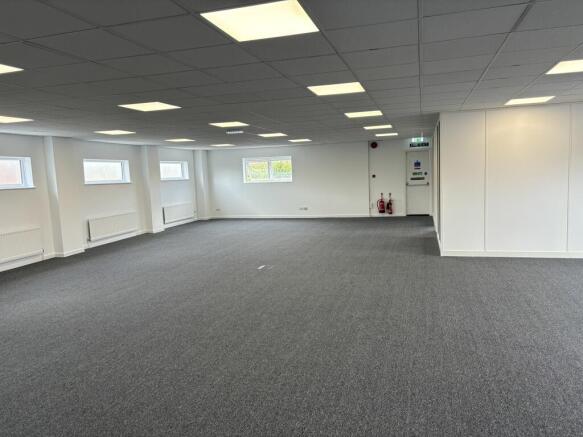
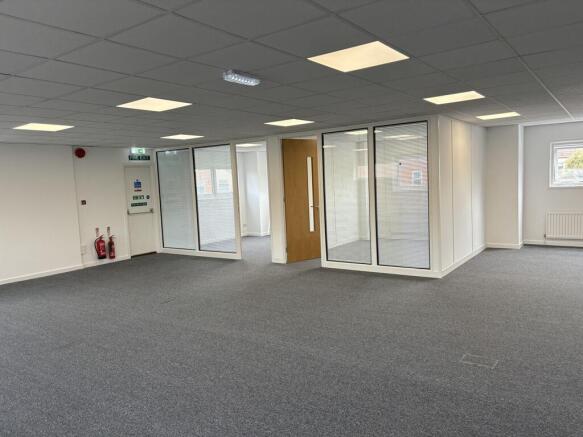
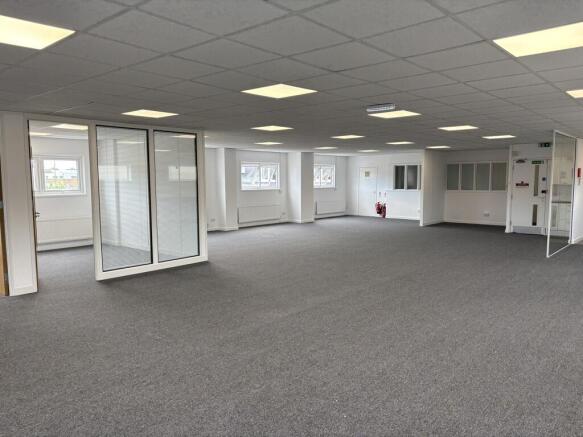
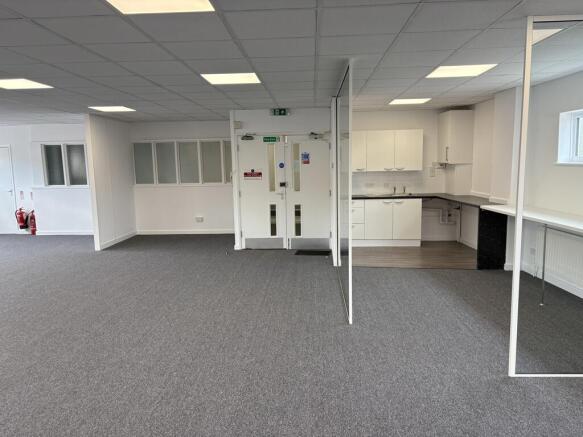
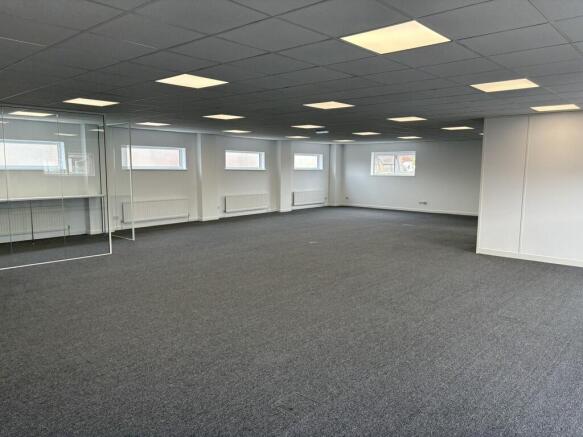
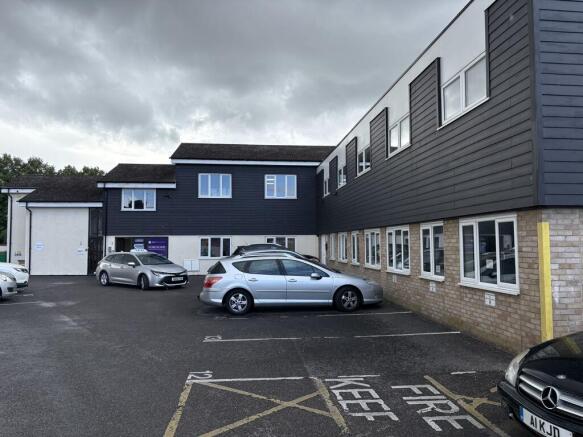
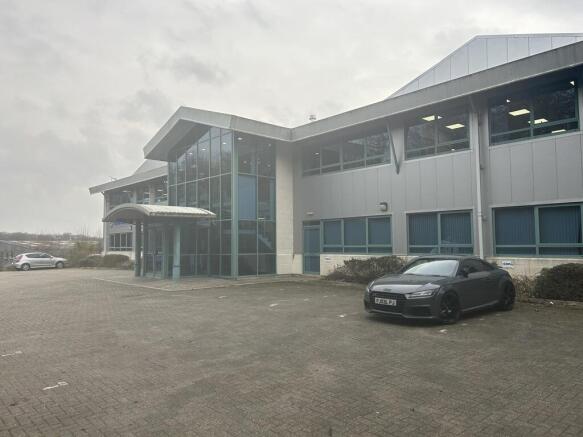
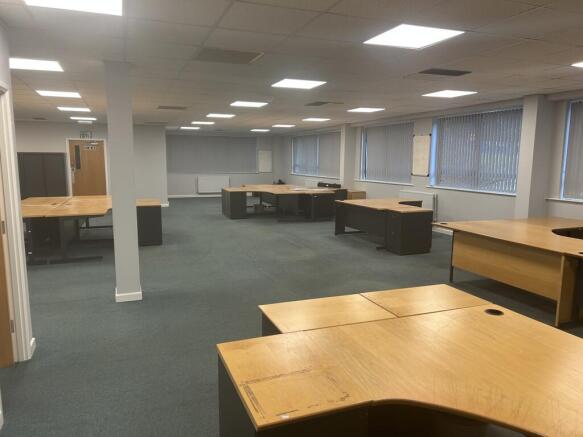
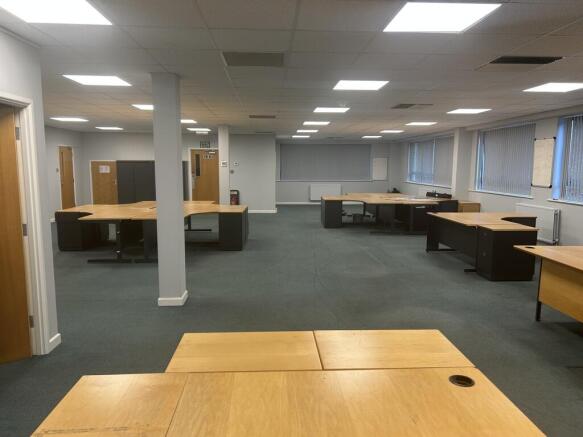
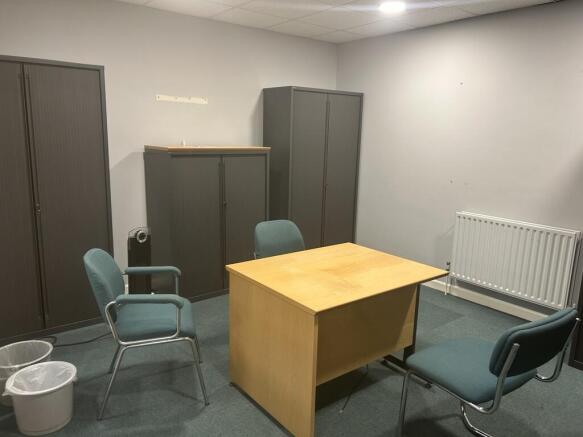
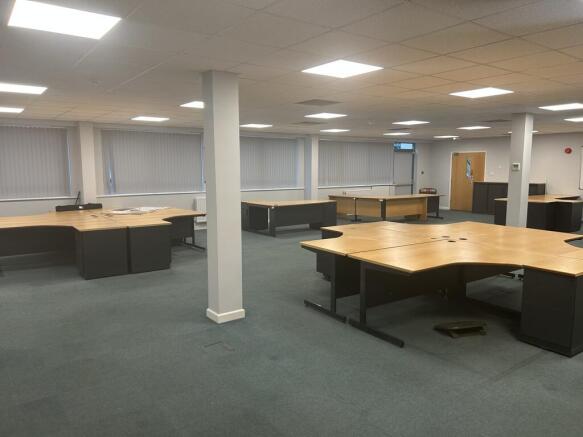
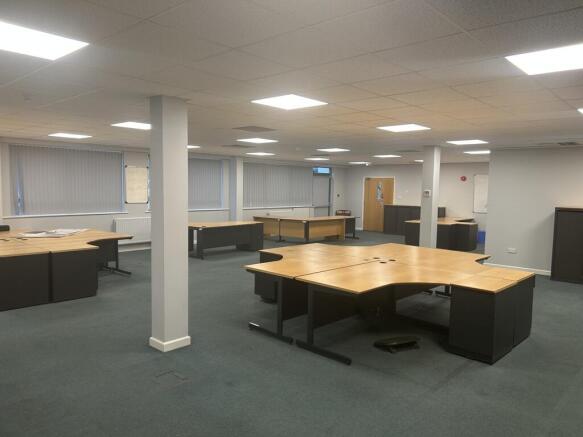
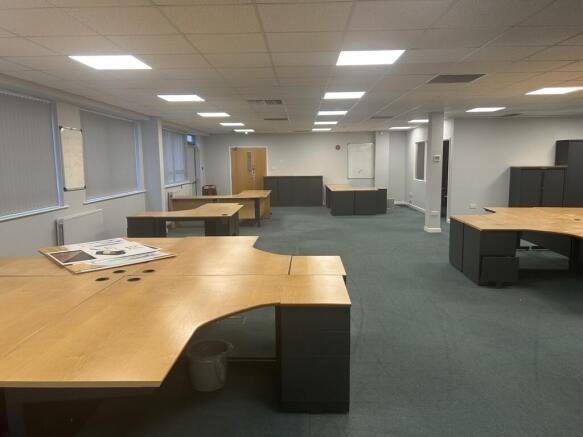
A ground floor office in a multi tenanted building. The office comprises a mostly open plan space with a board/meeting room. Up to 700 sq ft of flexible warehouse storage space is also available at £12 per sq ft, per annum.
There are shared kitchen facilities and shared WC's. The office benefits from raised access flooring, LED lighting, air conditioning and excellent car parking.
Additional car parking is available on the road on a first come first served basis.
Marketed by Keygrove Commercial Limited, Southampton

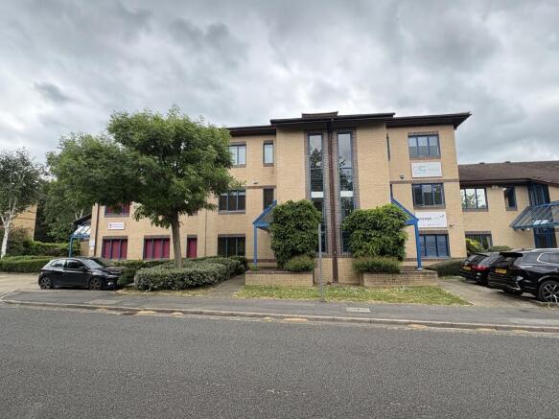
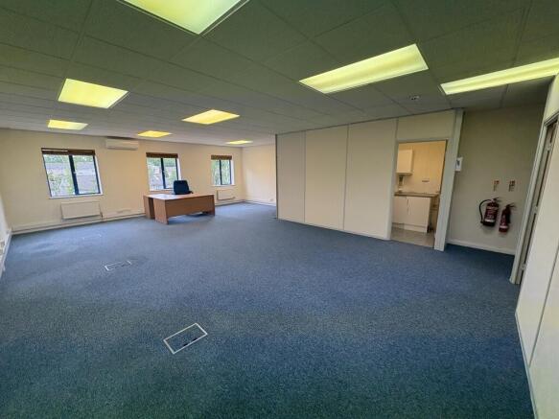
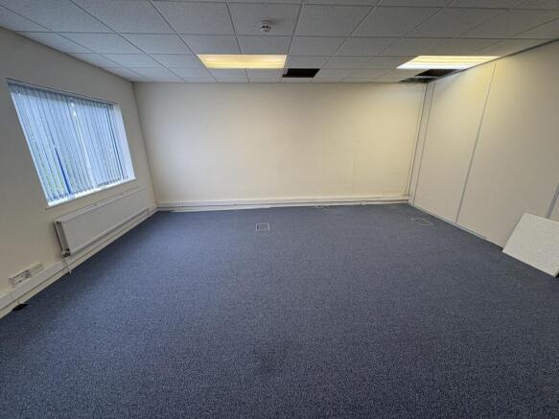
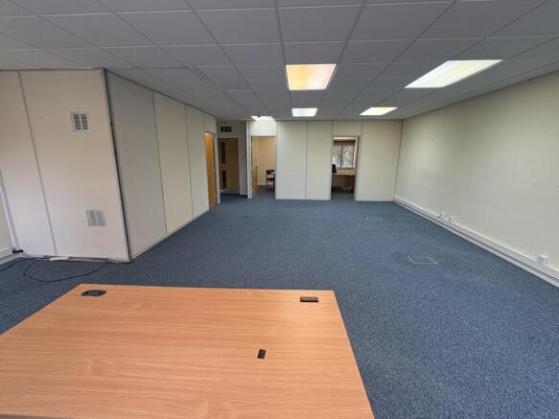
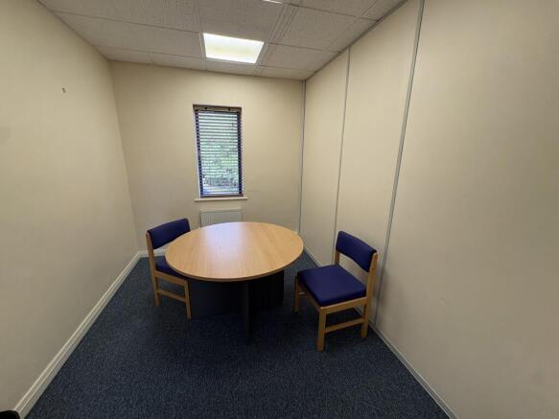
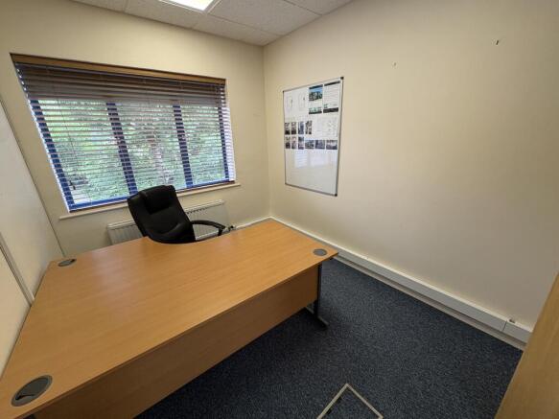
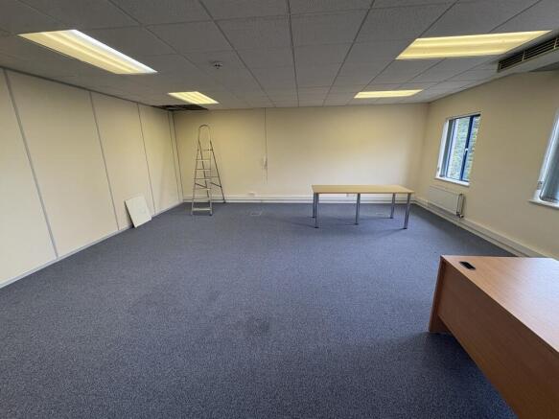
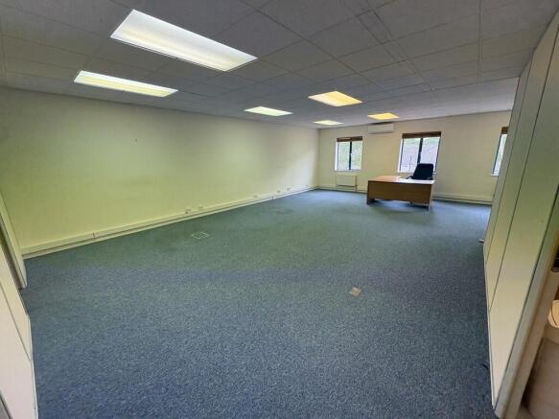
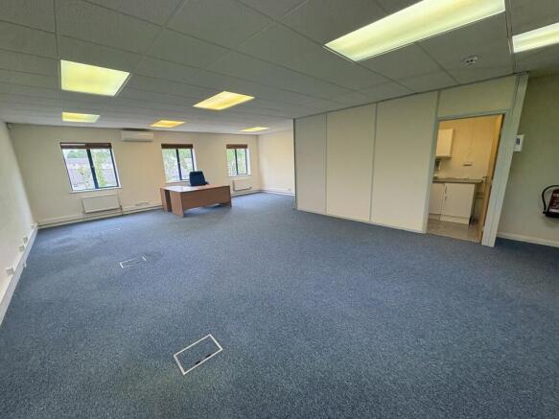
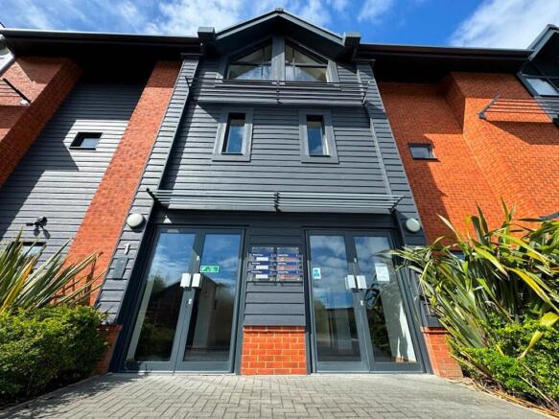
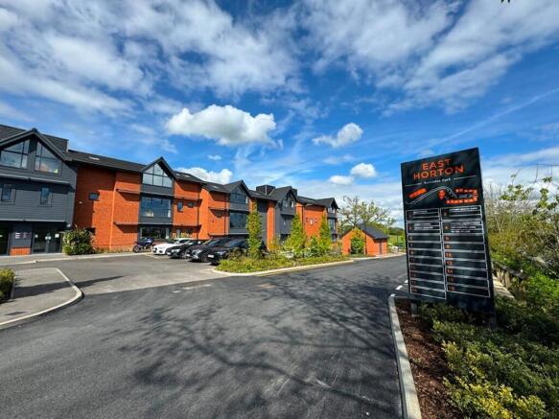
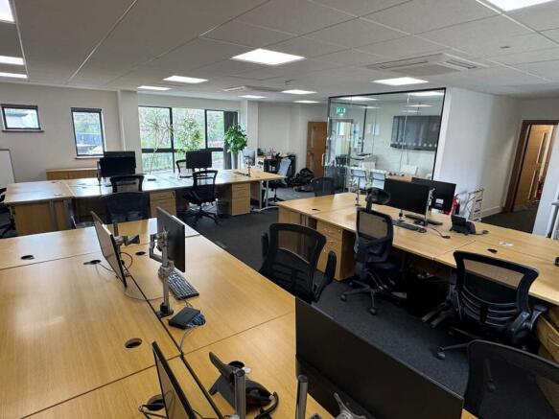
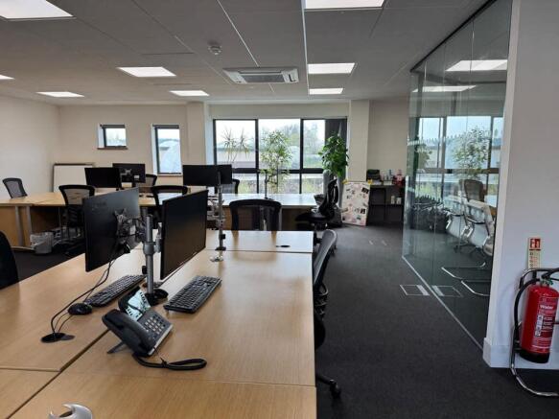
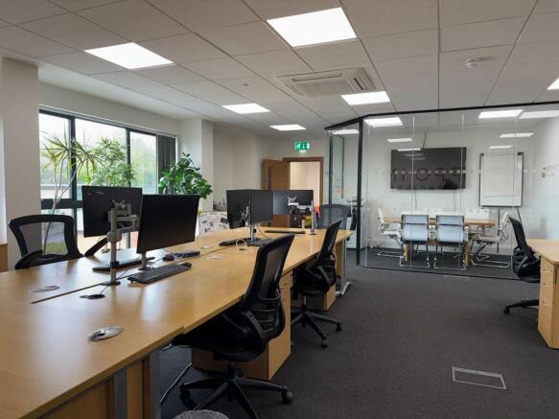
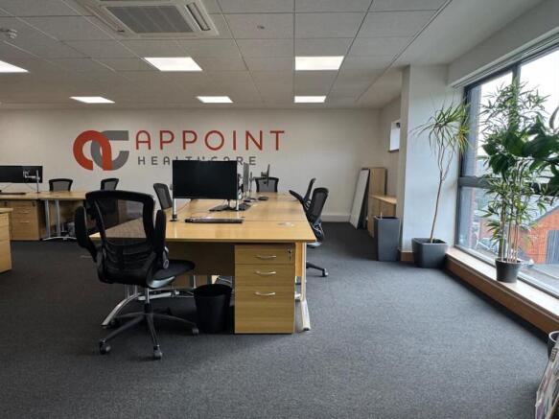
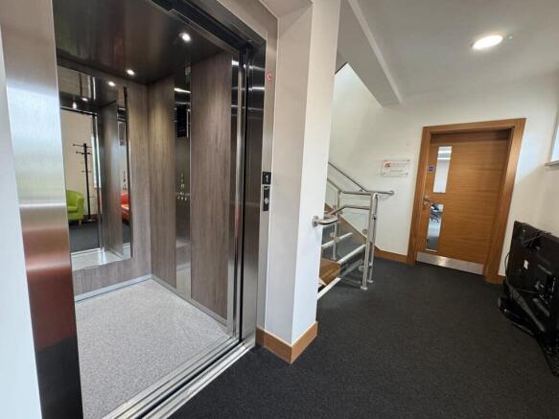
East Horton Business Park is located near the outskirts of Fair Oak. The park comprises of approximately 12,000 Sq Ft of three storey office blocks. The Estate benefits from excellent road transport links via the M27 and M3.
The property comprises modern first floor office space. Access to the building is via a communal area leading to internal staircase and lift to all floors.
This property has 5 allocated parking spaces.
Marketed by Primmer Olds UK Limited, Southampton

Modern High Quality Second Floor Office
Marketed by Hellier Langston, Fareham
Additional commercial listings
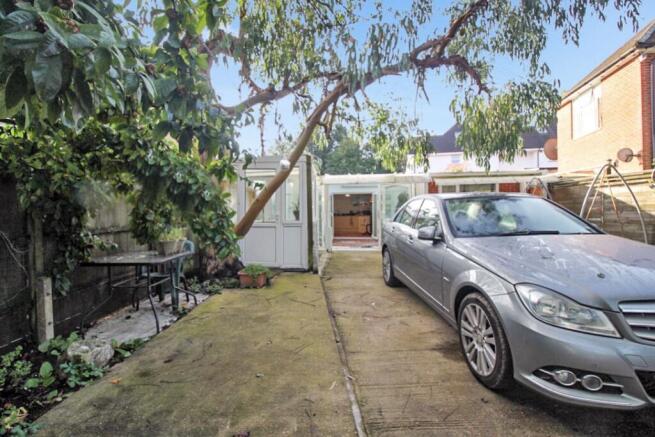
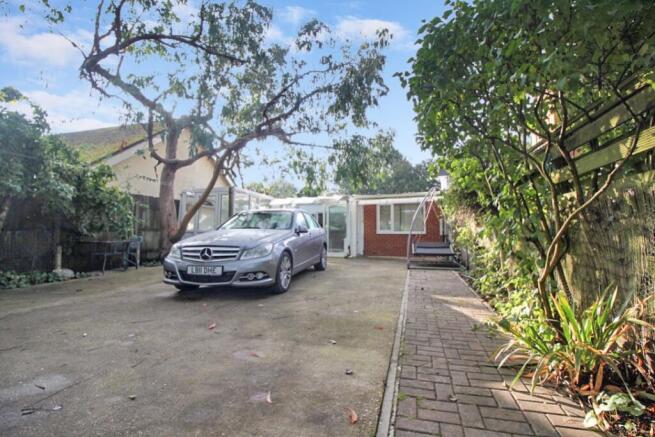
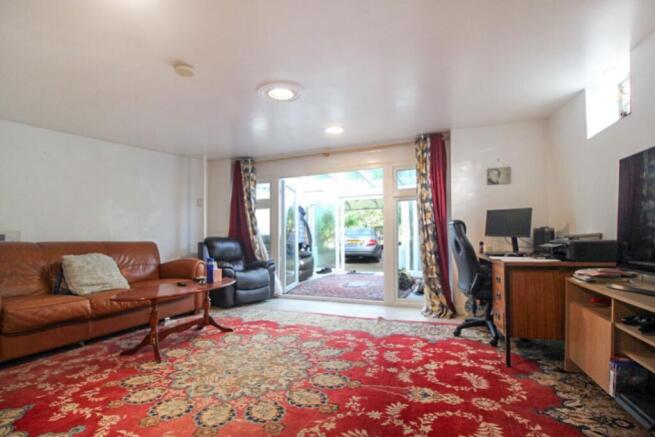
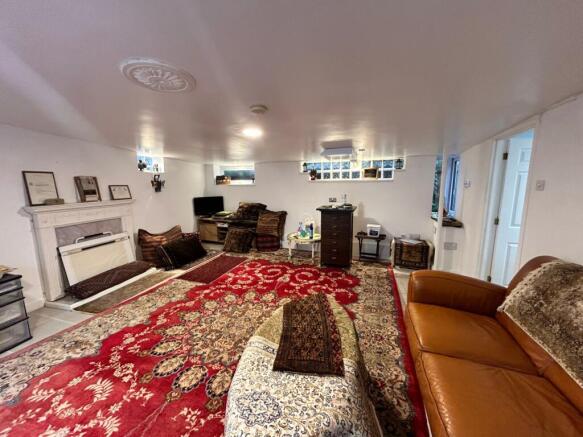
Ewemove - Great facility to use as a Artist's Studio or storage unit with gated parking.
Marketed by EweMove, Covering South East England
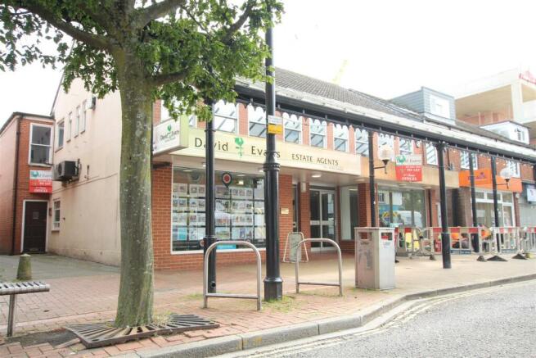
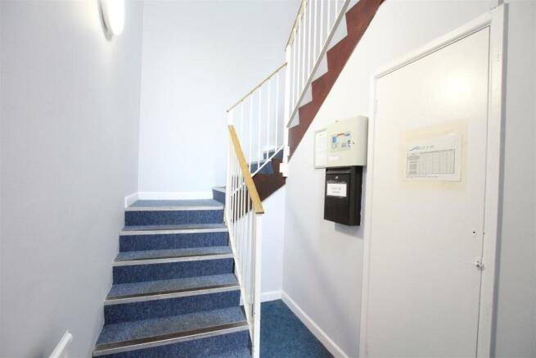
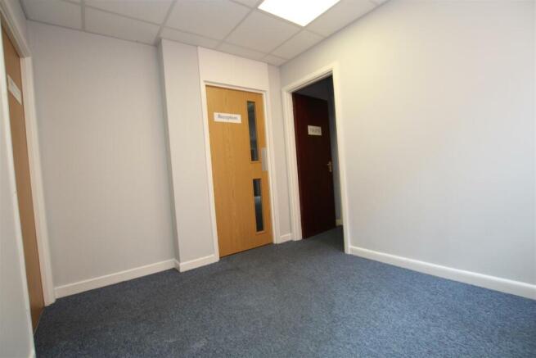
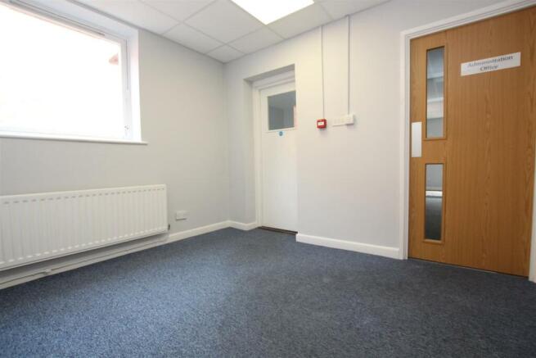
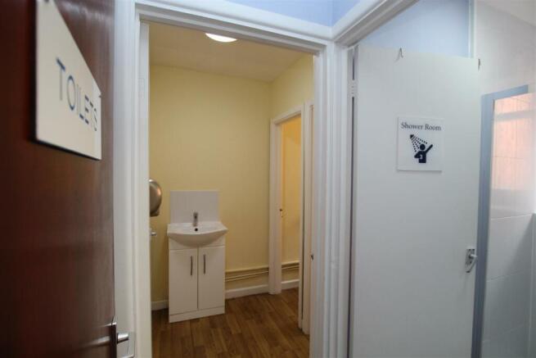
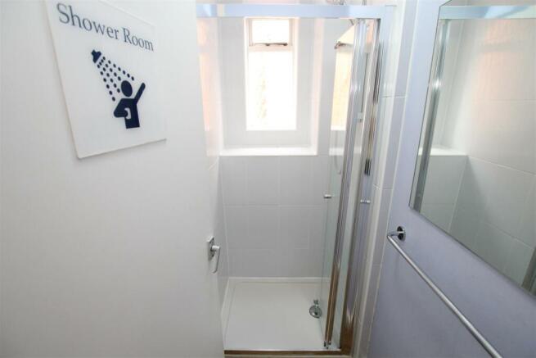
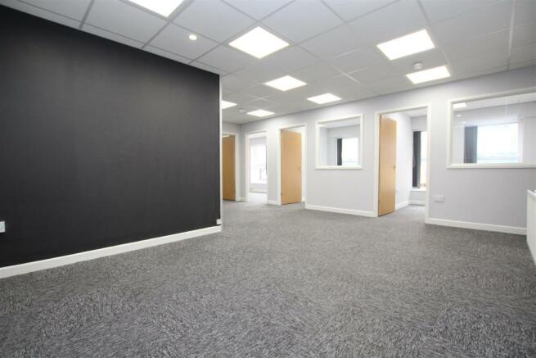
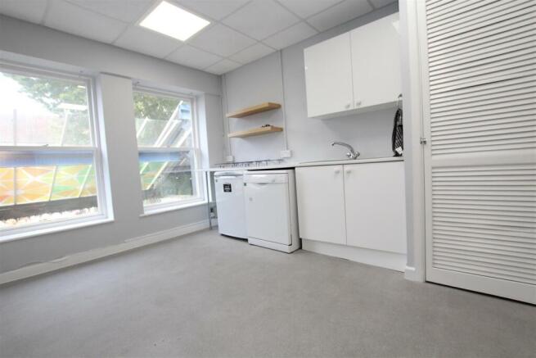
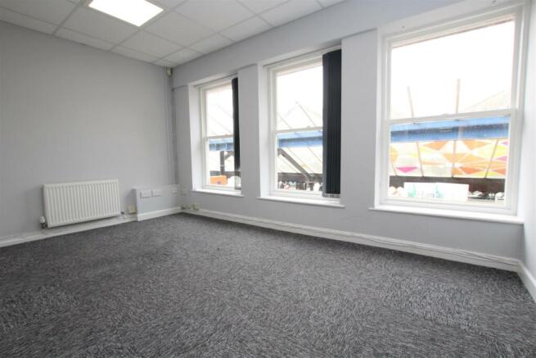
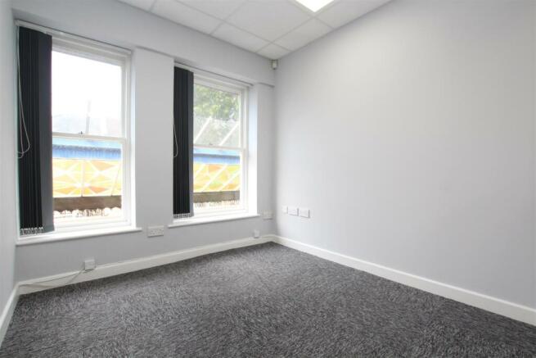
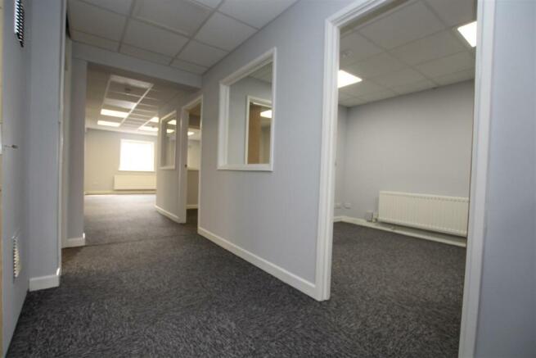
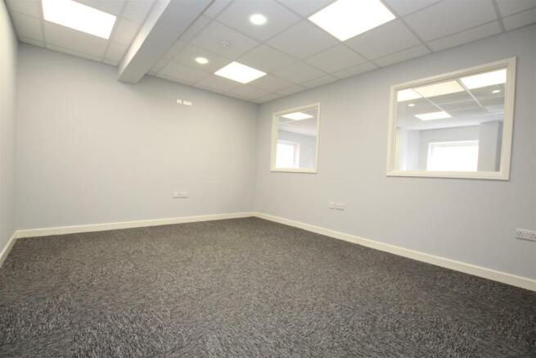
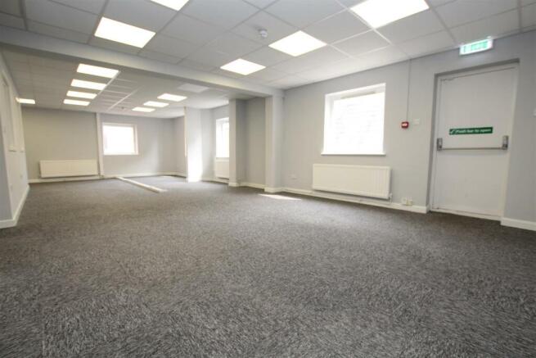
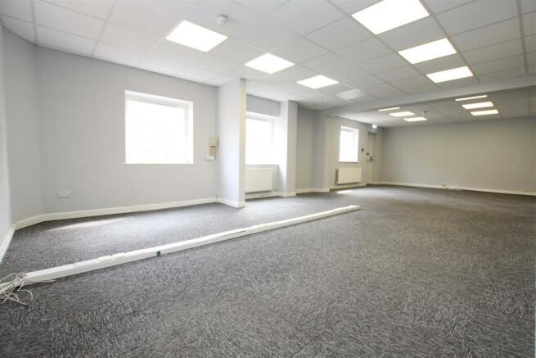
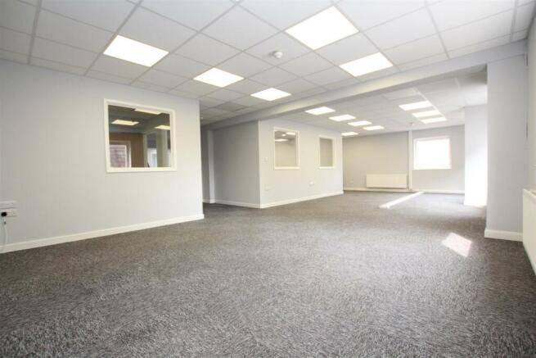
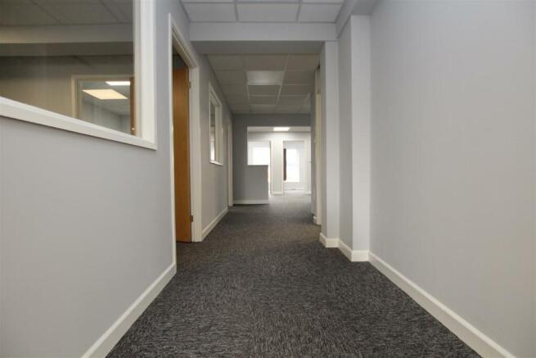
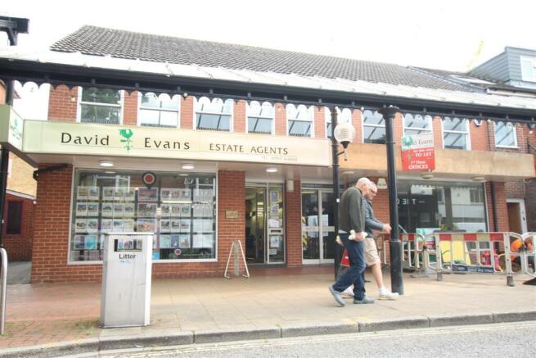
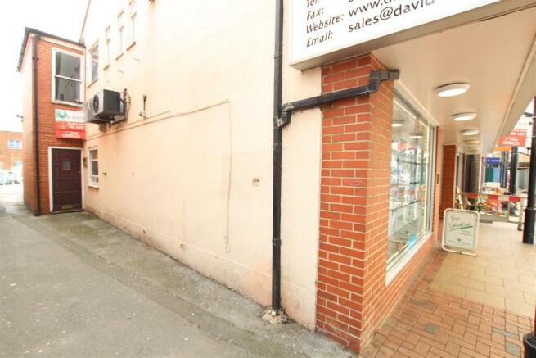
Now Available For Rent, Within Eastleigh Town Centre. A Fully Refurbished, Bright & Airy, 1st. Floor Office Space of 2,000 Sq Feet / 181 Sq Metres) Suitable for Any Number of Uses.Flexible Terms/Incentives AvailableAccommodation In Brief :- Independent G’ Floor Entrance, Large Reception...
Marketed by David Evans Estate Agents, Eastleigh