Commercial Properties To Let in Edinburgh
Paid partnerships can play a role in listing order
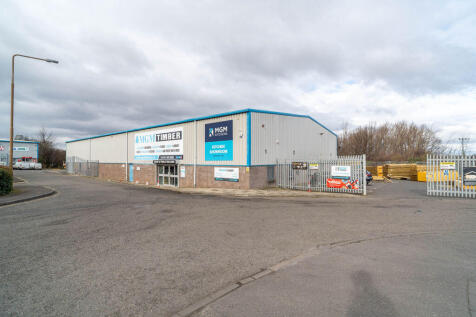
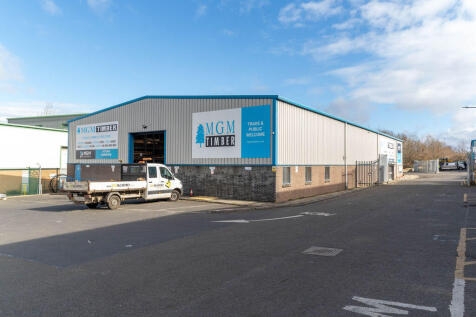
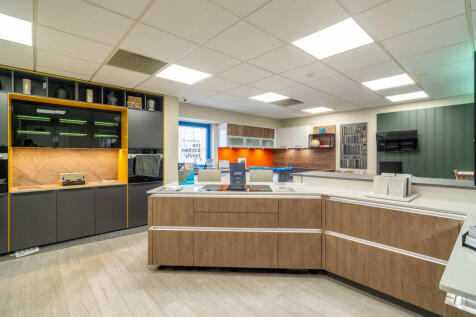
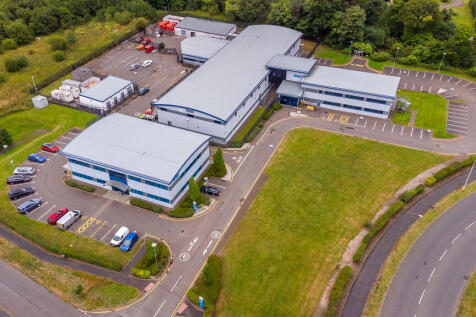
The property comprises a modern industrial unit of a steel portal frame construction, with part brick infill walls and part profile metal sheeting with the roof being of a profile metal clad finish. Natural light is afforded through translucent roof panels into the warehouse element. The unit can be accessed through the aluminium framed and glazed doors to the south most elevation or via the vehicular roller shutter door to the west most gable end, or the pedestrian exit door. Internally the unit is laid out to provide open plan warehouse space for storage and distribution/ trade counter purposes, with the main area being an open plan warehouse facility. The unit also benefits from a substantial mezzanine area which can be accessed via the steel staircase. There is also office accommodation, w/c facilities and a trade counter area contained within the unit. Artificial lighting is provided by way of a mixture of LED filaments and fluorescent strip. The subjects further benefit from a secure yard to the eastmost side of the building which is tarmac in nature and surrounded by secure fencing.

 |
| 1/10
1/10
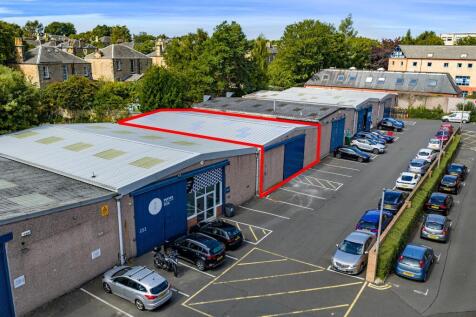

Refurbished City centre industrial/trade premises. New roof, EPC A, 8 min drive to Waverley. Low business rates, circa £7k payable.

- Comprehensively refurbished, including new insulated roof.
- EPC 'A' Rating.
- Close to Edinburgh City Centre, 10 minute drive from Princes Street.
 |1/7
|1/7


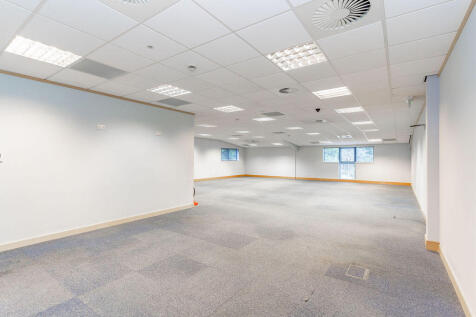
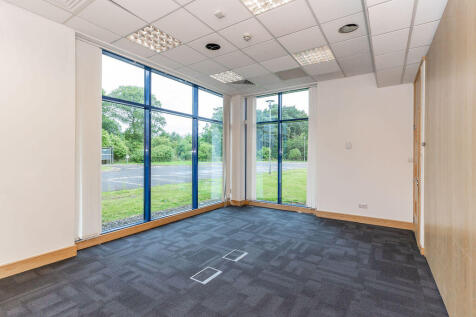
The premises comprise a self-contained office suite located on the second floor of a mixed-use, four-storey modern commercial building. Access to the upper floors is provided via both a lift and a staircase. The second floor accommodates a total of four office suites, including the subject unit. ...

- Small office premises located next to Edinburgh City Bypass
- Situated on the second floor of a modern mixed-use building
- Qualifies for 100% rates relief

 |1/2
|1/2

The subjects comprise fully furnished office space arranged over first, second and third floors. The available accommodation is situated on the second floor of a three storey building. At 44 Unlimited you will get IT and telecoms equipment, breakout areas and meeting rooms. Everything is include...
- Rooms 6 , 7 and 8 available on the second floor
- Rent starts at £200 per desk up to £300 per desk
- Situated directly opposite The Shore tram stop


 |1/3
|1/3


145 Morrison Street is a purpose built, Grade A, 5 storey modern (built 2013) office building which extends to approximately 11,000 sq ft. This iconic and architecturally award winning building benefits from the striking canopy feature to the front elevation. The property internally was designed to facilitate floor by floor lettings with each floor being individually serviced with a shared common reception / entrance foyer.
|1/13


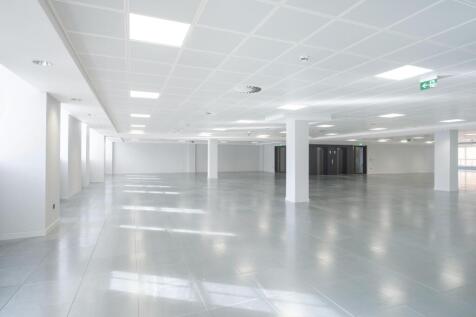
Modern refurbished open-plan workspace located on the second floor 65 Haymarket Terrace is a prominent office building within Edinburgh city centre projecting a strong identity on a landmark site, with views towards the new Haymarket development and Pentland Hills to the south. The building is...



 |1/17
|1/17


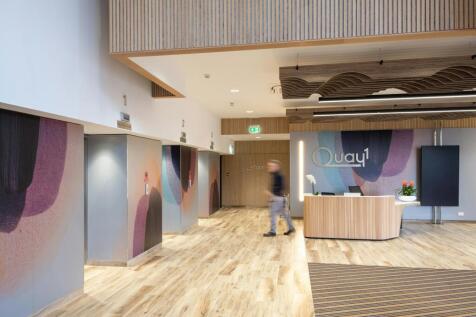
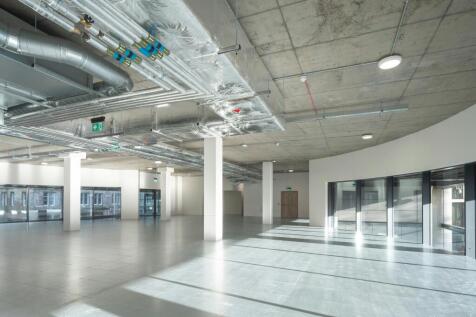
Newly Refurbished Office Suite including WCs and HVAC systems Per sq ft £17.5 per sq ft CONSTRUCTED IN 2002, ANDERSON HOUSE PROVIDES HIGH-QUALITY, OPEN PLAN, GRADE A OFFICE ACCOMMODATION OVER 6 FLOORS WITH SECURE UNDER-CROFT CAR AND BIKE PARKING. The available suite is located a...


 1/7
1/7


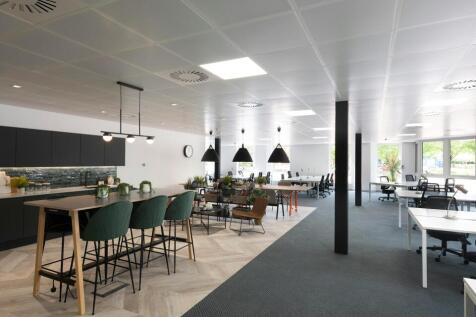
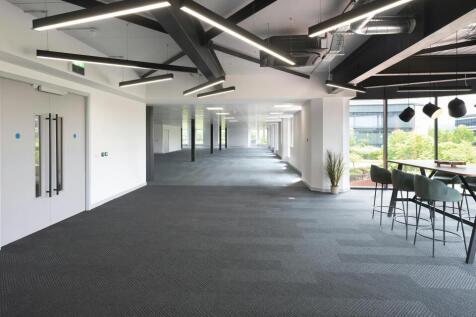
A1 Industrial Estate is situated immediately off Sir Harry Lauder Road, to the east of Edinburgh city centre. The estate benefits from excellent communication links with both the A1 and the Edinburgh city bypass. The estate is also well positioned for easy access to Edinburgh city centre and Leith. Current occupiers include Dingbro, Travis Perkins, Euro Car Parts, Headlam, Eurocell, PDM and Atom Supplies. Unit 10/11 comprises a modern stand alone building which benefits from a large dedicated car park, high eaves height, excellent natural daylight and 2 x vehicular access doors.. The property has recent been refurbished to an excellent standard and is ready for occupation immediately.


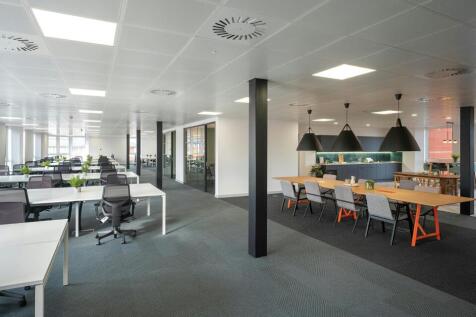 1/3
1/3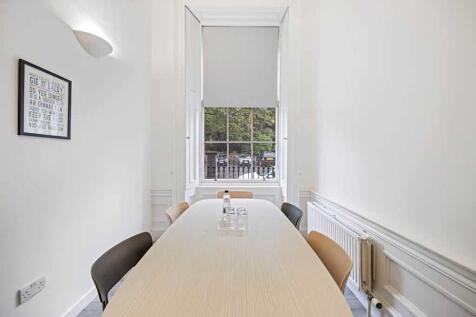

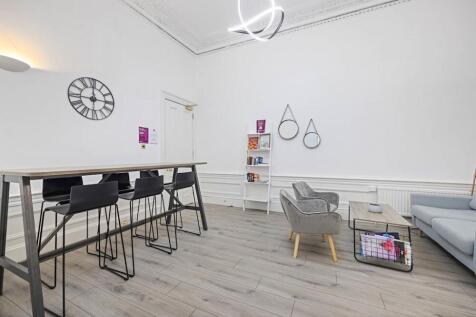
Bright, airy offices in the heart of Edinburgh. Housed in an impressive listed building, this prestigious location boasts 24-hour access, meeting rooms, flexible short-term agreements, full furnishings, showers, and super-fast wifi. Steps from Moray Place Gardens. Limited availability — enquire now!



 |1/6
|1/6


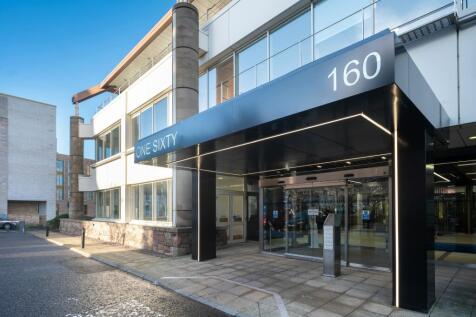
Capital Park is Edinburgh's premier industrial / trade estate located within the highly popular Sighthill Industrial Estate. The area is served by a number of transport links, including regular bus and tram services, as well as Edinburgh Park rail station which is located within walking distance. The units have consent for Class 4, 5 and 6 (general business, industrial, storage and distribution). There is also consent to construct additional mezzanine space.

 |1/17
|1/17


Contemporary office space on the second and third floors, situated on Edinburgh's prestigious George Street A stunning building offering contemporary interiors with only 6,198 - 12,581 sq ft remaining on Levels 2 and 3. George Street is a prestigious address within Edinburgh, which is a UNESCO ...


 |1/14
|1/14


# Unit 36B, Westside Plaza – Summary Description A substantial **8,500 sq ft former Peacocks retail unit** is available at Westside Plaza, Wester Hailes, Edinburgh. The upper-floor unit sits beside the main stairs and lift, next to an established cash & carry and close to the Post Office and British Heart Foundation. The space is suitable for a wide range of uses including **value retail, clothing, baby and children’s stores, pet retail, international or halal supermarket, electronics, furniture, health and wellbeing, clinics, therapy, training, education and leisure**, subject to suitability and consent. Westside Plaza benefits from a strong mix of national occupiers including **Lidl, Home Bargains, Farmfoods, Iceland, Greggs and VPZ**, alongside leisure, food and service businesses. The centre is approximately **80–90% occupied**, with limited large units remaining, and benefits from **600+ parking spaces, good public transport links and a substantial surrounding residential catchment**. New residential development immediately beside the centre is also expected to bring additional residents and further local footfall over the coming months. **Flexible commercial terms are available and early enquiries are strongly encouraged.**
 1/7
1/7The property comprises a modern industrial unit of a steel portal frame construction, with part brick infill walls and part profile metal sheeting with the roof being of a profile metal clad finish. Natural light is afforded through translucent roof panels into the warehouse element. The unit can be accessed through the aluminium framed and glazed doors to the south most elevation or via the vehicular roller shutter door to the west most gable end, or the pedestrian exit door. Internally the unit is laid out to provide open plan warehouse space for storage and distribution/ trade counter purposes, with the main area being an open plan warehouse facility. The unit also benefits from a substantial mezzanine area which can be accessed via the steel staircase. There is also office accommodation, w/c facilities and a trade counter area contained within the unit. Artificial lighting is provided by way of a mixture of LED filaments and fluorescent strip. The subjects further benefit from a secure yard to the eastmost side of the building which is tarmac in nature and surrounded by secure fencing.