Commercial Properties To Let in Enfield (London Borough)
Paid partnerships can play a role in listing order

 |
| |
| 1/30
1/30


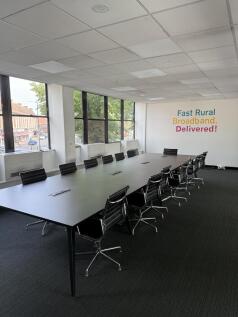
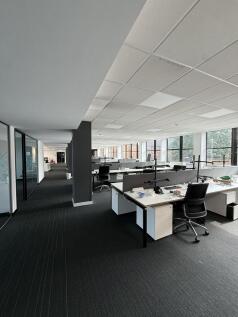
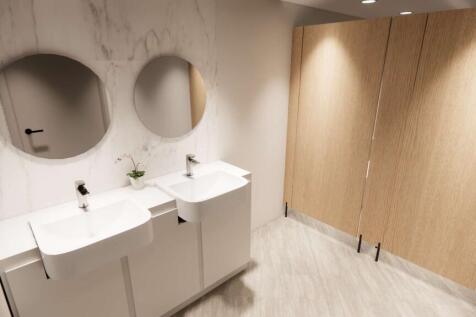
William Ross Land & Commercial are pleased to present Cambridge House, a newly refurbished, locally listed commercial property in North London. This distinctive building seamlessly blends historic charm with modern sophistication, making it the perfect base for growing or established businesses seeking an inspiring workspace. Office spaces offer variable sizes with bills included modern furnishings, kitchen and WC facilities, shower, air-conditioning remote control blinds and high speed internet. Cambridge House is ideally located in N9 9HP, offering great access to public transport links and local amenities-perfect for clients and teams alike. Call the team for further information and to arrange you viewing. Please note - office layout and features may differ on viewing Property Disclaimer These particulars do not form part of an offer or contract. All measurements provided are for guidance purposes only and should not be relied upon as accurate. Prospective tenants are advised to verify the measurements independently before incurring any expenses. William Ross Land and Commercial has not tested any equipment, fixtures, fittings, or services. It is the responsibility of the tenant to ensure the proper functioning of any appliances.

- Bills Included within the rental
- Sleek kitchen, WC, and shower facilities
- High Speed Internet

 ||1/8
||1/8


TO LET - OFFICE SUITE, plus service charge (Incl. 4 parking spaces in secure parking structure)This first floor office fronts Green Lanes, close to the Triangle, and is within quarter of a mile of Palmers Green station.

- New Lease
- Includes 4 parking spaces in secure parking structure
- First floor

 1/6
1/6


The premises comprise a bright mainly open plan 3rd floor office suite arranged in two wings around a central atrium with outstanding views. Three private offices and server room are provided together with a fitted kitchen. The offices are shortly to undergo a comprehensive refurbishment.


 1/4
1/4


An end-terrace unit on a prominent corner position. The unit is of steel frame construction with elevations of internal blockwork to lower level fronted by profile cladding to walls and roof incorporating translucent panels. There is a loading door to the front and side. The ground floor offers clear span accommodation with partitioned office/showroom and 3 offices, together with kitchen and toilet at first floor. Externally, there is parking to the front and side. Please note - we have not inspected the property since the current tenant's occupation.


 |1/6
|1/6


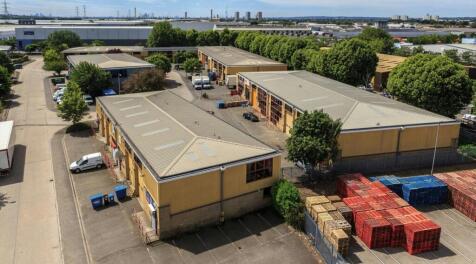
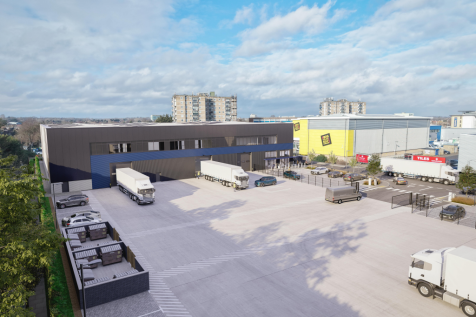
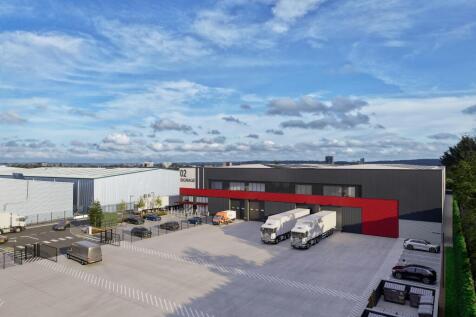
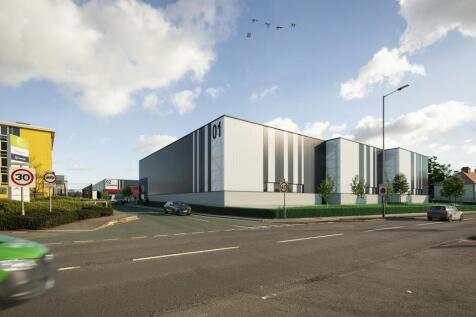
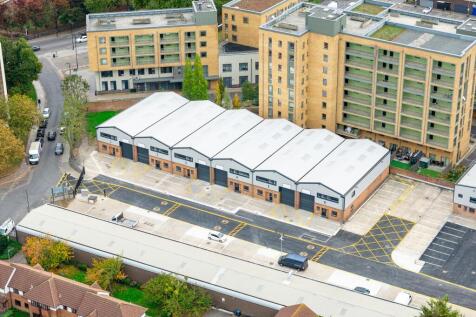
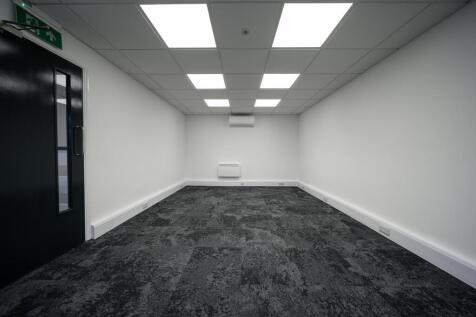
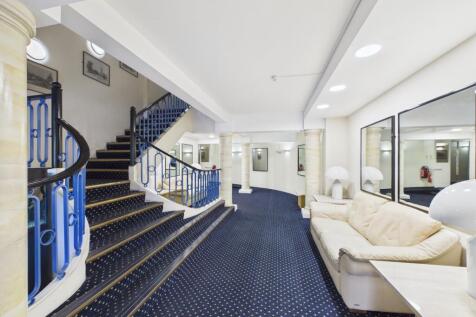
**Only 1 Unit Left** Unit 2 sits in Otago Trade Park which comprises 11 new quasi trade-industrial units. Unit 2 benefits from: New toilet and kitchen facilities, LED lighting, full height roller shutter doors with independent pedestrian access, minimum clear internal eaves height of 3.5m, 3 phase power, ample car parking The estate as a whole benefits from electric security gates and signage, fronting Crown Road. The development employs environmentally friendly technologies to reduce the costs of occupation and will ensure a minimum 35% decrease in CO2 emissions. Enfield is a strategically located and well established town with an urban population of 338,000 people, which increases to 4.5 million people within a 20km distance. The town benefits from first-rate motorway links around London due to its proximity to the A10 arterial route and Junction 25 of the M25. The strength of the location has attracted a large number of recognisable retail and trade occupiers to the immediate area. Enfield Retail Park, Colosseum Retail Park and De Mandeville are located within walking distance of Otago Trade Park. Otago Trade Park is located on the west side of Crown Road, some 100m from the junction with Southbury Road. Rail links to Central London are available at Southbury Station, which is only 3 minute's walk to the south. There are a number of bus routes close by with Enfield Town just 1 mile to the west.

 1/8
1/8


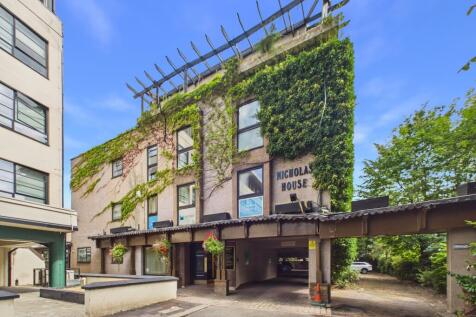
Property comprises a three storey office building with stairs throughout the centre of the building. The ground, & first floor is arranged as open plan office space, whereas the second floor is open space to the front and partitioned offices/meeting rooms to the rear. A boardroom / meeting room is situated on the ground floor & a well fitted kitchen on the first floor. The property benefits from LED lighting, cat VI data cabling, carpeting to part and gas central heating.
 1/12
1/12


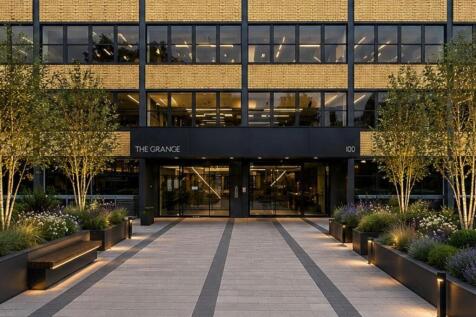
Located in the vibrant heart of Southgate, The Grange offers high-quality retail and office accommodation, ideal for medium to large businesses looking to establish or grow their presence in North London. With excellent connectivity via the Piccadilly Line and a wide range of local amenities just...
 |1/2
|1/2

The property occupies a prominent position on the busy Green Lanes and extends to approximately 1,800 sq ft. Currently operating as the Alfred Herring Pub, the premises will be reconfigured, with the section adjoining Domino's Pizza being split off to create a separate unit. Located close to the...


 |1/3
|1/3


Located in the vibrant centre of Southgate, The Grange offers high-quality office accommodation ideal for medium to large businesses looking to establish or expand their presence in North London. With excellent connectivity via the Piccadilly Line and a wealth of local amenities nearby, this is a...





 |1/8
|1/8


Situated in a prominent mixed-use office building located in Cockfosters, North London, on the corner of Mount Pleasant and Cockfosters Parade. One of its biggest advantages is that it sits directly opposite Cockfosters Underground Station on the Piccadilly Line, providing fast access to central ...
1/5


A mid-terrace unit featuring metal hinged door and metal cladding to the front. Offices, toilet and kitchen facilities are provided at first floor level with mezanine storage. The main unit features sodium lighting, electric and gas. Car parking is available to the front.


 |1/14
|1/14


Modern industrial/warehouse unit totalling approx. 1,366 sq ft with mezzanine, roller shutter access, kitchenette and WC. Well-suited for storage, distribution or e-commerce use. Located in an established North London industrial area with excellent road links.
