Commercial Properties To Let in Essex
Paid partnerships can play a role in listing order


770 sq ft office centrally located within the main business centre. Rent includes high-speed internet, Wi-Fi, heating, air-conditioning, electricity, plus communal cleaning. Free on-site parking is available.

 1/4
1/4


First floor office suite is accessed via self-contained dedicated entrance directly on to Barrack Square. The suite is arranged as open plan accommodation with shared toilet facilities.

- City centre location
- Near to Chelmsford High Street
- Busy leisure focused area


Refurbished 1,221 SqFt Warehouse with Office unit with 3-phase power & climate control available in East Tilbury. The estate benefits from convenient access to the A13, providing good road links to the wider Essex and London area.

- Good internal working height
- On-site parking and loading area
- Secure and well-managed Estate environment with onsite management
 |1/8
|1/8


Kingsdale Business Centre is a modern development of business units with parking. Unit 8 comprises of a number of office suites on the ground and first floors, with shared kitchen and WCs. Available to let is suite 3 on the first floor which benefits from carpets throughout, suspended ceilings with inset lighting, comfort heating and cooling and an intruder alarm. There is a large open plan work space, with a partitioned meeting room/directors office, and a store room. There is a communal kitchen with dishwasher and fridge appliances. There are shared male and female WCs and a disabled WC, as well as a communal waiting area. There are five allocated parking spaces with the suite.

- OFFICE SPACE WITH MEETING ROOM
- INCLUSIVE RENTS
- AIR CONDITIONING & LED LIGHTING
1/5


Barnardo House is a prominent headquarters office building in a prime town centre location, a short 6 minute walk from Barkingside tube station. It offers vibrant Grade A office accommodation with excellent amenities overlooking the historic Barnardo's Village and just moments from the High Street with its choice of major retailers, artisanal eateries and independent shops.


 |1/20
|1/20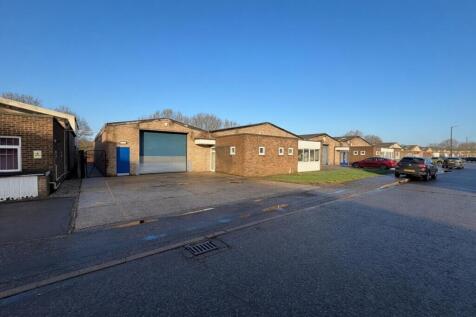
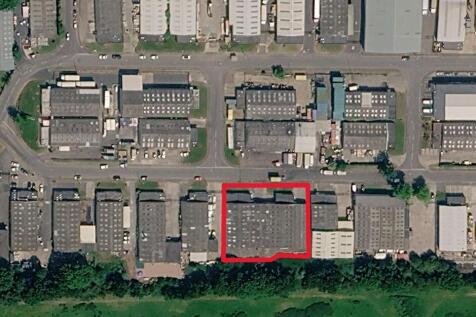
Bluebridge Industrial Estate is located just off Colchester Road (A1124) approximately 6 miles north east of Braintree and 15 miles east of Colchester. The A131 runs through the town centre connecting to the A120 to the south and in turn with the M11. The subject properties comprises two industrial units totalling 14,748 sq ft of steel portal frame construction with each unit having its own individual office and male/ female toilets and a forecourt area providing on site car parking and loading/ unloading facilities. Units 14 & 16 are available for a combined £121,750 p.a.
 |1/24
|1/24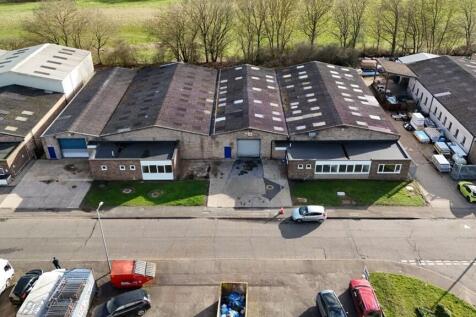
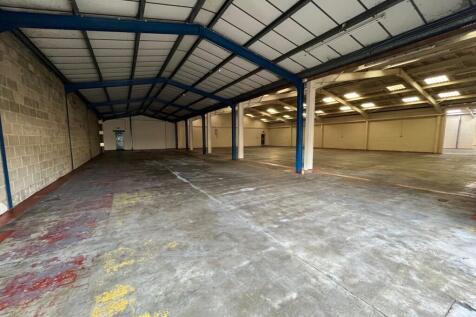
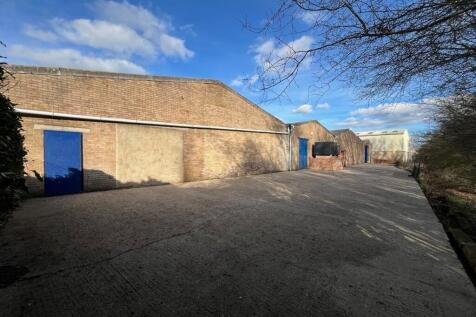
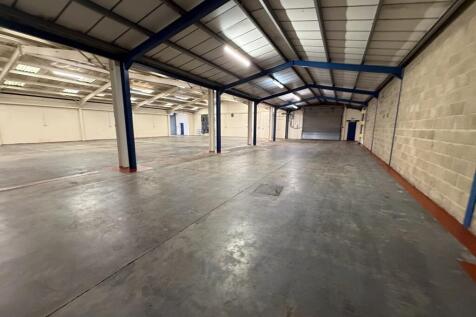
The property comprises two interconnected industrial units of steel portal frame construction, with brick block elevations beneath a pitched roof incorporating translucent roof lights. Access is provided via an electric loading door and separate personnel doors on the front elevation of each unit, together with an additional loading door to the rear of Unit 14 and a fire exit serving each unit. Internally, the units provide open plan accommodation, with an approx. eaves height of 3.1m and an apex height of approx. 4.8m. The spec includes lighting and three phase power. The offices are accessible both externally via a personnel door and internally from the warehouse, and benefit from WC facilities, wall-mounted electric heating (untested), lighting, and windows providing good natural light. Externally, there are forecourts for loading and unloading in front of the loading doors and approx. 2,800 sq ft or rear yard. Bluebridge Industrial Estate is located off Colchester Road (A1124), approximately 3/4 of a mile to the east of Halstead Town Centre. The estate benefits from good road communications, with the A1124 providing access to the A120 at Coggeshall and onward connections to the A12 at Colchester. The A131 is also readily accessible via Halstead town centre, linking with Braintree and the wider regional road network. First Avenue is one of the principal estate roads within Bluebridge Industrial Estate, linking directly to Colchester Road (A1124) and providing...





 1/5
1/5


To Let - The property comprises a mid terrace industrial / warehouse unit of steel portal frame construction incorporating blockwork walls with brick external elevations. Internally the premises provides warehouse accommodation with ground and first floor office space.
 1/5
1/5


The property comprises a mid terrace industrial/warehouse unit of steel portal frame construction incorporating blockwork walls with brick external elevations. Internally the premises provides warehouse accommodation with offices.
1/4


Childerditch Industrial Park offers an established business community with a balanced mix of logistical solutions set over 32 acres. Plot 38 comprises a concrete open storage yard with gated access, and palisade fencing to the perimeter, with mains electricity.





 |1/8
|1/8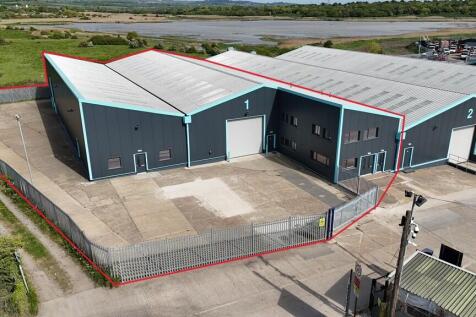

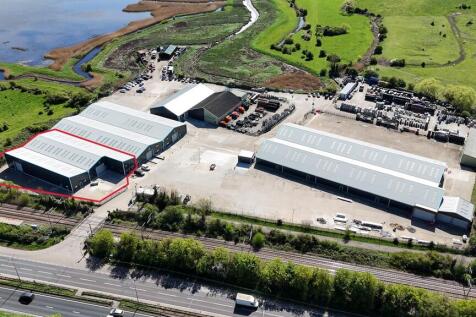
Unit 1 offers a substantial 14,144 sq ft light industrial / warehouse unit with dedicated office space and an enclosed secure yard, located within the secure and well-established Kierbeck Business Park in Basildon. The unit forms part of a 'like-new' industrial estate offering modernised accommodation, dedicated yard space, new roofs, new cladding and on-site security. Unit 1 benefits from dedicated parking and yard space, making it well suited to occupiers requiring practical loading, external storage or operational space. Kierbeck Business Park provides immediate access to the A13, with excellent onward connections to the A127 and M25. Basildon is situated within the Thames Gateway, approximately 30 miles east of Central London, and benefits from strong road communications across South Essex and the wider South East. Basildon mainline railway station also provides services to London Fenchurch Street.


