Commercial Properties To Let in Essex
Paid partnerships can play a role in listing order

 1/8
1/8


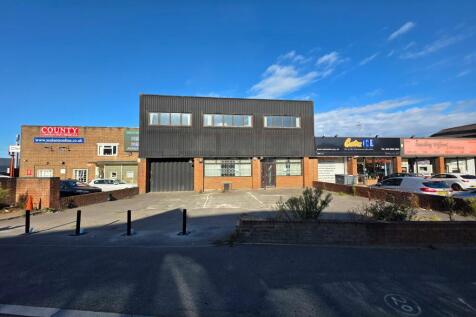
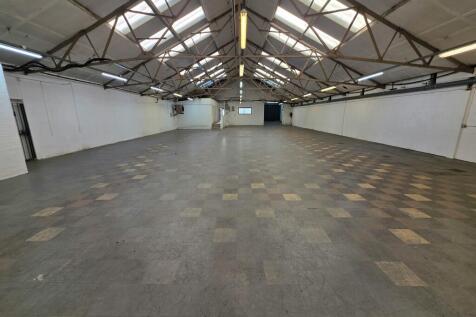
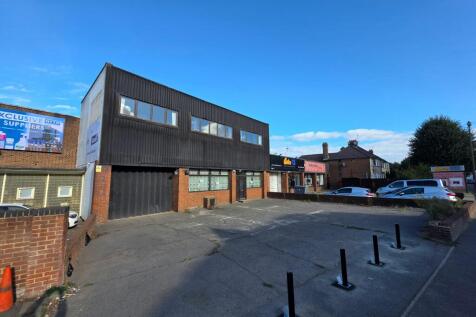
A warehouse unit on a self-contained site with separate yard and excellent access to the A120, M11 and Stansted Airport.

- Warehouse with offices on a self-contained site
- Separate yard
- Main warehouse eaves height to haunch - 8 m
1/5


Trade counter/warehouse unit which is currently being refurbished and will be be converted to shell condition in readiness for the new occupier. The property benefits from both a front loading level access roller shutter, plus a rear level access roller shutter. The unit provides trade counter frontage with passing traffic. Current tenants on the estate include Formula One, Subway, Rexel, Sally Salon Services & Apple Flooring.

- Trade Counter Location
- Two Roller Shutters
- WC Facilities
1/7


The property comprises a modern trade counter unit forming part of the popular Trade City Development. The unit is of steel portal frame construction externally clad in profile sheet cladding and benefits from 9m eaves height. Internally, the unit provides predominantly open warehouse accommodation in addition to ancillary ground and first floor office accommodation. Externally, there are 11 car parking spaces plus loading facilities.

- Ground and First floor offices
- 9m eaves height
- Kitchen and WC facilities




 1/10
1/10


Dagenham Logistics Hub benefits from excellent connections being situated between the A12 and A13, the two principal arterial roads east of Central London. Situated on Rainham Road South at the former Rexel site, Dagenham Logistics Hub will offer new, high quality industrial / warehouse units. Dagenham East London Tube station is located less than 1km away along with extensive amenities including a Tesco Express, Costa and a public house.

 |1/11
|1/11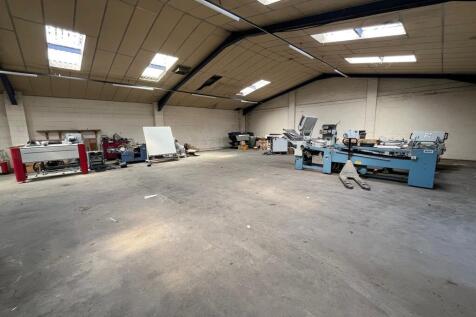


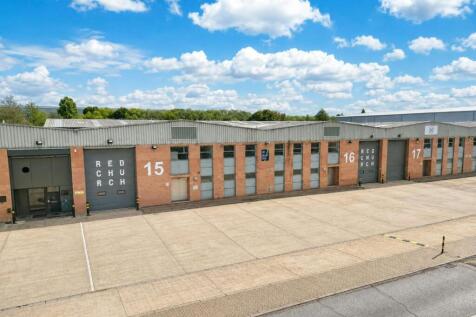
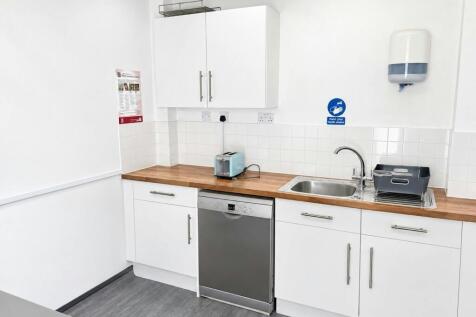
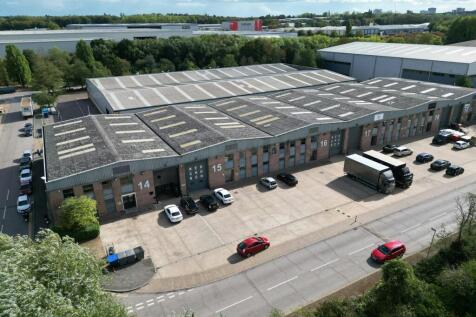
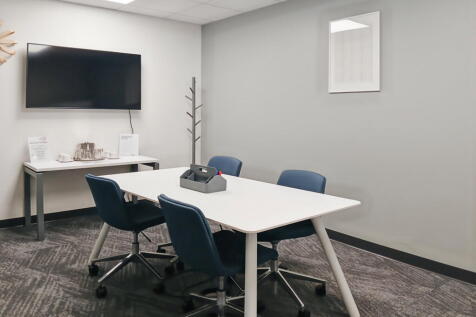
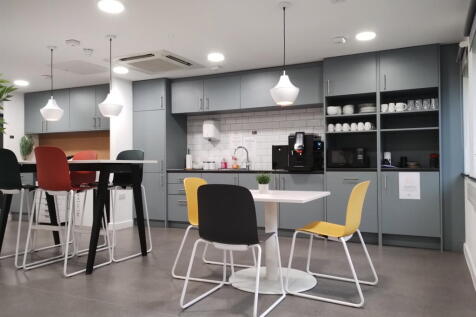
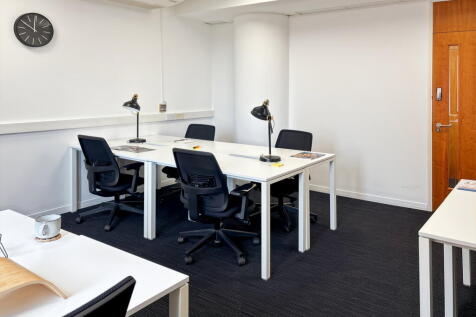
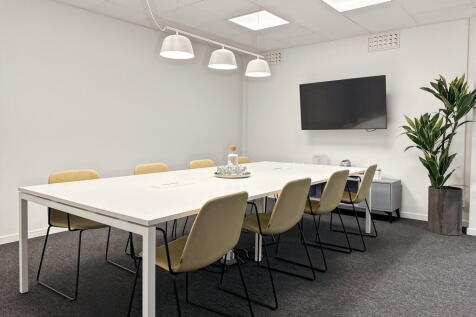
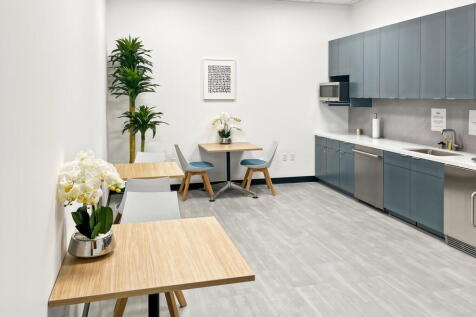
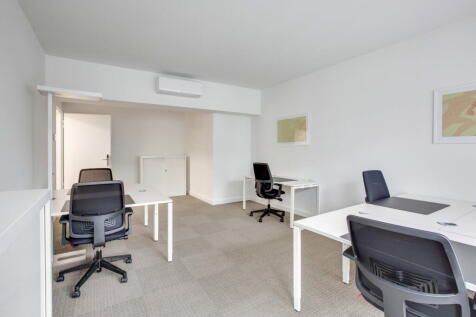
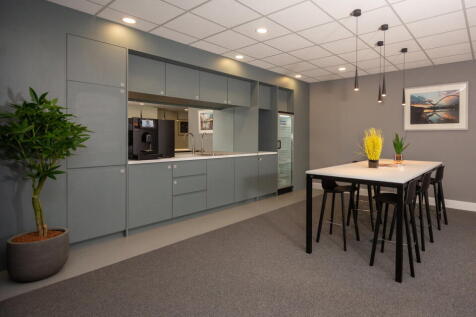
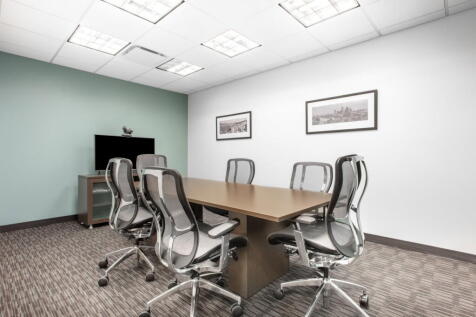
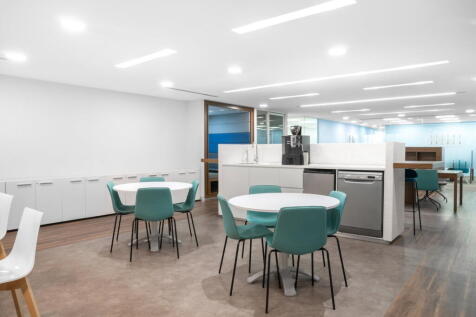
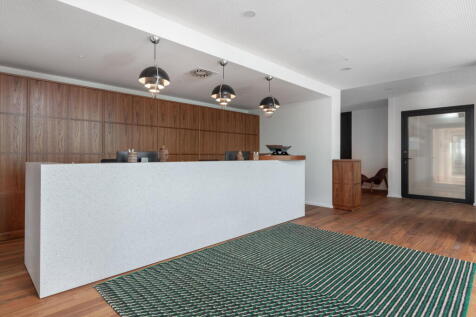
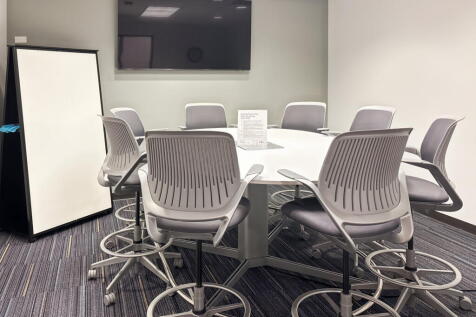
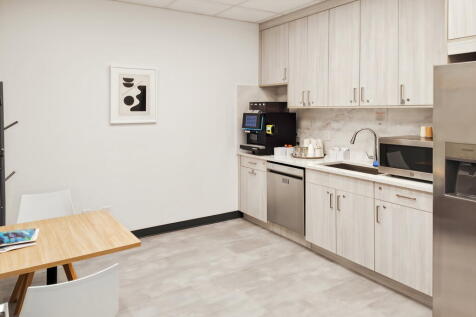
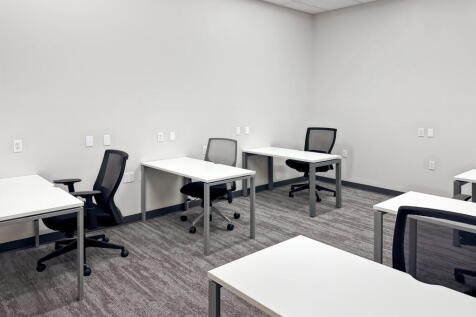
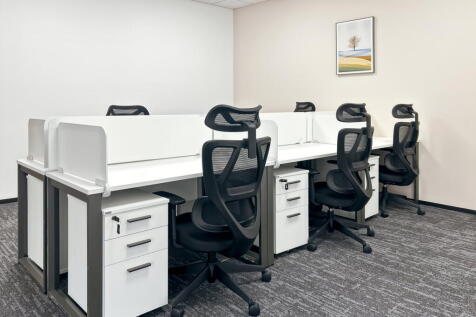
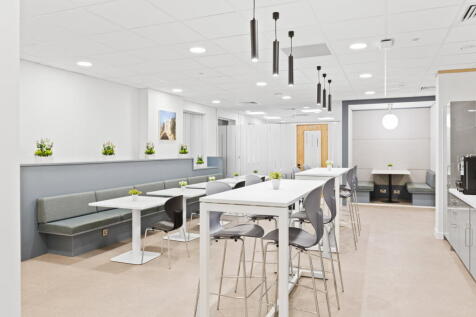
The unit is comprised of a three terraced ground floor warehouse / workshop areas (minimum eaves heights ranging from approx. 2.9m to 3.3m, with apex heights ranging from 4.5m to 4.8m). Each unit benefits from a roller shutter door with integrated personnel door. The warehouse / workshop areas benefit from LED strip lighting and 3-phase power supply. For the end-terraced unit, an interconnecting door leads into a ground floor / reception area (accessed externally via separate personnel door), and benefits from office / meeting room space and W/C facilities. An internal staircase leads to the first floor and provides office space, as well as a new tea point facility and ample storage space with natural light provided by windows throughout and translucent roof lights. Externally, the unit benefits from ample forecourt space, allowing for parking and loading / unloading. LOCATION The unit is located on Hythe Quay, close to Colchester's City Centre and also the nearby popular Whitehall Industrial Estate. Good access is available to the inner ring road systems which in turn lead to the A12 and A120 (approx. 4.5 miles), providing direct links to the M25, Stansted Airport and the east coast ports of Harwich and Felixstowe. ACCOMMODATION [Approximate Gross Internal Floor Areas] Unit 2A - GF Warehouse & Facilities: 2,557 sq ft [237.6 sq m] approx. Unit 2B - GF Warehouse & Facilities: 3,310 sq ft [307.5 sq m] approx. Unit 2C - GF Workshop & Facilities:...




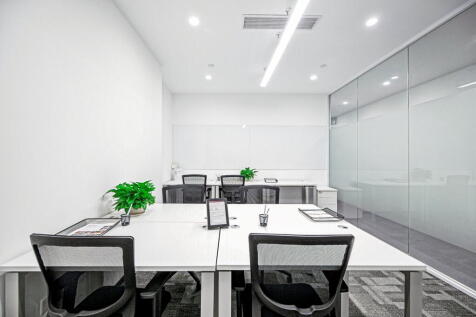
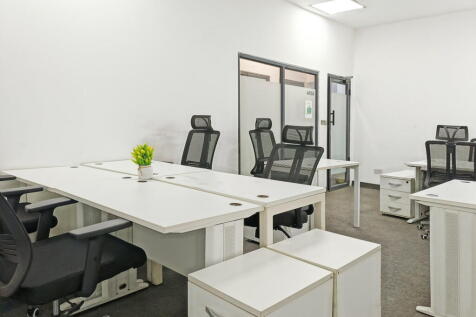
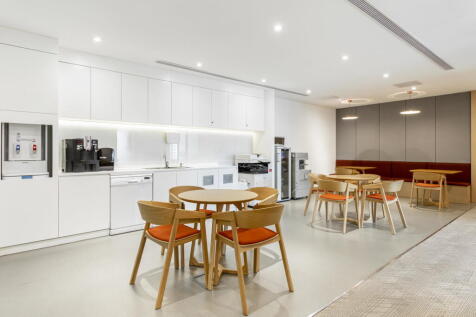
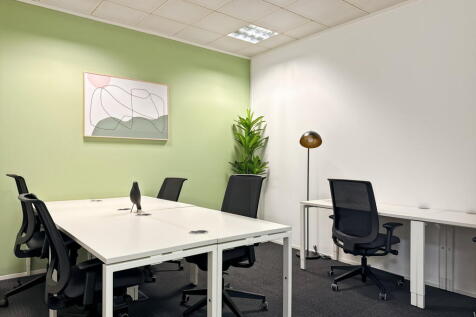


 1/4
1/4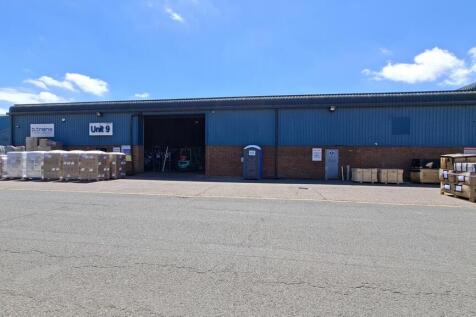
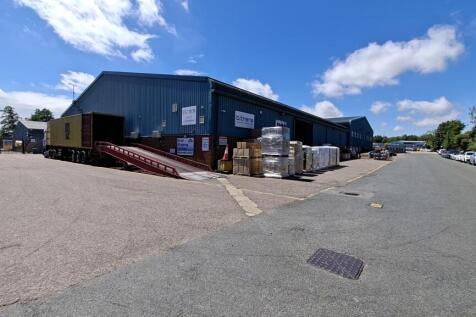
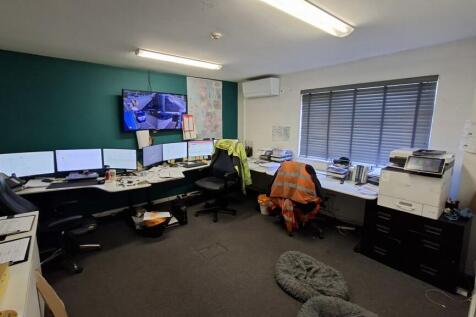
Childerditch Industrial Park offers an established business community with a balanced mix of logistical solutions set over 32 acres. The available accommodation comprises a detached warehouse unit with loading provided by level access roller shutter. A two storey office block provides kitchen and male & female W/C facilities, with first offices, plus second floor staff/storage area. Externally, a loading area is provided to the front of the unit, and parking.





 1/11
1/11


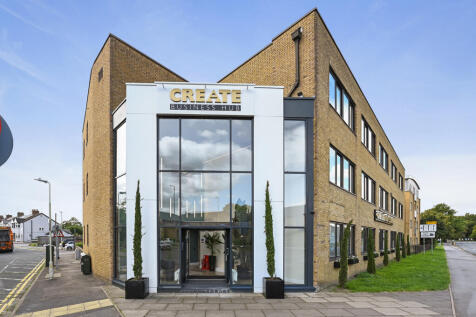
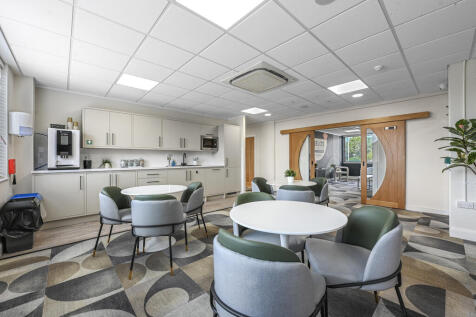
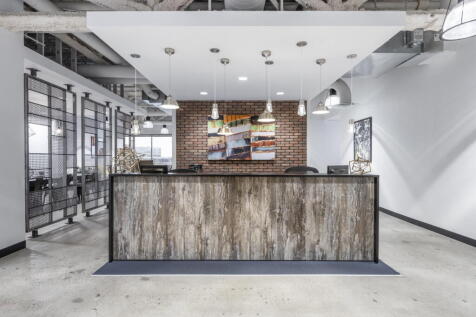
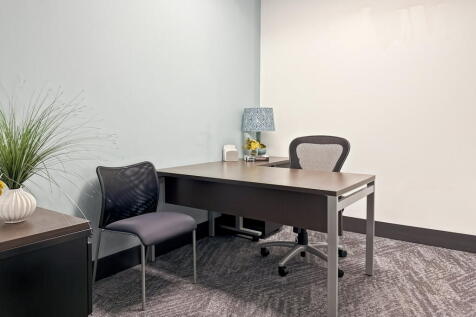
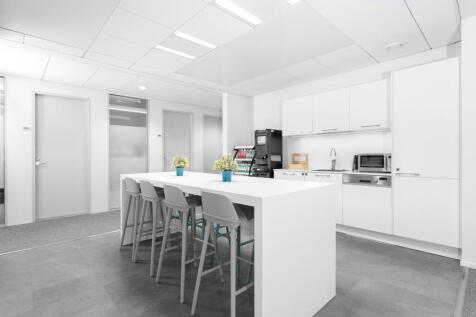
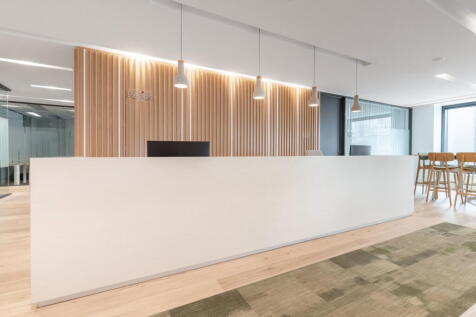
Church Walk House is a purpose-built office building arranged over three floors located within Basildon Town Centre. The ground floor is fully let, with the first floor and second floor available. The building provides open plan office accommodation with a specification that includes suspended ceilings with recessed fluorescent lighting, carpet tiled floors, comfort cooling and gas central heating, passenger lift, male and female WC's on each floor & kitchen facilities. Various size suites are available.


 1/7
1/7


The property comprises an end of terrace industrial/warehouse building of steel portal frame construction with clockwork inner walls and external elevations of profile metal cladding. Access is via a single level access roller shutter door 5.15m wide x 5.00m height.
 1/8
1/8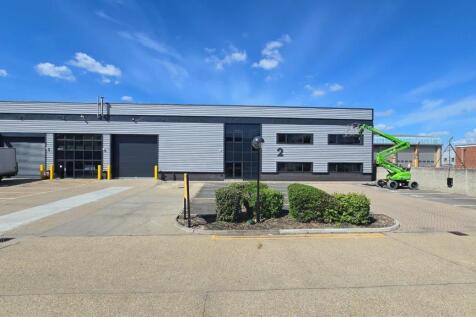
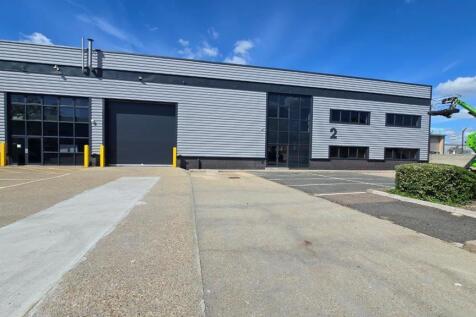
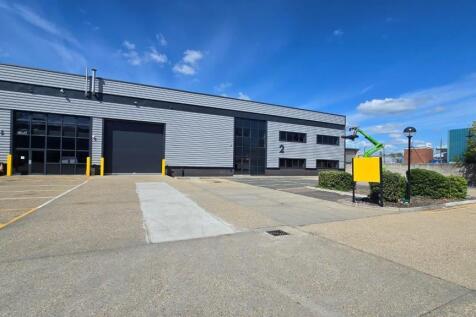
Modern warehouse/Industrial of steel portal frame construction with brick/block and profile metal clad elevations. The warehouse benefits from 7m clear span roof height rising to 9m, with level access roller shutter plus ground floor store, and WC facilities. Stairs lead to open plan first floor office, plus meeting room, further WC facilities and kitchenette. Externally, 16 car parking bays are provided plus dedicated loading/unloading area.