Commercial Properties To Let in Essex
Paid partnerships can play a role in listing order

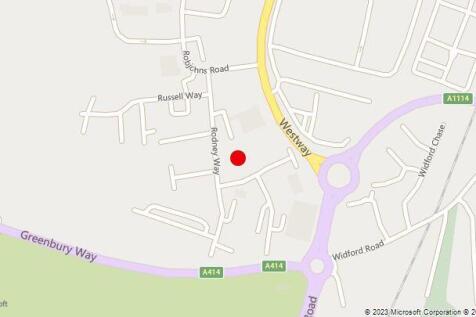
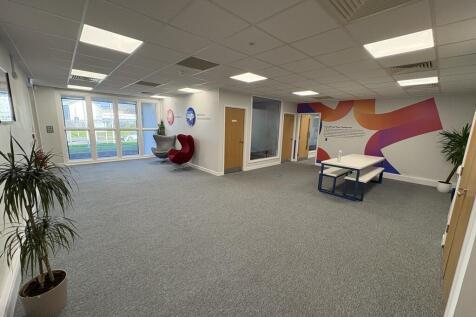
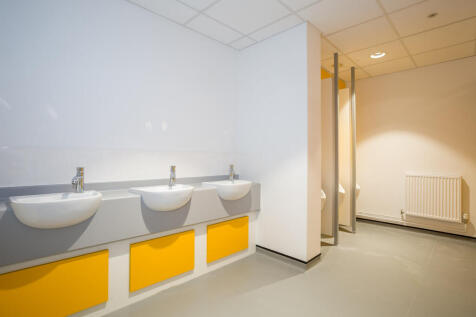
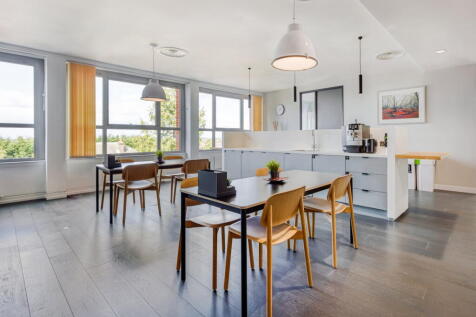
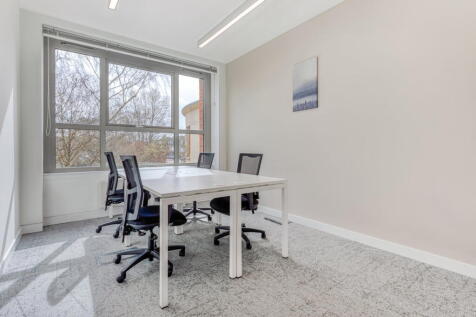
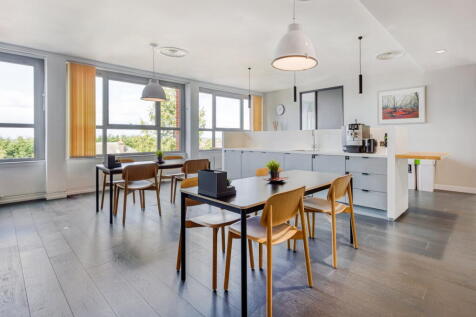
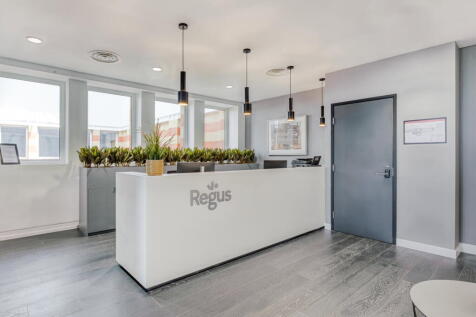
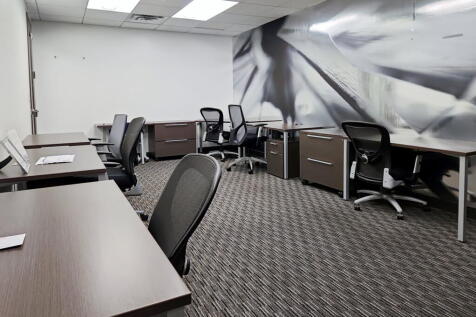
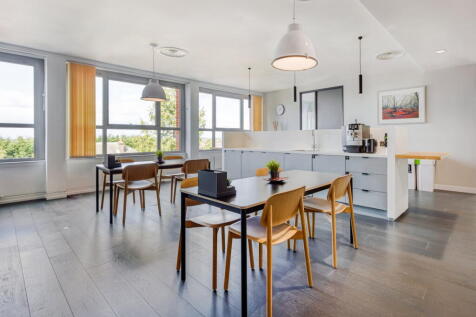
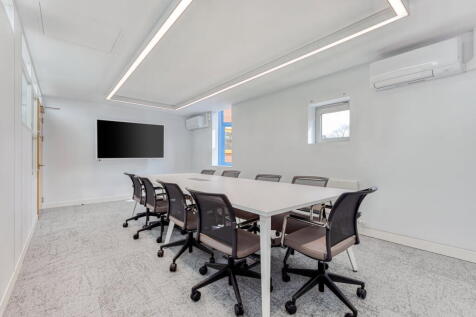
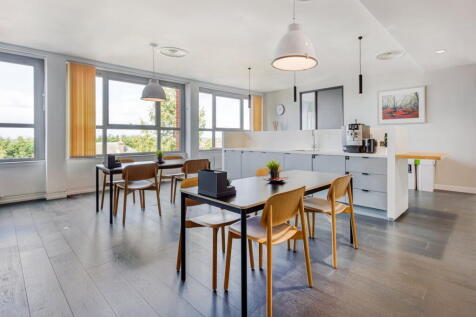
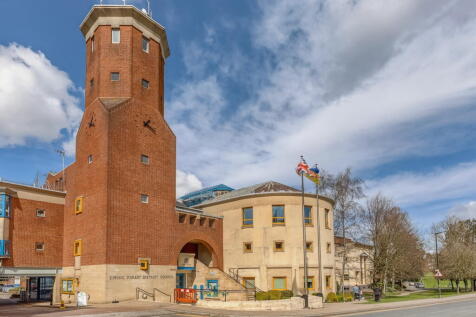
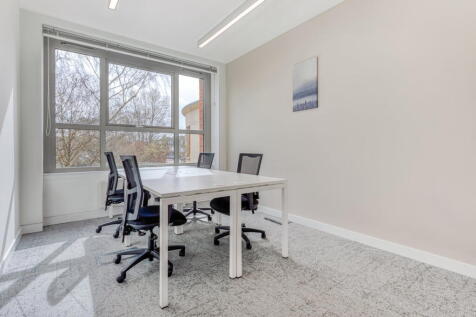
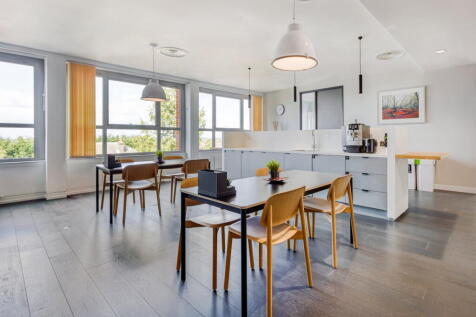
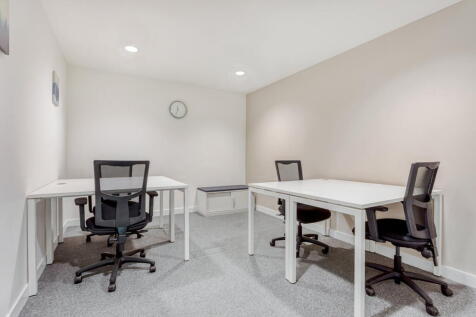
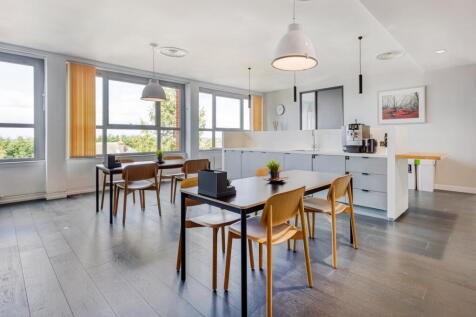
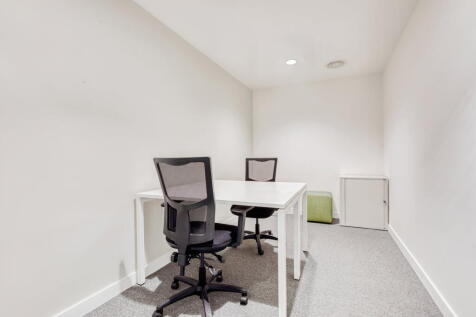
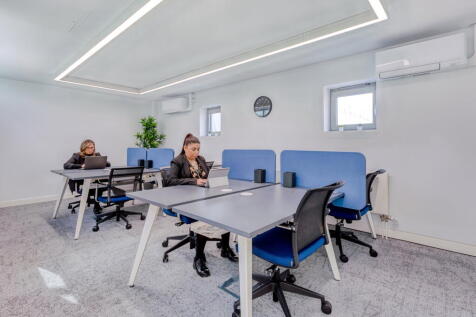
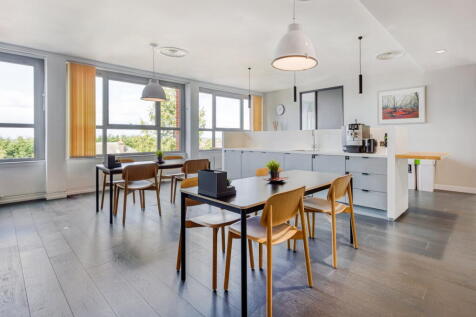
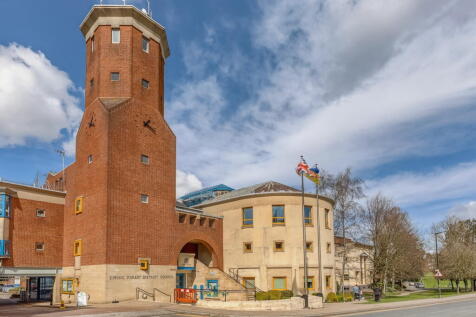
Suite 3 at The Hamilton Centre comprises a modern first floor office with 14 allocated parking spaces. Suite 3 is mainly open plan and benefits from a good specification including carpets throughout, heating & comfort cooling air-conditioning, suspended ceilings with inset flat panel LED lighting and an intruder alarm. A private kitchenette is included, and there are shared male & female WCs. The Hamilton Centre has undergone extensive refurbishment in recent years benefitting from electronic fob door entry system, secure parking barriers and fibre internet is connected to the building.


 1/10
1/10


Each store at Safestore Self Storage has 100's of individual units offering space to a range of customers for both business & domestic uses. Price shown is for a 100sqft unit in June 2024 ex. VAT. Please contact us for the latest prices and availability.

- Price shown for a 100sqft storage unit
- Individual units from 10-500sqft
- Discounts available based on length of stay




 1/1
1/1
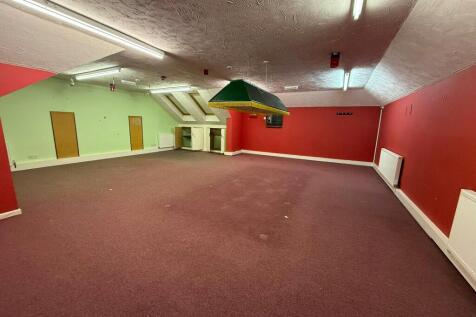
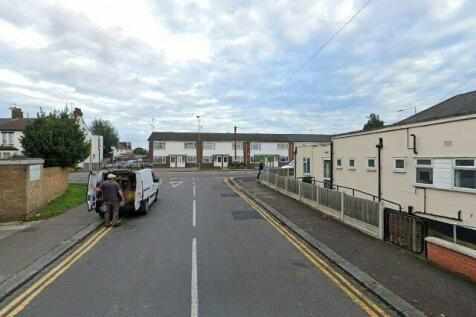
Shared rear access from Pitmans Close to upper floors suitable for wide range of commercial uses such as leisure, workshop, office or storage. Former application was approved for residential accommodation on all floors under Planning No: 19/00866/FUL for nine flats, though approval notice has now lapsed our client will consider a new application and joint venture partnership.
 1/7
1/7


The property comprises a mid-terrace warehouse unit of steel portal frame construction. The external elevations and pitched roof are all clad externally in profile steel metal sheeting, with blockwork inner walls separating the subject property from adjoining neighbours. Access to the warehouse accommodation is available via two sectional up and over doors. Amenities within the warehouse include a 5.75m eaves height, LED lighting, and translucent roof lights.
 1/5
1/5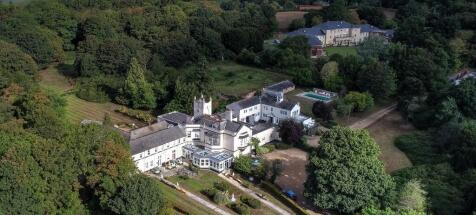
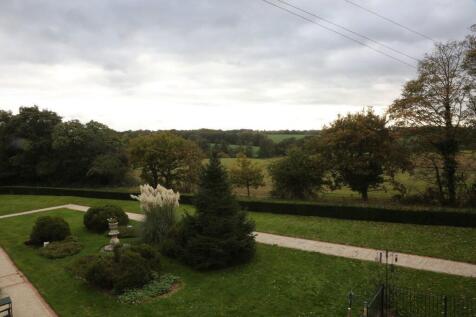

An impressive former care home set in the heart of Essex, within approximately one acre of beautifully maintained grounds. This substantial property is arranged mainly over the ground and first floors and enjoys a picturesque and highly desirable setting.


 1/7
1/7


The property comprises a modern trade counter unit forming part of the popular Trade City Development. The unit is of steel portal frame construction externally clad in profile sheet cladding and benefits from 9m eaves height. Internally, the unit provides predominantly open warehouse accommodation in addition to ancillary ground and first floor office accommodation. Externally, there are 11 car parking spaces plus loading facilities.


 1/9
1/9


The units provide two self-contained ground floor warehouse/industrial units of frame construction under a mix of flat and pitched roofs. Each unit has loading door access with demised car parking. The units are currently interlinking and therefore can be taken as a larger space or individually.


 1/9
1/9


The property comprises a purpose built motor dealership facility currently used for vehicle storage and previously used by a local college as an automotive training centre. At the front of the property is a showroom area which has a tiled floor, suspended ceiling with recessed lighting. There are some further offices at ground and first floor which are similarly fitted. The majority of the rear part of the building is occupied by the workshop with access from 3 loading doors. The workshop has a tiled floor and is lit by florescent strip lighting and translucent ceiling panels. Heating is by strip heaters. The external areas are laid to hardstanding and the site is secured by metal fencing and a brick wall at the rear. Access is provided by gated entrances at either side of the property.
1/6


The property comprises a semi-detached warehouse of steel portal frame construction with blockwork inner walls and external elevations of profile metal cladding and low level brickwork. First floor offices are provided. The available accommodation is arranged to provide ground floor open bay warehouse with roller shutter providing loading/unloading. A small office is provided on the ground floor, with male & female w/c facilities plus kitchen & shower, with stairs leading to open plan first floor offices.
 1/10
1/10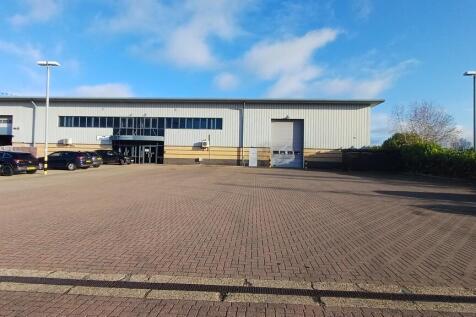
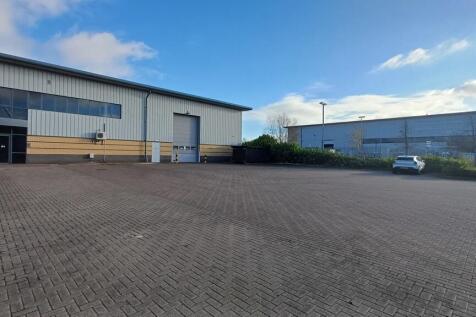
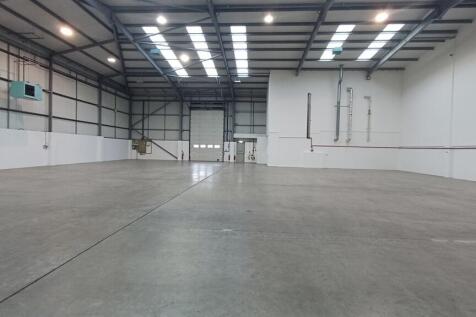
The property comprises a semi-detached warehouse (which is to be refurbished) of steel portal frame construction with blockwork inner walls and external elevations of profile metal cladding and low level brickwork. The available accommodation is arranged to provide ground floor open bay warehouse with roller shutter providing loading/unloading. A small office is provided on the ground floor, with male & female w/c facilities plus kitchen & shower, with stairs leading to open plan first floor offices.


 1/9
1/9


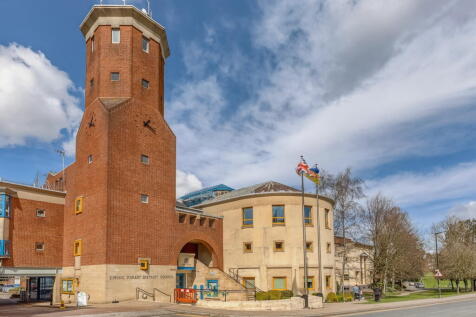
Suite M is located on the second floor with lift access to upper floors via the main Octagon entrance where there is 24 hour reception / security and a Café which provides hot and cold beverages for tenants within the building. The suite has VAV air conditioning, suspended ceilings with recessed lighting, raised access and carpeted floors and male, female and disabled toilet facilities. The office is open plan and can be sub-divided to provide accommodation from just 1,280 sq ft subject to terms. Directly adjacent there is a multi-storey car park providing approximately 538 car parking spaces of which 53 spaces are specifically allocated to the suite. Note: Due to undergo full refurbishment. Accommodation (Approximate net internal measurements) Suite M Approx. 1,280 sq ft to 10,000 sq ft Terms The suite is available to let in part, or whole, on a new flexible full repairing and insuring lease with length, terms and rent to be agreed. The figures quoted are exclusive of rates and VAT. Service Charge A service charge is levied to cover the costs of heating, air conditioning, security, reception, and cleaning / maintenance and repairs to the common parts and exterior of the building. Approximate costs for the current year are £tbc per sq. ft. Business Rates We are informed that the rateable value is £tbc. We estimate that the rates payable are likely to be in the region of £tbc per annum. Interested parties are advised to make their
 1/1
1/1
The Quad 2 provides the opportunity to acquire freehold for the next state of the art warehouse/logistics buildings at Airport Business Park Southend, the city's premier business park. In addition, connectivity has been strengthened by the Leigh Link Bus Route, which offers a reli...