Commercial Properties To Let in Essex
Paid partnerships can play a role in listing order
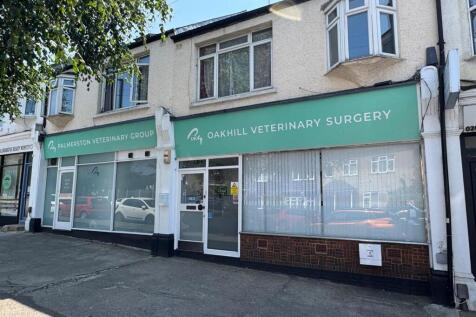


** DOUBLE-FRONTED COMMERCIAL PREMISES WITH FLAT ABOVE TO LET ** - located on Oak Hill in Woodford Green, Essex on an established parade comprising a variety of local businesses. Highams Park Train Station (Weaver Line) is less than 0.5 miles from the premises and the area is served by local buses...


 1/6
1/6


A double fronted shop situated within a retail parade offering on street parking. The unit has a Gross Internal Area (GIA). of approximately 1,344 sq. ft. The property benefits from being located on a busy junction on Church Road with a return frontage.

- New FRI Lease.
- Prominent Corner Location.
- Double & Return Frontage.


 1/7
1/7


The property comprises a single storey logistics warehouse with three storey office block constructed in 1998 and large mezzanine. The warehouse is clear space, with a maximum clear height of 10m (minimum 8m) and benefits from a large, canopied loading bay comprising 19 dock level loading doors and two surface loading doors. The offices are across three floors and provide a range of open plan, meeting rooms and staff facilities (kitchens & W/C's). Externally there is a secure yard area and a separate staff parking area. The property has all mains services, including 3-phase power and LED lighting to the warehouse.

- Bespoke logistics warehouse
- Two level loading doors
- Canopied loading bay & 25,000 sq. ft. yard


 1/16
1/16
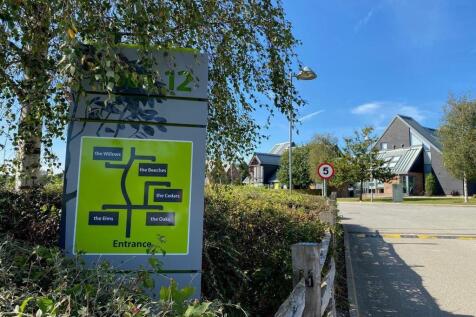
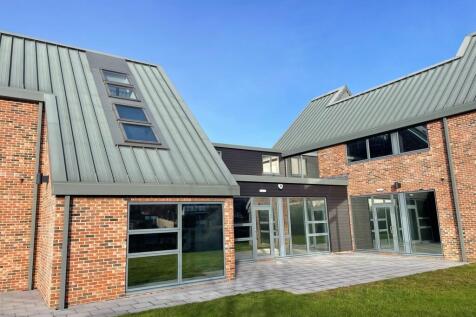
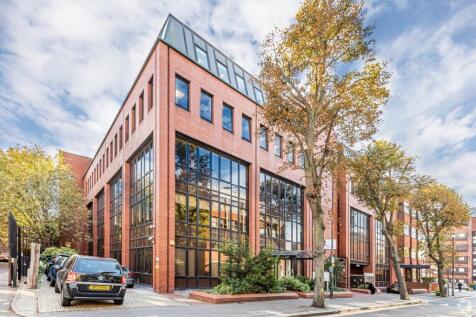
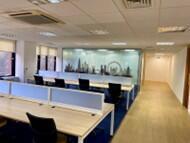
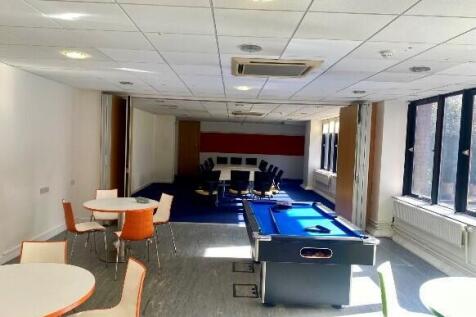
Generous letting incentives / fit out contributions available. Suitable For Offices/Financial Services/Medical & Health Services. The Oaks, a detached and self-contained two storey office building, has been built to an extremely high specification to include double glazed aluminium powder coated windows and doors, suspended ceilings with LED lighting and air conditioning cassettes, full access raised floors with carpet tiles (to be installed shortly), a Kone 8 person passenger lift, male, female, disabled toilets and a walk in shower room. Nineteen car parking spaces are provided in brick pavioured bays which are covered by CCTV security cameras and automatic security bollards at the entrance. There are four electric car charging points (3x 3.6kWh and 1x 7.2 kWh) on site. We are advised that there is a BT Openreach Fibre internet connection to the building. Apex 12 is a prestigious development of high quality architect designed offices set in an immaculately landscaped environment. The development is prominently located to the North of Colchester, adjacent to The Crown Interchange (Junction 29) of the A12 / A120, and benefits from excellent road links to the national motorway network, Stansted Airport, and the east coast ports of Harwich and Felixstowe. Colchester City Centre and mainline railway station (London Liverpool Street approx. 50 minutes) are only 3.5 miles distant. Accommodation (Approximate Net Internal Area); Suite 2 & 3 2,939 sq ft (273...



 1/8
1/8


Recently renovated, high quality, high specification, characterful serviced offices. This property offers a total of 4,118 square feet of serviced office space. The property comprises of 18 individual offices with communal toilet and kitchen facilities. The site offers parking as well as a great ...


 1/15
1/15


A mid-terrace industrial unit comprising ground floor stores and offices with additional high-spec offices at first floor, accessed via an internal staircase. The eaves height to the ground floor stores is approximately 2.1m. The offices are carpeted and have recessed lighting, air conditioning and perimeter trunking (first floor). Access is via a roller shutter and pedestrian door to the front. There are toilets and a kitchenette to both ground and first floor. Externally, there are approximately 5 car parking spaces immediately to the front.


 1/7
1/7


Unit B3 is a mid-terrace industrial/warehouse unit of steel portal frame construction. The unit's elevations are comprised of blockwork walls, beneath two pitched roofs, all clad externally in steel profile metal sheeting. Access to the front of the subject property is available via an electric sectional up-and-over door, with separate personnel access adjacent, with rear access provided via a single personnel door.

 |1/9
|1/9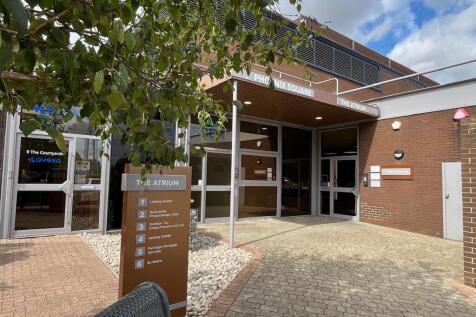
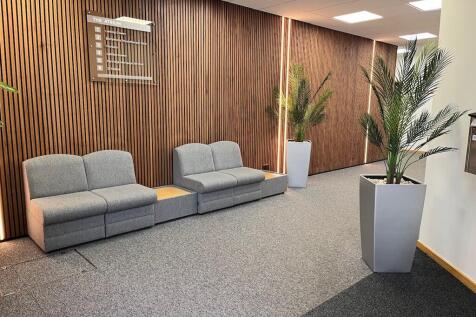
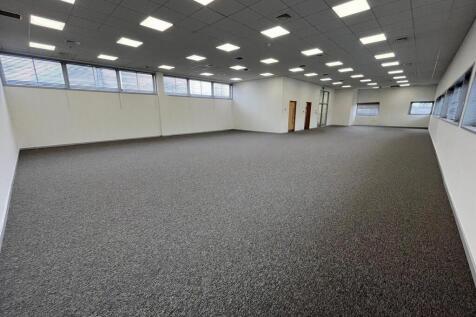
A very well presented first floor office with stair access (no lift) provided in an open plan layout ready for a tenants fit out. There is a separate kitchenette area with space for seating. Two exclusive WCs are provided at first floor level with further shared WC facilities available on the ground floor. There is a separate ground floor meeting room. The office is carpeted with a raised access floor, suspended ceiling incorporating heating/cooling, and LED lighting. There is a separate storage area provided which is carpeted and features LED lighting. DESCRIPTION/ SPECIFICATION LED Lighting Heating / Cooling Large Kitchenette Area Ground Floor Meeting Room Fifteen On Site Car Parking Spaces Unallocated Visitor Car Parking LOCATION This office is situated within the popular Phoenix Square development located on Severalls Business Park which is adjacent to the A12 / A120 interchange which provides excellent road links to Stansted Airport, the east coast ports of Harwich and Felixstowe and the national motorway network. Colchester city centre and mainline railway station (London Liverpool Street approx. 55 minutes) are just 3 miles distant. Close by there is a Tesco Extra, M&S, Fitness4Less Gym, and children's day nursery. ACCOMMODATION [Approximate Net Internal Floor Areas] First Floor Office Area 2,401 sq ft [223.06 sq m] approx. Ground Floor Meeting Room 101 sq ft [9.40 sq m] approx. Storage Area...


 |1/7
|1/7


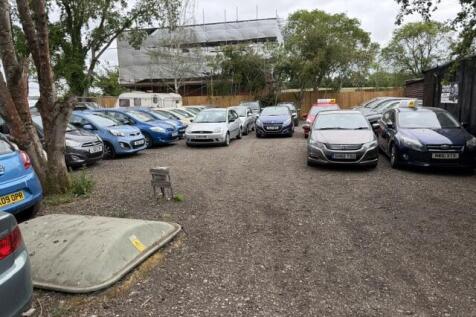
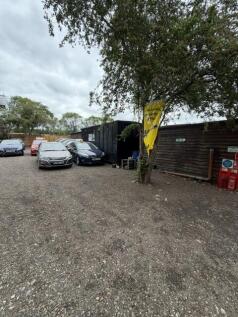
Two-storey end of terrace hybrid premises comprising industrial/warehouse space at ground floor with roller shutter access door, store and toilet. The first floor provides open plan office accommodation with separate manager office or meeting room, with kitchen and further toilets. There is allocated car parking to the front of the building.

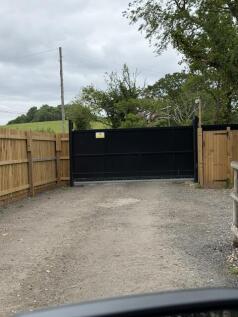


 1/7
1/7


The Temple Building is a prominent building with a huge range of potential uses to include leisure, food and beverage, in the heart of Felsted Village. The property comprises a former chapel with distinctive period detailing ensuring an outstanding presence fronting on to Braintree Road (B1417) at the heart of the village. Internally the property has been converted to provide a ground and first floor which can be divided to provide various sized accommodation which will be served by communal W.C. facilities at ground and first floor. Externally there is vehicular access around the property which provides for off road parking.


 1/3
1/3


Widford Business Centre occupies a prominent position occupying Robjohns Road and forming part of the recognised Widford Estate. Comprising a two storey detached building, arranged as a number of individual office suites of varying sizes all recently refurbished. Each individual suite benefits from allocated car parking on site and there is additional on street car parking available on the surrounding roads.