Commercial Properties To Let in Essex
Paid partnerships can play a role in listing order

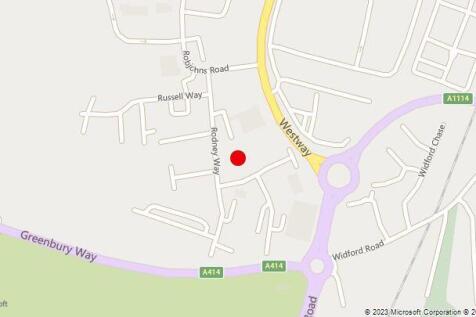
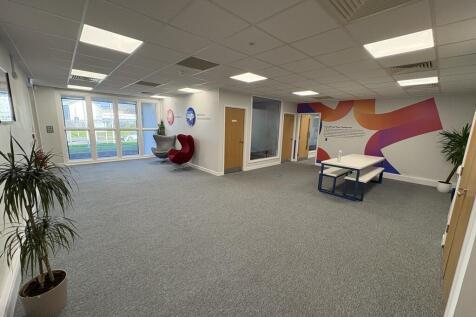
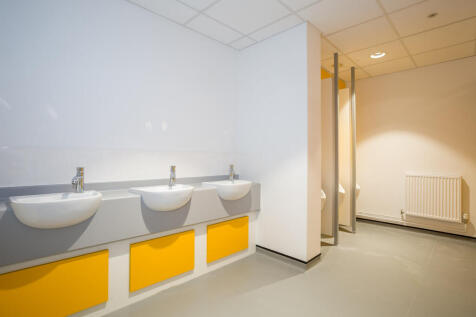
Suite 3 at The Hamilton Centre comprises a modern first floor office with 14 allocated parking spaces. Suite 3 is mainly open plan and benefits from a good specification including carpets throughout, heating & comfort cooling air-conditioning, suspended ceilings with inset flat panel LED lighting and an intruder alarm. A private kitchenette is included, and there are shared male & female WCs. The Hamilton Centre has undergone extensive refurbishment in recent years benefitting from electronic fob door entry system, secure parking barriers and fibre internet is connected to the building.


 1/8
1/8


Units A & B, South Street will provide a pair of new build industrial/warehouse units, available separately or combined (approx. 9 months anticipated build programme). Units will be of steel portal frame construction with 8.5 m internal height, 3-phase, dual shutter doors, W/C's and first floor office/mezzanine - fit-out subject to agreement. Externally there is forecourt loading/parking/yard space.

- Two new build units
- Available separately or combined
- Planning permission granted


 1/17
1/17

Yard to let in Widford, Chelmsford. The yard measures 5,800 square feet and offers a full fenced and secure yard with a portacabin office. The site is well located with direct access onto the A414 (3 miles hill) with extended access onto the A12, M11 and M25.

- Fully Concrete Yard
- Fully Fenced & Secure
- Direct Access Onto The A414
 |1/8
|1/8


Highly Specified Industrial / Distribution Unit To Let in Brentwood London Brentwood Commercial Park offers highly accessible industrial and logistics space. With the first two development phases now complete, customers will benefit from a high-quality commercial park environment with excellen...
 1/2
1/2
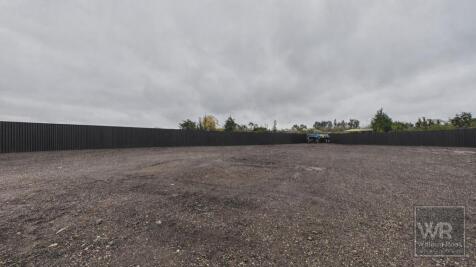
Secure Open Yard Space To Let - Prime Location Unique Opportunity to Secure a Gated Yard Space Secure open storage and yard space available in a convenient and well-connected location. Multiple yard sizes are now available, offering flexible options for a variety of commercial uses. All yards benefit from hardstanding ground comprising of planings surface, providing excellent year-round accessibility via hardstanding access roads. Description The site is fully secure with gated access and benefits from shared CCTV coverage. Each yard has access to running water and electricity (metered), with shared toilet facilities available on-site. Please note: Photos shown are of similar yards available. Key Features Flexible yard sizes available Secure gate access Hardstanding surface throughout Running water and electricity supplied to each yard Shared CCTV security Shared toilet facilities Small service charge applicable for water and sewage VAT applicable Convenient location with easy access Yard sizes available from 10,000 sq ft to 88,000 sq ft For further information or to arrange a viewing, please get in touch.
 |1/13
|1/13


Airport Business Park Southend is a 60 acre multi-use business park delivered through a joint venture partnership between Henry Boot Developmentss (HBD) and Southend-on-Sea City Council. Despite approx 400,000 sq ft of bespoke employment space having already having been built and let/sold, opport...
 1/21
1/21


Industrial Build to Suit at ABP Southend - 5,000 - 77,600 sq. ft. Delivery time approximately 12 months. To create innovative, architectural facilities and contemporary amenities within a business park committed to helping businesses shape their future. By creating new employment opportunities and room to expand and grow, Airport Business Park will meet the demands of an ever-changing world. HBD take on ambitious developments across the UK. The sectors we work in are diverse, but all our projects share our goal of creating places with purpose. When we get involved with something, we're in it for the long haul. Whatever the challenges, however tricky the brief. That's because we want every project to create the positive impact it has the potential to. We go beyond what's expected to fulfil that potential, making the right decisions (not just the easy ones). Above all else, we do things our way - with integrity, care and commitment. We've won ourselves a reputation for it over the years, and we're proud to live up to it today. As a company who couldn't be more proud of its people, we live for collaboration. For us, the best results come from positive working relationships and open communication. So, it's no surprise a big portion of our projects happen as partnerships. Our biggest success stories aren't ours alone, and we wouldn't have it any other way.


 |1/10
|1/10


406 Woodford is a new, operationally net zero carbon development, targeting BREEAM 'Excellent' located in the heart of Woodford Green. The development offers six high quality units ranging from 7,072 sq ft up to 74,010 sq ft targeting EPC A+. 406 Woodford provides highly sustainable warehouse accommodation, achieving net zero carbon in operation The scheme provides occupiers with the opportunity to minimise their impact on the environment whilst not compromising on specification. Unit 1 is currently under offer.
 1/8
1/8


The property comprises a broadly triangular shaped yard laid to concrete hard standing. There is a two-storey ancillary office block at the entrance to the site, with a further detached warehouse/workshop which will remain. The majority of the site is currently covered with a further four detached warehouse units which our client intends to demolish in order to provide a cleared open storage yard (see indicative CGI image). The site benefits from mains power, water and gas supplies and is gated and fenced to the perimeter.


 1/7
1/7


Units A1-A3 comprise modern single storey logistics units of steel portal frame construction, with integral first floor office accommodation. A secure gated and fenced loading yard is to the front, providing ample servicing and parking.
1/4


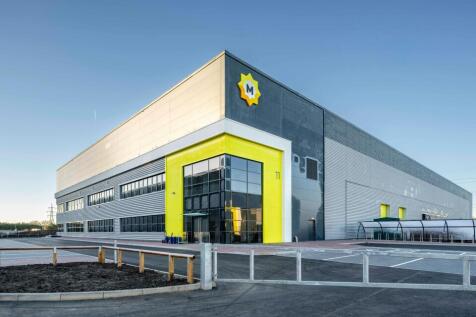
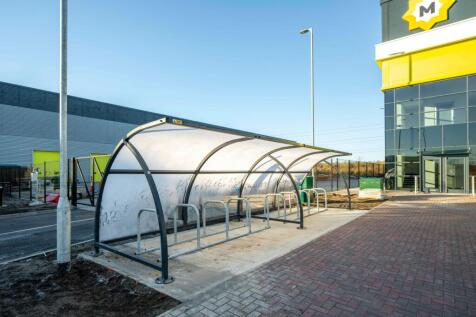
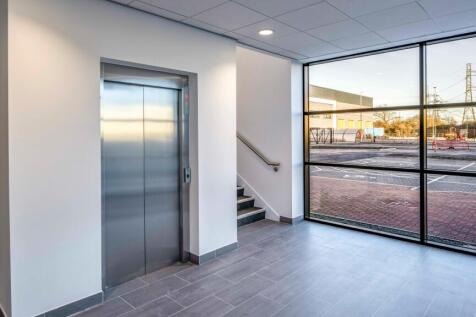
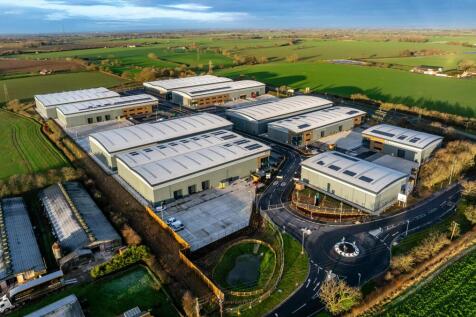
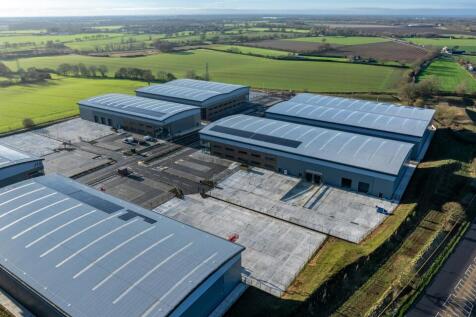
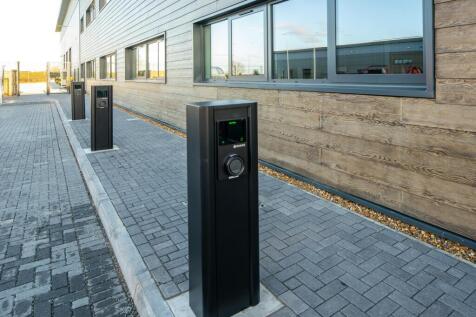
Phase 2 offers a variety of unit sizes ranging from 4,209 - 129,495 sq ft. Arterial Park is an ideal development for a magnitude of businesses, being suitable for a variety of industries such as industrial, distribution, logistics, manufacturing, trade and many more.



 1/15
1/15


Southern yard The yard fronts Oliver Road and benefits from a private access off Oliver Close. It is self-contained being partly concreted and compacted surface. It has been used for the parking of articulated vehicles and cranes previously. There is palisade fencing to the main boundaries. Northern yard Lying adjacent to the above comprising a roughly rectangular shaped plot including a detached unit to the rear and modular toilet/offices to the front. The surface is part concrete/compacted ground surrounded by palisade fencing/gate.
 |1/9
|1/9


A new, high specification, sustainable logistics park in East London with views over the River Thames. Four Grade-A units each include highly-specified, sustainable features, expertly designed for low energy consumption and maximum efficiency - perfect for dynamic, ambitious and forward thinking companies. Across 20 acres, Momentum features environmentally responsible infrastructure such as PV panels, 20% EV chargers, landscape buffers for wildlife and amenity, tree lined roads and Thames Cycle path access. Available on new lease for a term to be agreed, or by way of a freehold sale - full quoting terms upon application.
|1/2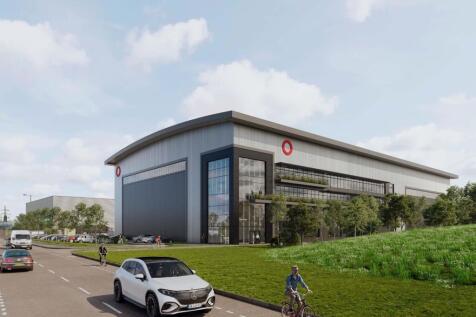

Pre-Let Opportunity Available up to 68,000 sq ft. A rare opportunity to build big in a prime East London location. This is best-in-class warehouse space with everything you need to transform your business into the best version it can be. With the opportunity to build up to 18m high at Plot 3...
|1/2
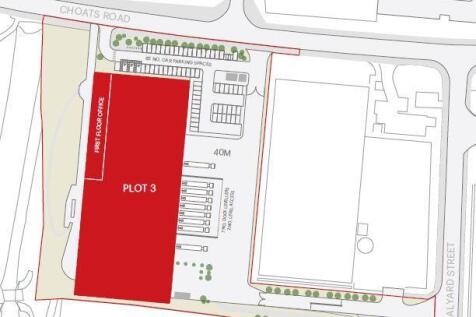
Pre-Let Opportunity Available up to 68,000 sq ft. A rare opportunity to build big in a prime East London location. This is best-in-class warehouse space with everything you need to transform your business into the best version it can be. With the opportunity to build up to 18m high at Plot 3...
1/1
A rare opportunity to build big in a prime East London location, Plot 3 at SEGRO Park Dagenham offers customers more of everything. With up to 68,000 sq ft on offer, Plot 3 at SEGRO Park Dagenham is an unmissable opportunity to store more goods, embrace more innovation, and be all the more prepared for an ever-changing world.




 1/2
1/2

Unit 2 comprises a detached, self-contained prime urban logistics opportunity within the established Thames Gateway Park. The property benefits from immediate access to the A13, the principal East London arterial highway providing convenient access to Central London. The property is being exte...
 1/13
1/13


Vertex Chadwell Heath is a centrally located distribution, logistics and trade development. With 343,789 sq ft available across units ranging from 8,618 - 185,138 sq ft. Situated between the A12 and A13, the two principal arterial roads of East London, providing exceptional connectivity into Central London & beyond.