Commercial Properties To Let in Essex
Paid partnerships can play a role in listing order
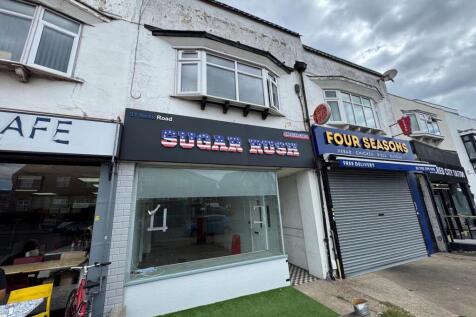
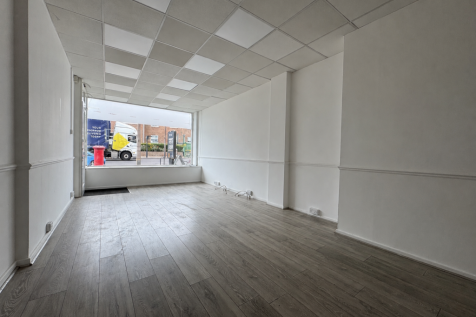
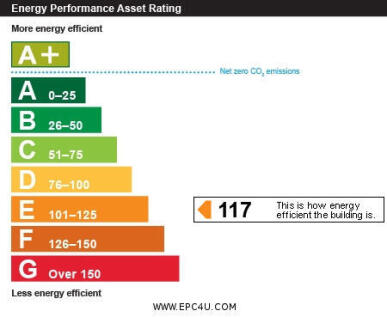
Located within Ness Road, Shoeburyness, Southend-On-Sea, this vacant lock-up retail premises on presents an excellent opportunity for business owners. Spanning 563 square feet, the property is situated within a popular secondary retail parade, ensuring a steady flow of foot traffic. The ...



 1/27
1/27


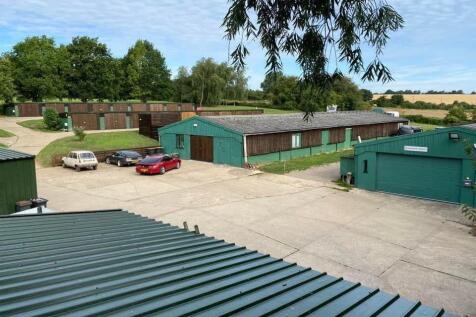
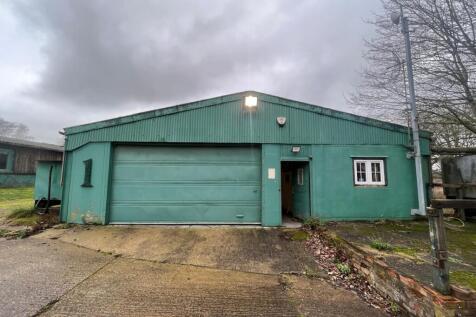
A prominently positioned, end of terrace, warehouse of concrete portal frame construction clad with profile sheeting to elevations above brick and block walling. The property is arranged to provide expansive storage space with good quality office and amenity areas across two floors. Within the bu...

- End Terrace Warehouse Building
- Office & Amenity Areas
- Close to Shoebury Train Station
 |1/11
|1/11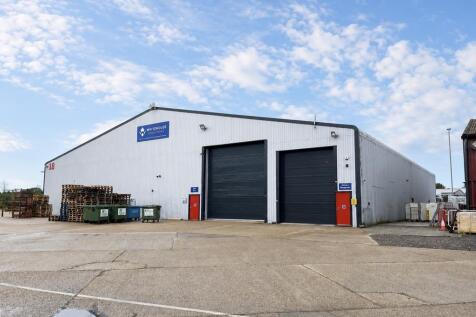
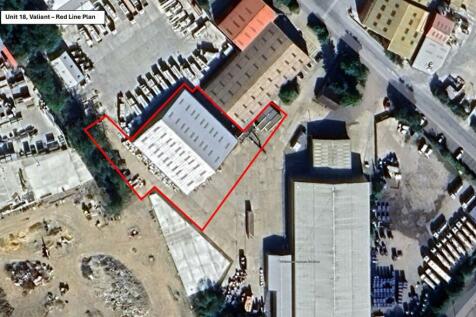
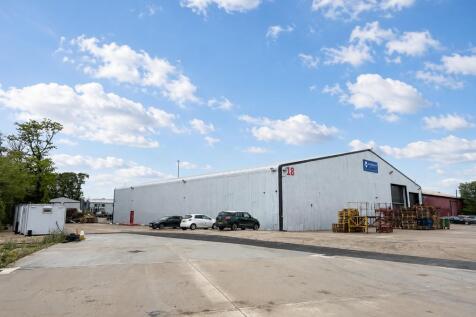
A detached warehouse unit with a large forecourt, and yard area (c.0.45 Acres) situated on a secure and security controlled site. The detached unit is of steel portal frame construction with clad elevations under a pitched roof, incorporating translucent roof lights. The warehouse area has an eaves height of approx. 5m and apex height of approx. 9.1m and benefits from two loading doors on the front elevation and 3 phase power. There is a small mezzanine floor of approx. 167 sq ft (15.5 sq m). Externally the property includes approx. 0.45 acre yard space for loading / unloading and parking. LOCATION Earls Colne Business Park occupies an excellent location just 2.5 miles north of the A120 Stansted to Harwich trunk road and 5 miles north of the A12. Colchester, Braintree and Chelmsford are 8, 6 & 15 miles distant respectively. Earls Colne Business Park benefits from a fully landscaped environment, on-site security, CCTV monitoring with number plate recognition of all vehicles accessing the site, nursery, hair dresser, The Essex Golf and Country Club with gym and 9 tennis courts, 2 padel courts, driving range, and swimming pool & spa. There is also a fully licenced restaurant & bar and Anglian Flight Centre / airfield which is fully CAA licensed. ACCOMMODATION [Approximate Gross Internal Floor Areas as measured for the EPC] Warehouse: 15,338 sq ft [1,424.9 sq m] approx. Yard: 0.45 acre...

- Detached Warehouse Unit - Available Now*
- External Portacabin Welfare, Office & Meeting Room
- 0.45 Acre Yard Space
|1/6


The property comprises a recently renovated, modern industrial unit extending to approximately 1,208 sq ft (112.2 sq m). The accommodation is arranged over a single floor, providing practical and efficient open-plan workspace suitable for a variety of business uses. The unit benefits from a modern fitted kitchen, WC facilities, and has been refurbished to a high standard, making it ready for immediate occupation.

- Three Phase Power
- Level access loading
- Full-height roller shutter door
1/6


Last two remaining units on new development of high quality industrial / trade counter units. Units 1 and 2 are available individually or combined, and benefit from full insulation, 3-phase power supply, 6m eaves height, roller shutter doors, roof lights and windows at ground and first floors. Conveniently located just off the A1017 Haverhill bypass. Immediately available by way of a new lease for a term to be agreed. Rent free period available.





 1/8
1/8


Two storey warehouse unit arranged to provide ground floor storage unit with loading access via double doors. Stairs lead to first floor office/additional storage. A kitchen and WC are provided. Externally, a small gated loading area is provided.








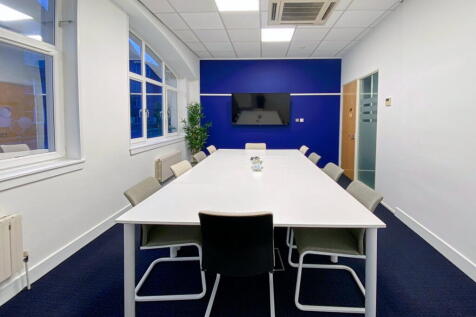


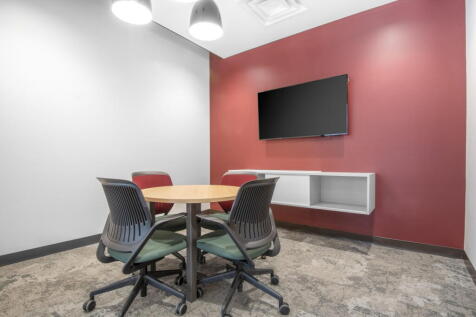
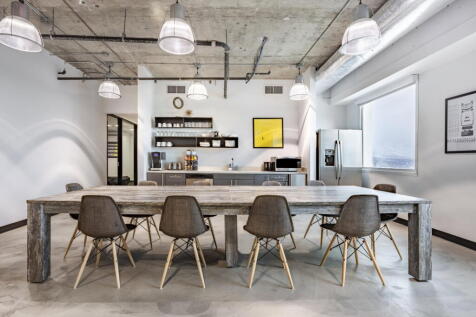
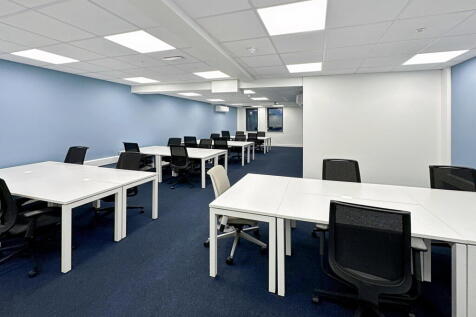
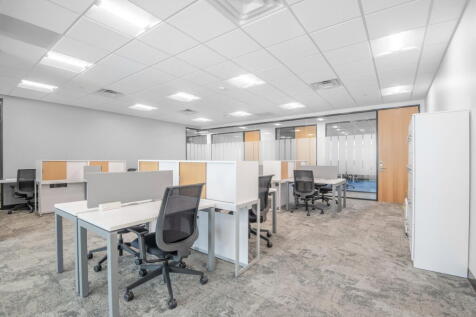
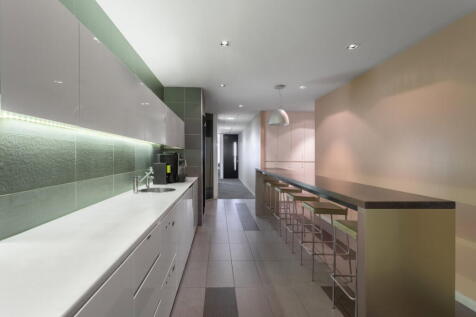
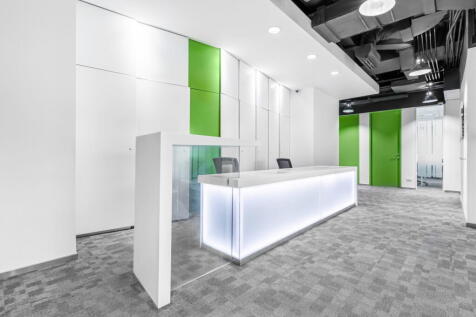


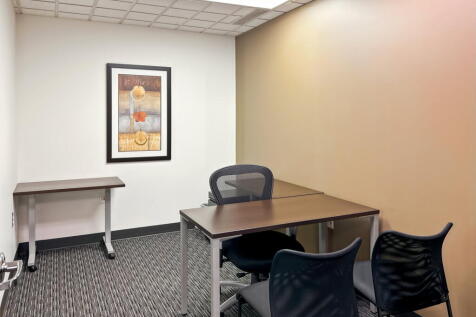


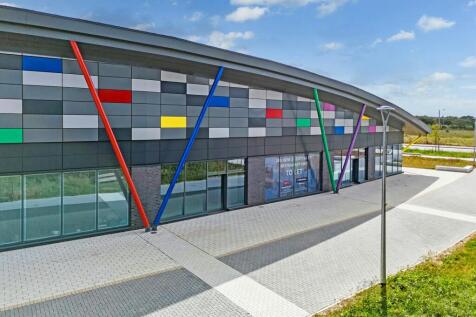
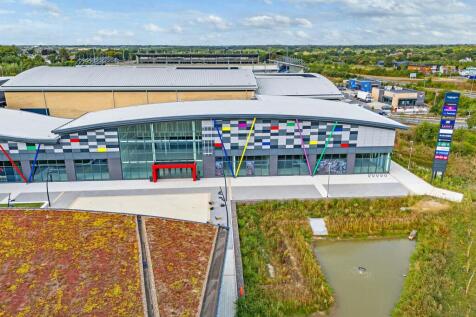
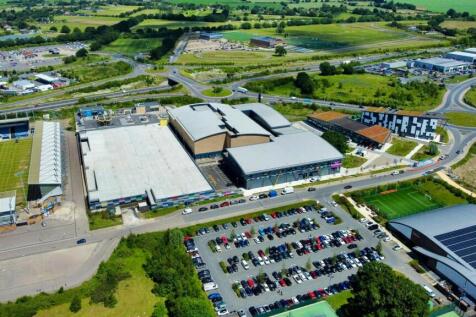


 |1/10
|1/10


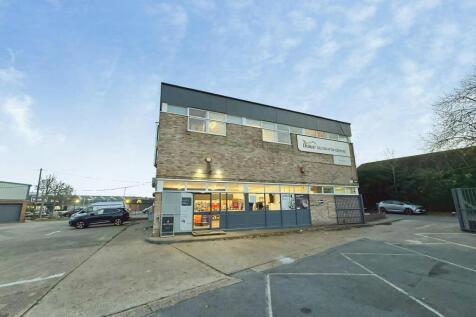
A three storey commercial building which has been used as a bank for several decades. The ground and first floor are primarily open plan benefitting from suspended ceilings with inset LED lighting and air conditioning. There is a second floor providing male and female WC facilities, kitchenette and storage areas. Please refer to the floor plan for further information. LOCATION Maldon is an attractive coastal town located approximately 10 miles to the east of Chelmsford and 18 miles south west of Colchester with a population of approximately 23,000. The town is served by the A414 which provides access to the A12 dual carriageway and the M25 motorway. The property is situated on the northern side of the High Street amongst national and local retailers. This section of High Street forms part of the towns prime retail offering with retailers such as Timpson, Boots and M & S Food within close proximity. ACCOMMODATION Ground 1,291 sq ft [120.01 sq m] First 1,291 sq ft [120.01 sq m] Second 1,129 sq ft [104.91 sq m] Total 3,711 sq ft [344.93 sq m] The property has been measured on an approximate Gross Internal Area basis due to limited access. Interested parties are to rely on their own measurements. Please note the floor plan provided is indicative and not to scale. All partitions which we believe are to by the removed by the current tenant are not shown on the floor plan provided. ENERGY PERFORMANCE CERTIFICATE [EPC] We have been advised the unit falls within Band...


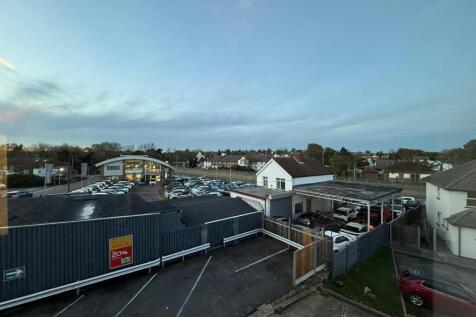


 1/8
1/8


A brand new unit offering clear span space with an eaves height of approx. 4.77m, accessed via a full height electric roller shutter loading door. To the rear is a recently constructed mezzanine. There are toilet facilities to ground floor. The unit is provided with 3-phase power and LED lighting. Externally, there is a private, concrete, palisade fenced and gated yard to the front.


 |1/7
|1/7


TO LET - An end of terrace warehouse / trade counter unit of steel portal frame construction with profile metal clad elevations under a pitched roof incorporating translucent roof lights. Internally the units have first floor offices with suspended ceilings, carpeting, heating and lighting and allocated parking and service yard.


 1/5
1/5


Highly visible E class commercial unit on the ground floor of a brand new residential development below 49 private residential units. The commercial unit totals 3,658 sq ft. There are options to take the unit as 1 large unit or it can be divided into 4 separate units. The unit is in complete shel...
