Land To Let in Essex
Paid partnerships can play a role in listing order


 1/3
1/3


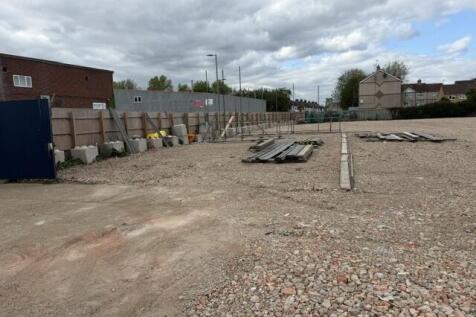
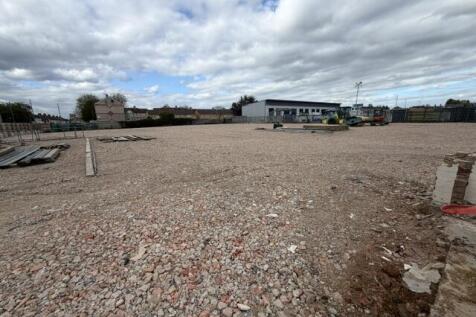
Rare availability of site in Romford offering potential for wide range of activities subject to planning,

- Total site area available - 0.708 Acres / 2,864.97m2
- Site benefits from part hard landscape surface with power and water supply
- Prime strategic location close to good road transport links A127, A12 and M25
1/9


To Let - Secure Open Yard Space, Chivers Road, Stondon Massey Description Secure open yard space is available to let off Chivers Road, Stondon Massey. Multiple yards now available The site is fully secure with electric gates and benefits from shared CCTV, running water, and electric connections to each yard. Shared toilet facilities are also available on-site. Photos are of similar yards on site Key Features Flexible yard sizes available Secure gated site with electric gate access Water and electricity to each yard (electric metered) Shared CCTV and toilets Small service charge for water and sewage VAT not applicable Convenient location just off Chivers Road Rent from yards from 5000 sqft to 30,000 sqft Property Disclaimer AGENTS NOTE: These particulars do not constitute any part of an offer or contract. All measurements are approximate. No responsibility is accepted as to the accuracy of these particulars or statements made by our staff concerning the above property. We have not tested any apparatus or equipment therefore cannot verify that they are in good working order. Any intending purchaser must satisfy themselves as to the correctness of such statements within these particulars. All negotiations to be conducted through William Ross Property Services. No enquiries have been made with the local authorities pertaining to planning permission or building regulations. Any buyer should seek verification from their legal representative or surveyor...

- 24 hour access
- CCTV
- No VAT
1/10


Open storage yard proving a mixture of compacted hardcore and concrete surfacing, located on a roadside position alongside the A127, being directly located on the A127 with up to approximately 80,000 passing vehicles per day. The site also provides a small workshop/warehouse unit with roller shutter access. The site provides electricity with secure gated access and boundary fencing.

- Mixture of Compacted Hardcore & Concrete Surfacing
- Workshop Unit
- Electricity


 |1/7
|1/7


The site comprises a secure compound of approximately 1.12 acres. It features a palisade fence, lighting and a concrete and tarmacadam surface throughout. Services are available on site. The site is broadly level and is accessed via either Chequers Lane or Messina Way, and benefits from an unrestricted 24/7 use. We are advised that the site has been used for the parking of vehicles for the last 30+ years. The site has been speculatively divided into two plots which can be available either individually or combined. These plots range from approximately 0.5 acres up to the combined total of approximately 1.12 acres. Further information and indicative plan available on request. The site areas are approximate and have been provided by our client. The aerial images in this brochure are purely for indicative purposes only.
 1/7
1/7


Recently developed yards, the main compound is regular shaped, comprising "Type 1" surface with palisade fencing and gate to front. A tarmac plannings finish can be applied at additional rent. There is a 25mm water connection but no electric nor foul drainage. It is anticipated that generator and modular facilities/a cesspit can be utilised instead. Two smaller fenced and gated compounds are located to the front. There are are two points of access, the primary being via a concreted road from Brentwood Road.


 1/7
1/7


A regular shape yard comprising a self-contained site with 1 sliding electric gate providing access off Wharf Road. It has been fully concreted, fenced and has perimeter flood lighting. Mains water and 3-phase power are provided to the site (not tested). There is a small unit of approx. 493 sq ft (45.8 sq m) with an eaves height of approx. 4.0m. Access is via two electric roller shutters. There is a larger unit/modulars being removed by the previous tenant.
1/11


The site comprises a predominantly open yard area with ancillary buildings positioned at the front and rear of the site. The site is laid to concrete hardstanding and is fenced to the perimeter, with gated access. The site provides a detached workshop unit to the rear which provides three level access roller shutter loading doors, with service repair pit and clear span height of 5.8m. There is a small storage area with mezzanine storage above. A separate detached brick built office block provides several partitioned offices plus storage and staff welfare areas, plus kitchen and male & female WC. Within the yard, there is a Terrix Crane which can be controlled by either the cab or by remote control at ground level. Full details on request. We are advised that the site benefits from all mains services (no gas).


 1/7
1/7


Located in the heart of Tilbury, Dock Road & Hume Avenue offers a rare opportunity to purchase or lease individual Industrial Outdoor Storage plots starting from 13,500 sq ft and up to 39,500 sq ft available in total. With planning imminent, these plots are all set to become fully secure, and surfaced with compacted hardcore. With several plots available at varying sizes, these IOS sites are highly suitable to businesses looking to take out space for their local business operations, or storage alike. Please enquire for more details on availability.
 1/7
1/7


Located in the heart of Tilbury, Dock Road & Hume Avenue offers a rare opportunity to purchase or lease individual Industrial Outdoor Storage plots starting from 13,500 sq ft and up to 39,500 sq ft available in total. With planning imminent, these plots are all set to become fully secure, and surfaced with compacted hardcore. With several plots available at varying sizes, these IOS sites are highly suitable to businesses looking to take out space for their local business operations, or storage alike. Please enquire for more details on availability.
1/7


Located in the heart of Tilbury, Dock Road & Hume Avenue offers a rare opportunity to purchase or lease individual Industrial Outdoor Storage plots. With planning for B8 use awaiting, the site comprises triangular yard with no buildings featuring compacted hardcore. surface With suitable for a variety of businesses.


 1/9
1/9


Childerditch Industrial Park offers an established business community with a balanced mix of logistical solutions set over 32 acres. The available accommodation comprises hard concreted open storage yard with gated access and palisade fencing to the perimeter. A small workshop/warehouse unit is also provided along with WC facilities.


 1/9
1/9


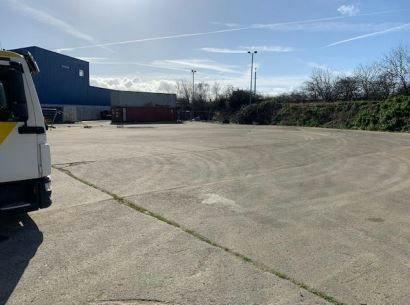
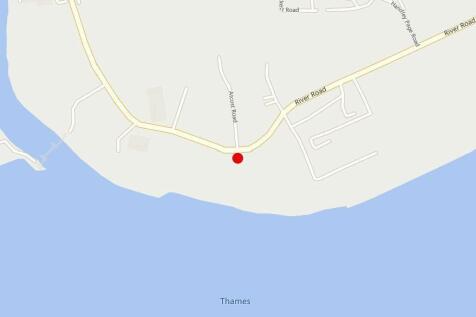
The property's Class 1 Carter Jonas IOS classification reflects its concrete surfacing, secure perimeter, services and established B8 consent - characteristics increasingly sought by occupiers. The property comprises a secure IOS yard extending to approximately 30,000 sq ft. The site is concrete surfaced and benefits from a level, circular-shaped layout, making it highly efficient for a range of operational uses. The yard is enclosed by secure perimeter fencing and accessed via gated entry, providing both privacy and shared controlled access. Its circular configuration offers good potential for HGV access and on-site circulation, supporting a variety of commercial requirements. The property is connected to mains power, water and drainage, and benefits from an established B8 planning consent. It is therefore well suited to a range of open storage uses, subject to any necessary planning considerations.


