Land To Let in Essex
Paid partnerships can play a role in listing order

 |
| 1/5
1/5

 1/8
1/8


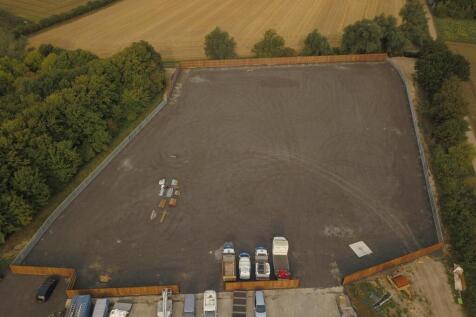
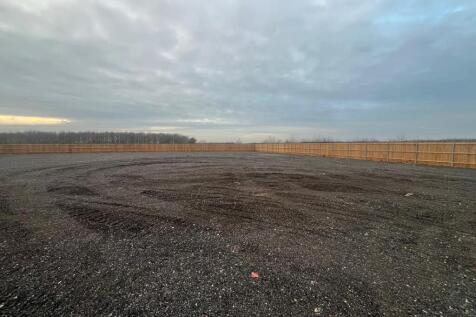
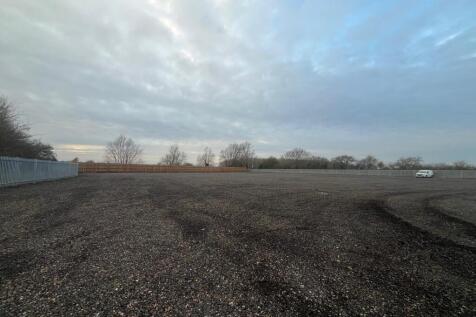
Various open storage yards with a mixture of areas comprising concrete, tarmac and compressed hard standing. The plots range from 0.15 acres up to 1.46 acres if combined. The yards are gated with direct access from Progress Road, with secure palisade fencing. We understand they are equipped with both electricity and water supply.

- Various Sized Yards
- Gated Access
- Established Business Location
1/5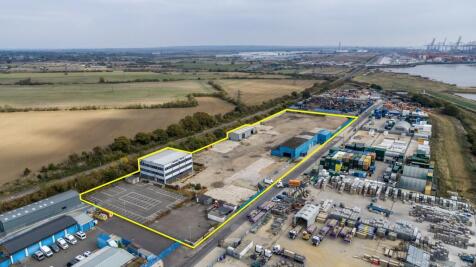
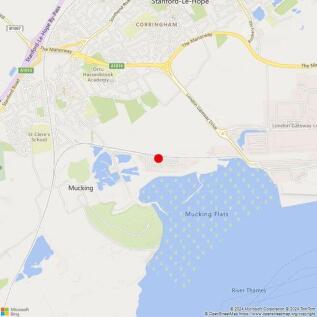
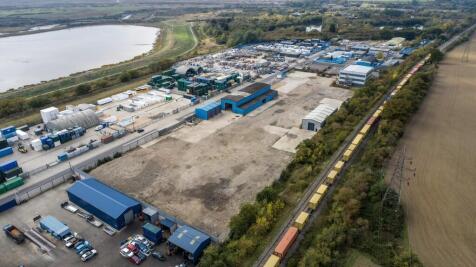
A 5.21 acre open storage site that is available to let on a whole or part basis. The site also includes a 15,186 sq. ft. office building (which can be let by floor (5,000 Sq.Ft) with 60 car parking bays plus 17,302 sq. ft. of industrial/warehouse units.
- Currently Under Refurbishment
- Available To Let On A Whole Or Part Basis
- Dedicated Three Storey Modern Office
1/11


The site comprises a predominantly open yard area with ancillary buildings positioned at the front and rear of the site. The site is laid to concrete hardstanding and is fenced to the perimeter, with gated access. The site provides a detached workshop unit to the rear which provides three level access roller shutter loading doors, with service repair pit and clear span height of 5.8m. There is a small storage area with mezzanine storage above. A separate detached brick built office block provides several partitioned offices plus storage and staff welfare areas, plus kitchen and male & female WC. Within the yard, there is a Terrix Crane which can be controlled by either the cab or by remote control at ground level. Full details on request. We are advised that the site benefits from all mains services (no gas).
- Secure Open Storage Yard
- Hard Concreted Site
- Workshop with a Clear Span Height of 5.8m
1/3


The yard fronts Oliver Road and benefits from a private access off Oliver Close. It is self-contained being partly concreted and compacted surface. It has been used for the parking of articulated vehicles and cranes previously. There is palisade fencing to the main boundaries.


 1/11
1/11


Call Tyler Smith or James Butcher to enquire now! Download the brochure for full contact details. Plot 2 Horsecroft Road offers a 0.538 acre (23,444 sq ft) fully surfaced Industrial Outdoor Storage site within one of Essex's most strategically connected industrial locations. The site benefits from a tarmac surface throughout, palisade perimeter fencing, B8 planning consent with 24/7 access, and a meaningful power supply of 69 kVA with 3 phase connectivity - a combination rarely found at this scale in the IOS market. Upgrade works have now completed, with the site ready for immediate occupation. Horsecroft Road sits within Harlow's established Pinnacles industrial estate, one of the town's principal commercial addresses. Junction 7 of the M11 is approximately 2 miles away, with the M25 (Junction 27) reachable in under 10 minutes, providing rapid access to Stansted Airport, the A10 corridor and Central London. Harlow Town station offers direct services into London Liverpool Street with journey times from around 40 minutes.
 1/3
1/3
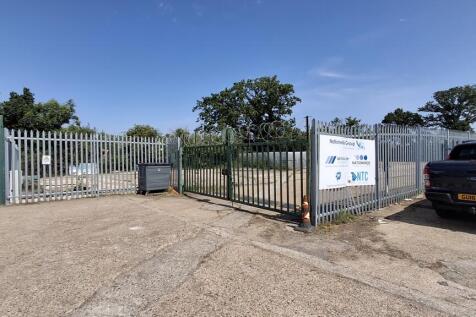
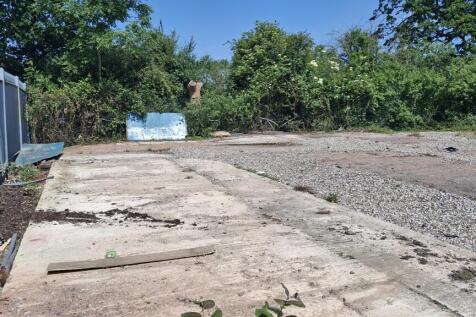
Yard 8, comprises a level, mostly regular shaped commercial yard, taken in concrete/hard standing and fenced to all boundaries. Access is via a gate from the estate road. The yard has electric and water.


 1/8
1/8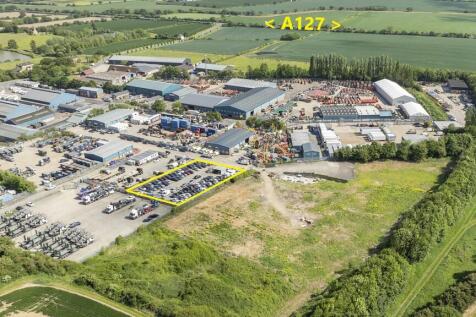

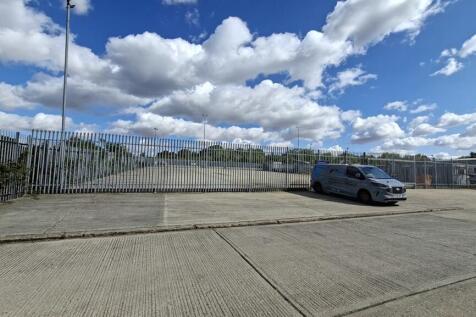
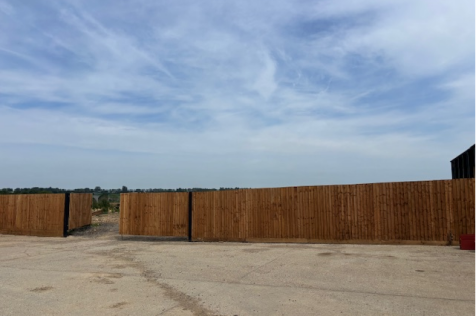
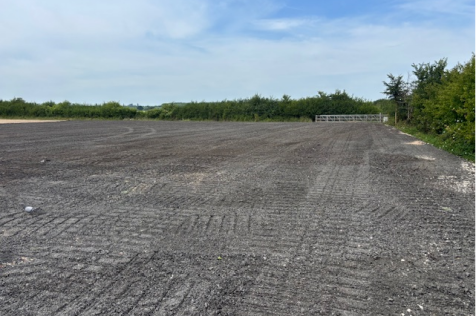
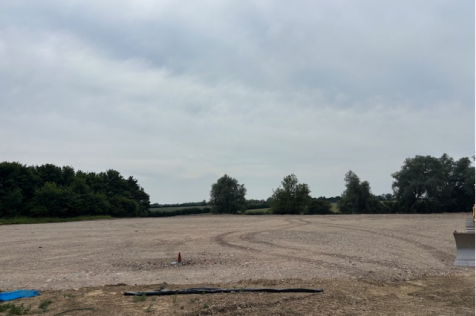
Childerditch Industrial Park offers an established business community with a balanced mix of logistical solutions set over 32 acres. The available accommodation comprises an open storage yard with gated access and palisade fencing to the perimeter. The yard is rectangular in shape with easy access to A127/M25. We understand that mains electricity is available. The yard is available from mid-August 2026.




 1/8
1/8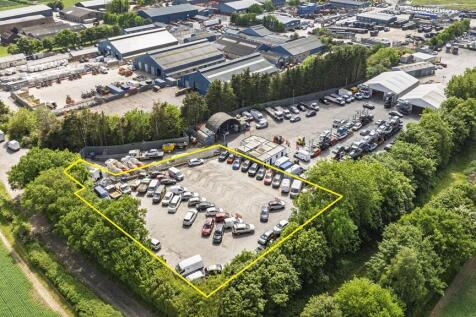
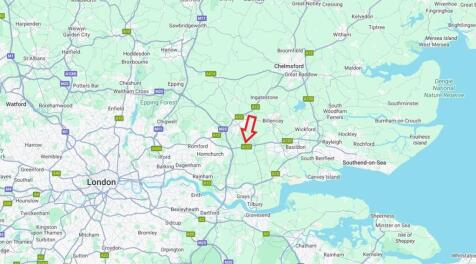
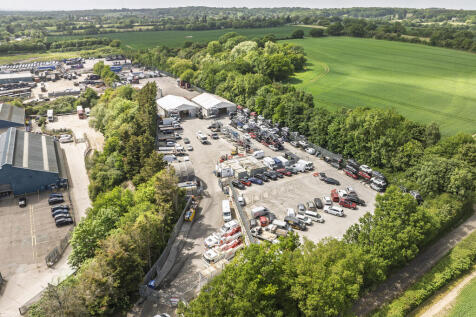
Childerditch Industrial Park offers an established business community with a balanced mix of logistical solutions set over 32 acres. The available accommodation comprises two secure fully concreted open open storage yards that can be rented separately or combined to form one large yard. Both sites benefit from separate gated access, with palisade security fencing to the perimeter. The site benefits from easy access on to the A127/M25.


 1/9
1/9


Rectangular secure fenced open storage yard with a flat concreted surface and gated access. The site benefits from a two-storey building which is currently arranged as offices on the first floor, and stores on the ground. Externally, storage/parking is provided.


 1/11
1/11


Secure gated open storage yard with two small workshops served by two level access roller shutters plus ancillary stores, offices, kitchen and male & female WC facilities (the first floor offices are not included) on space. Externally the rear yard is gated and surfaced providing storage/parking. To the front of the site two parking bays are provided (the remainder of the front car is let to another business).


 1/4
1/4


Childerditch Industrial Park offers an established business community with a balanced mix of logistical solutions set over 32 acres. Plot 38 comprises a concrete open storage yard with gated access, and palisade fencing to the perimeter, with mains electricity.


