Commercial Properties To Let in Essex, serviced office, business park, office
Paid partnerships can play a role in listing order
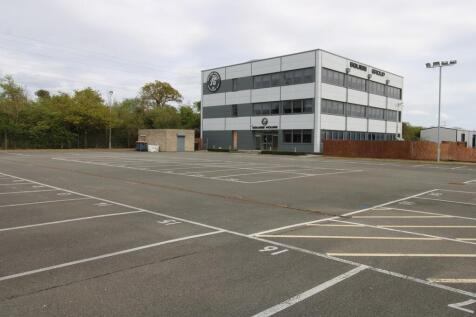


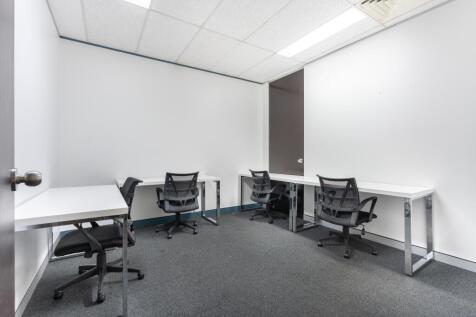
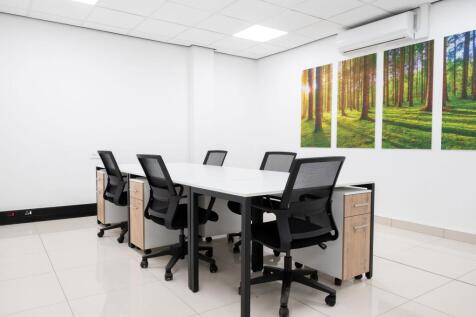
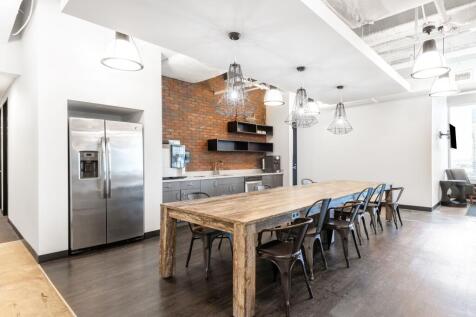
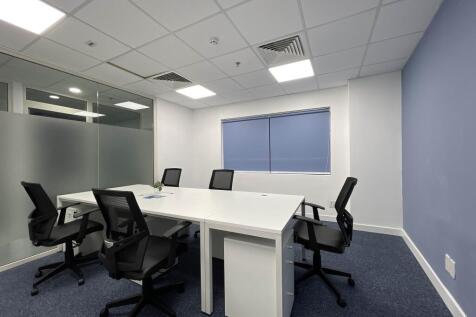
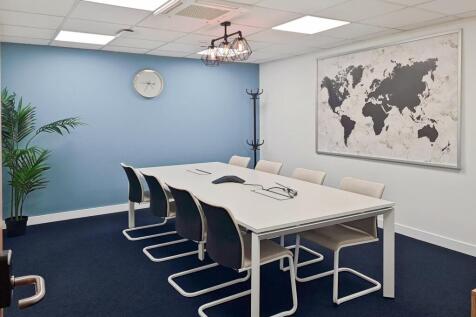
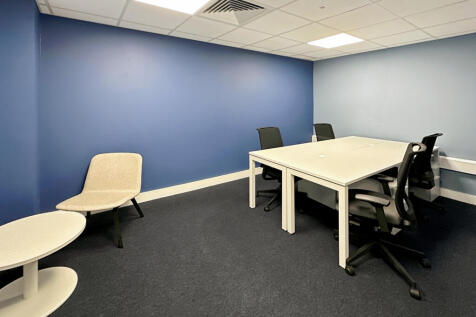
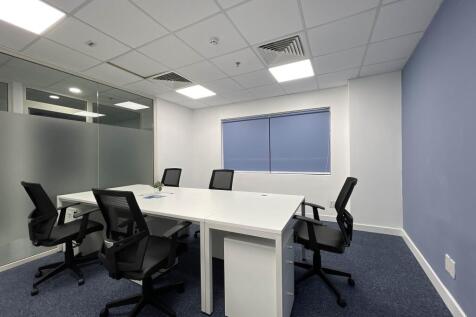
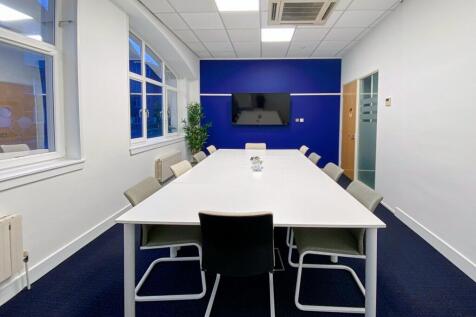
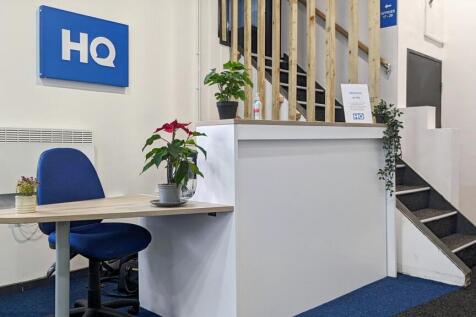
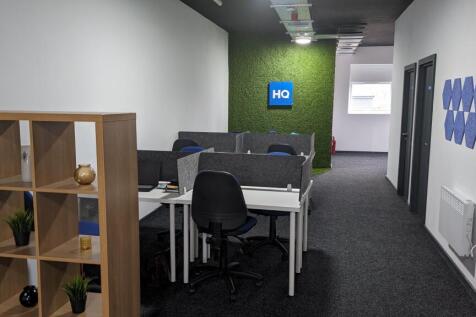
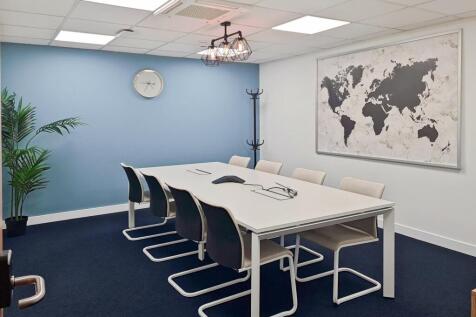
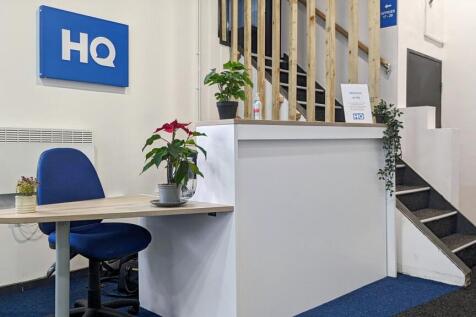
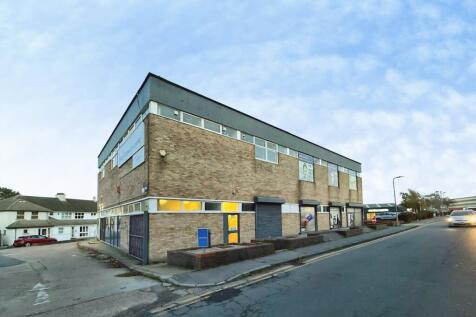
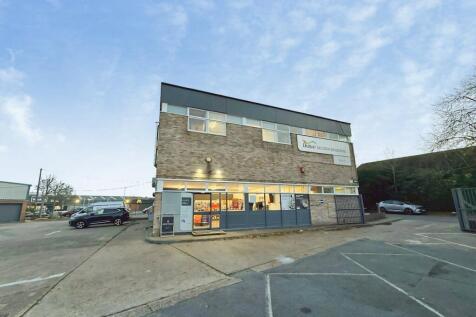
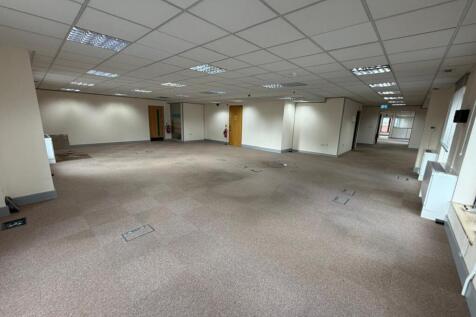
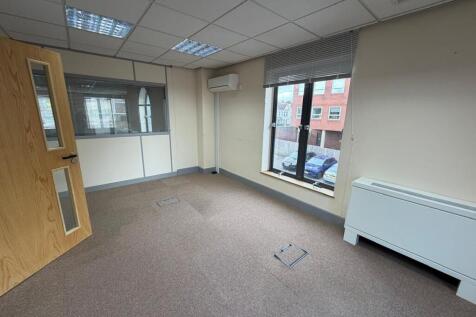
William Ross is pleased to present these modern office spaces at Squibb House in Stanford Le Hope, with all bills included. These self-contained units offer an excellent opportunity for businesses seeking either individual workspace or a collaborative environment. Overview The offices provide a professional setting with access to shared facilities, making them ideal for companies looking to establish themselves in a thriving commercial location. Flexible license terms are available, allowing for negotiations to suit your business requirements. Please note that VAT is applicable to the rent and associated bills. Furniture available upon request Various Offices Sizes from 100 sqft - 2500 sqft Important: The property is currently undergoing refurbishment, and the finished space may differ from the images shown. **Free to make changes to the area with the landlord permission** Key Features Serviced Reception Lift Disabled Access Carparking High Speed Internet Available Key Fob Entry System Kitchen Male/Female/Disabled Toilets Showers Bike Park Location Benefits Stanhope Industrial Estate is a well-established commercial hub, ideally suited for logistics, trade, and service-based businesses due to its excellent connectivity. The nearby A13 offers direct and efficient access to London, the M25, Tilbury, and surrounding areas. Rail links are also highly convenient, with Stanford-le-Hope station providing regular C2C services between Southend Central and Fenchurch...


 1/5
1/5


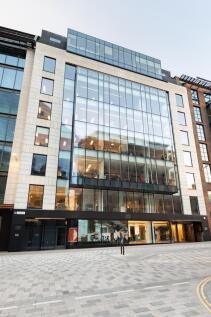
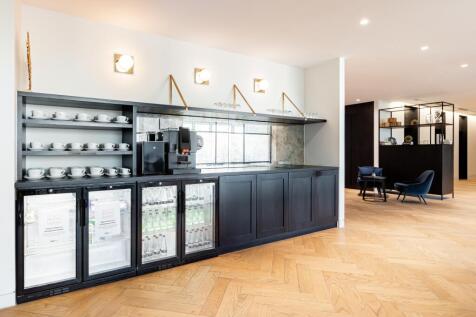
Suite 2 is accessed via an impressive fully glazed entrance lobby with stairs and a passenger lift to the first floor. Communal W/C facilities are provided. The office is very well presented in an open plan layout and benefits from a kitchenette, LED Lighting, heating/cooling (not tested), raised access floor with network cabling. We understand Virgin Fibre is available on site. Three car parking spaces are provided on site within a large car park. Accommodation (Approximate net internal measurements) Approx. 665 sq ft (61.8 sq m) Terms The office is available to let on a new minimum twelve month agreement at a rent of £1,975 per calendar month inclusive of service charge and buildings insurance. VAT is applicable at the prevailing rate. Electricity is billed separately and the tenant is responsible for business rates and their own liability. Rent is payable monthly in advance and a deposit of two months' rent is required. Financial references will be required. Service Charge A service charge is applicable to cover; maintenance of the estate communal areas, landscaping, car park & roadways, on site lighting, security/CCTV, cleaning of the common areas including W/C's, central heating costs and lift maintenance. Cost included within the rent. Buildings Insurance This is to be arranged by the landlord with the cost to be recovered from the tenant. Cost included within the rent. Business Rates We have been informed that the rateable value is £10,

- High Quality First Floor Office With Excellent A12 Access
- Available To Let On Flexible Terms
- Impressive Multi Occupied Building


 |
| |1/11
|1/11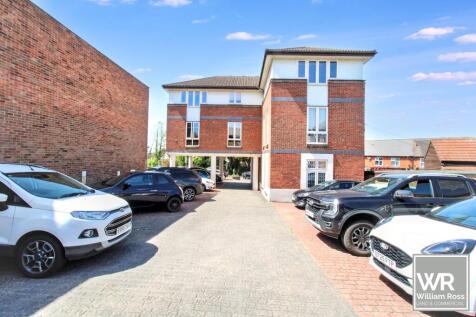
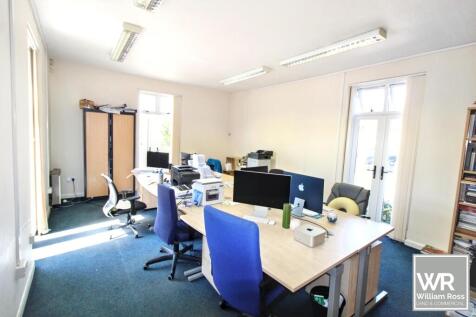
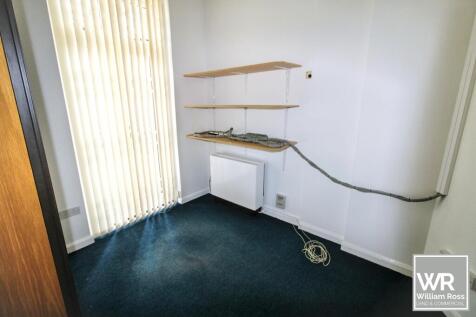
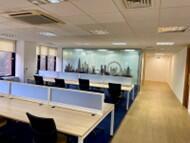
Well located office premises, offering a total internal area of approximately 37 sq m (400 sq ft). The property comprises two office areas: Main Office: 4.59m x 6.17m (15'1" x 20'3") - a generous open workspace suitable for multiple desks, a collaborative working area, or client-facing operations. Secondary Office: 3.23m x 2.17m (10'7" x 7'1") - ideal as a private office, meeting room, storage space, or administrative hub. Porch Entrance: Providing a welcoming access area. Situated within Billericay Town, the premises benefit from a convenient and pleasant setting. The main High Street is within easy walking distance and offers a diverse range of shops, a supermarket, cafés, bars, and restaurants. Transport links are excellent, with Billericay Rail Station close by, providing Greater Anglia services directly into London Liverpool Street, making this an attractive option for businesses requiring strong commuter access. This adaptable space is well-suited to a variety of business seeking office space, presents an appealing opportunity for start-ups, established businesses, or those seeking a satellite office. Property Disclaimer AGENTS NOTE: These particulars do not constitute any part of an offer or contract. All measurements are approximate. No responsibility is accepted as to the accuracy of these particulars or statements made by our staff concerning the above property. We have not tested any apparatus or equipment therefore cannot verify that they are in
- Great Location
- Parking
- Close to Billericay Train station

 1/8
1/8


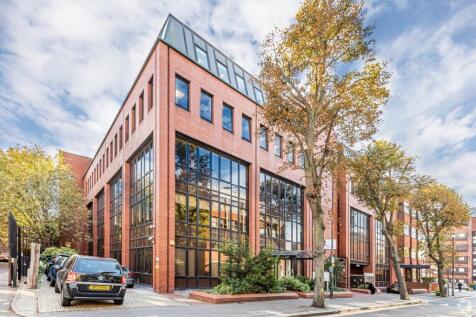
Recently renovated, high quality, high specification, characterful serviced offices. This property offers a total of 4,118 square feet of serviced office space. The property comprises of 18 individual offices with communal toilet and kitchen facilities. The site offers parking as well as a great ...
 1/10
1/10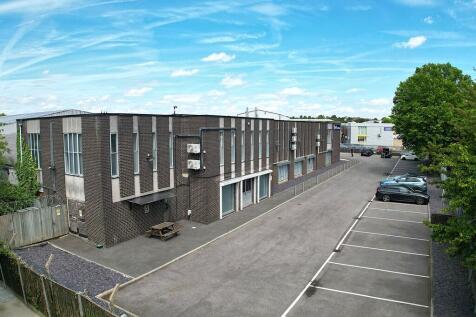
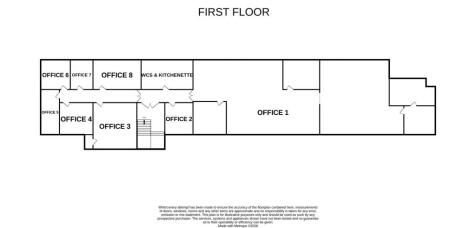
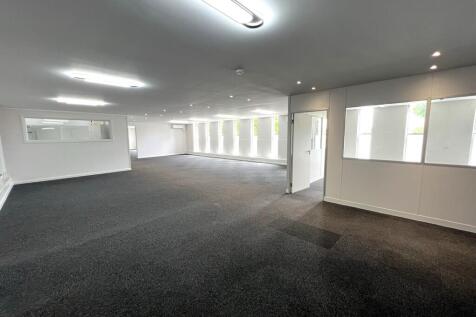
Accessed via a generous ground floor reception, Samal House provides first floor office accommodation to comprise a large open plan office and 7 small individual office suites accessed off a central corridor. The corridor also provides access to male and female WCs and a kitchenette. The accommodation generally benefits from air conditioning, central heating, LED lighting and carpeted floors. To the front of the property is a gated car park where there are 19 allocated car parking spaces with potential for the large suite to double park. LOCATION Samal House is situated in Harold Hill, which forms a district of Romford and within the jurisdiction of the London Borough of Havering. Romford town centre is located approximately 2.5 miles to the southwest. Gallows Corner is approximately 0.5 miles to the southwest and forms a major junction of the A12 dual carriageway which provides access to the M25 (junction 28) approximately 2.5 miles to the east. Harold Wood Station is 1 mile to the southeast of Samal House and is an Elizabeth Line Station providing a frequent direct service to London Liverpool Street with journey times of approximately 35 minutes. ENERGY PERFORMANCE CERTIFICATE D - 82 LOCAL AUTHORITY London Borough of Havering T. SERVICES We understand the property is connected to mains water, drainage, gas and electricity. We have not tested any of the services and all interested parties should rely upon their own enquiries with the relevant utility...
 1/3
1/3


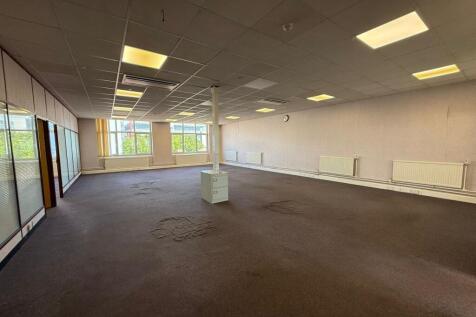
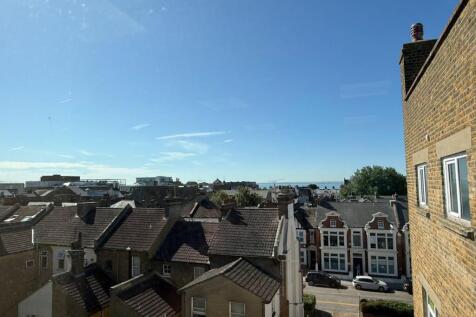
Widford Business Centre occupies a prominent position occupying Robjohns Road and forming part of the recognised Widford Estate. Comprising a two storey detached building, arranged as a number of individual office suites of varying sizes all recently refurbished. Each individual suite benefits from allocated car parking on site and there is additional on street car parking available on the surrounding roads.






 1/5
1/5


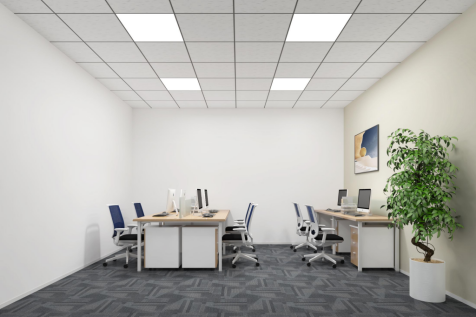
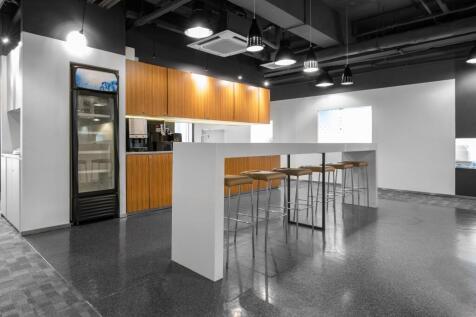
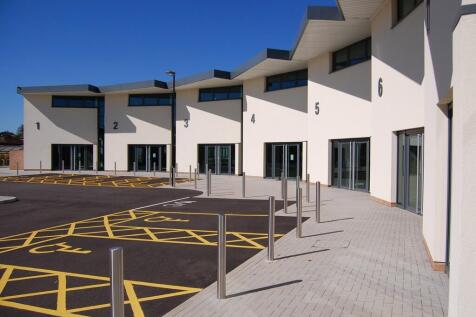
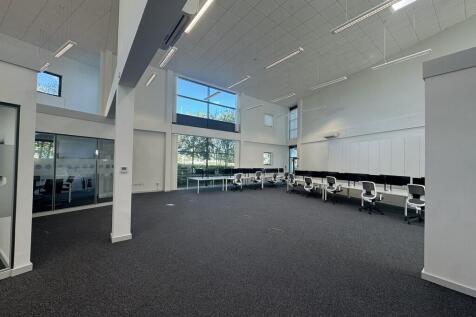
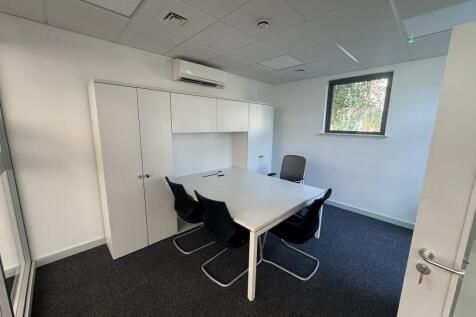
Unit 7 is a modern two storey office building of brick construction with a pitched tiled roof. Internally the offices are open plan with suspended ceilings, LED lighting, air conditioning and perimeter trunking. Externally, there is parking for 15 cars. The whole building has an air extraction system.








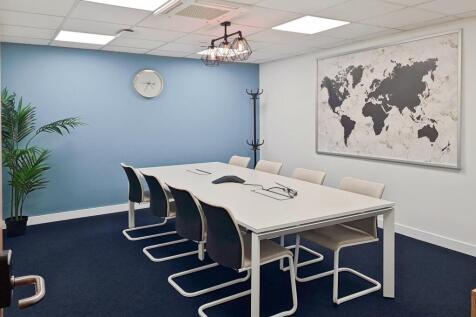


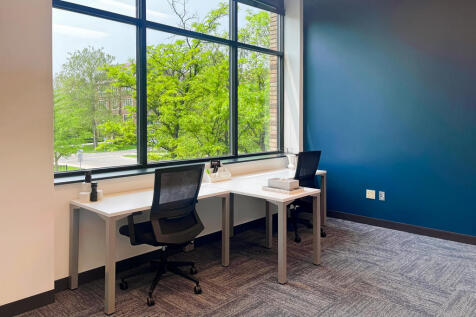
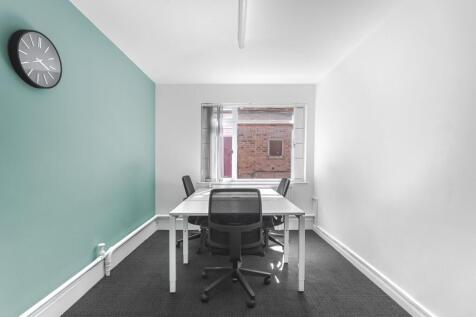
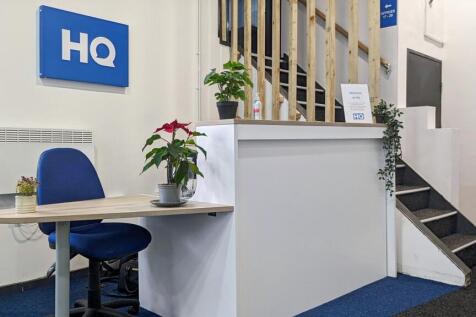

 1/17
1/17


The property comprises an end terrace hybrid Office/Warehouse premises located in a well-established industrial estate. To the front of the property, part of the warehouse space has been converted to provide open place offices, with the warehouse and storage space to the rear, which can be accessed by an electric roller shutter door on the side of the property. The converted offices could be easily converted back to warehouse space and a roller shutter installed to the front should it be required. Externally, the property offers 6 car parking spaces and a shared side access loading bay, with an electric security gate controlled by a video intercom system. Additionally, security cameras and alarm system will remain. The property is in a very good condition and has been well kept throughout the previous tenancy.


 1/10
1/10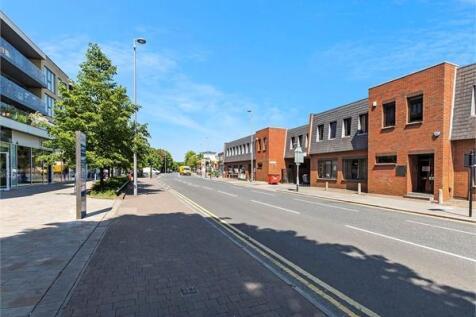
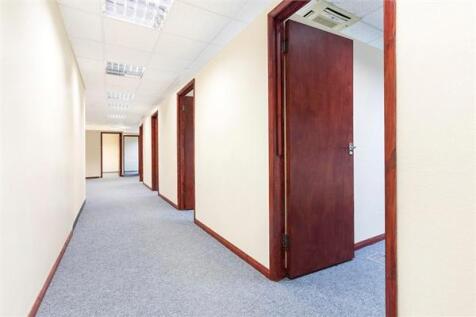

*** Video Tour On Request*** A well presented 253 sq ft first floor office suite located at 490 Larkshall Road a low rise purpose built modern office block located adjacent to Highams Park mainline railway station providing frequent rail services to London Liverpool Street [23mins].
 |1/10
|1/10
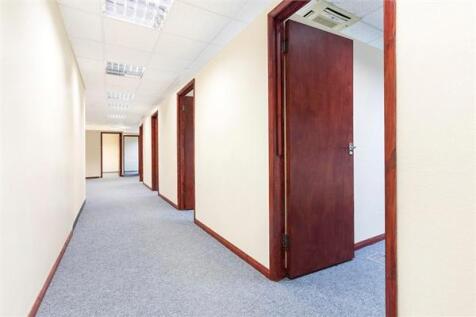

A selection of individual offices available immediately to rent with prices starting from £400.00 per month. 480-500 Larkshall Road is a low rise purpose built modern office block located adjacent to Highams Park mainline railway station providing frequent rail services to London Liverpool ...