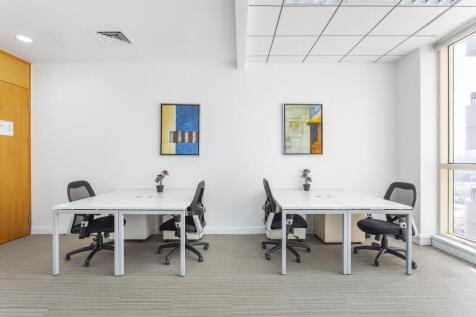
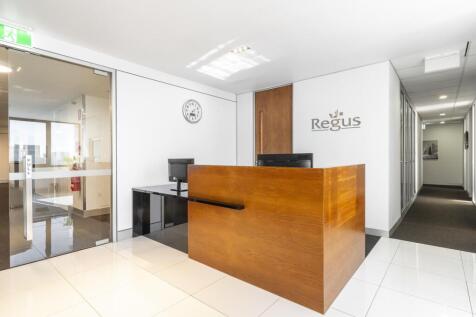
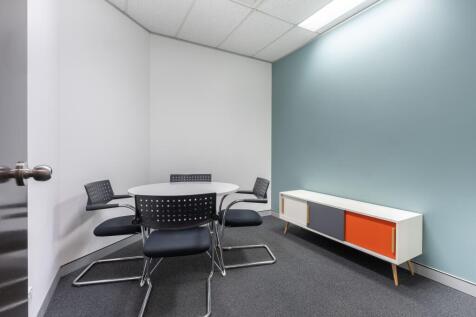
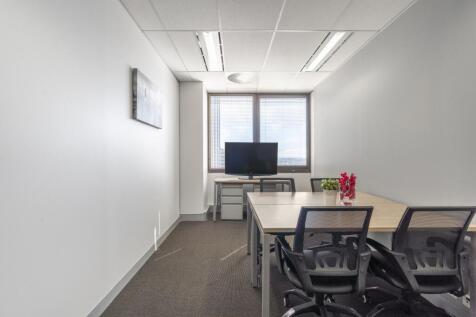
Commercial Properties To Let in Essex, serviced office, business park, office
Paid partnerships can play a role in listing order
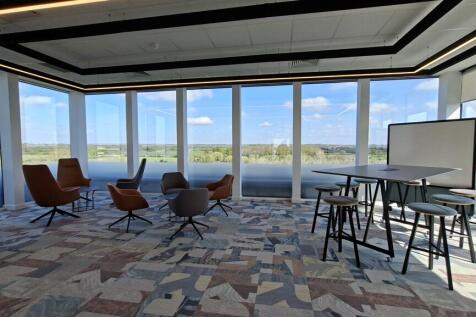
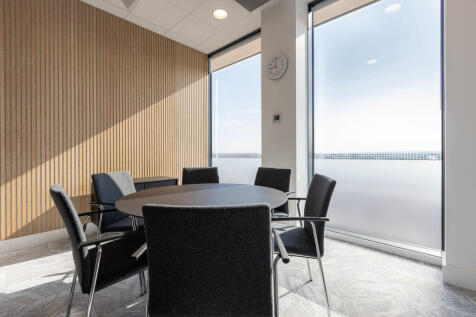
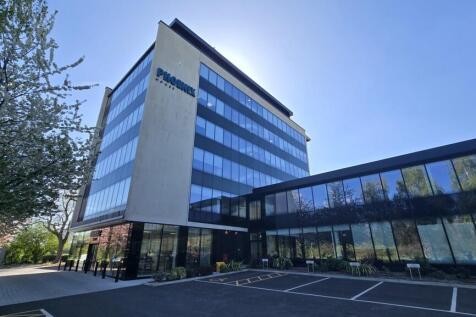
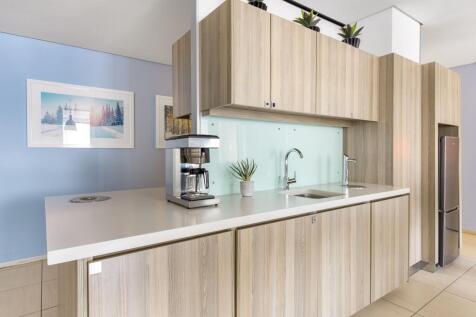
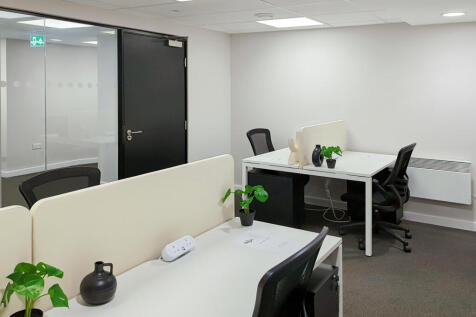
Phoenix Business Park is an amenity-rich business park offering state of the art facilities including on site bistro and golf simulator, making it the premier choice for commercial offices, and occupiers benefit from high specification office space. The penthouse office is located on the 6th floor of Phoenix House and provides stunning views. The suite is arranged to provide sky lounge client/office area, plus two open plan office areas, along with two small meeting rooms. The suite also benefits from fitted kitchen, plus two private WC's. The suite is already fully fitted to a high standard and furniture can also be included (for a fee). Externally, 8 car parking bays are provided (more are available by license).


 |
| |
| 1/14
1/14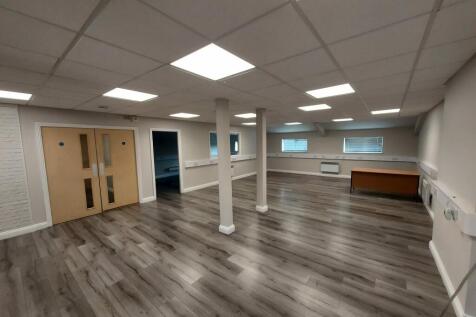
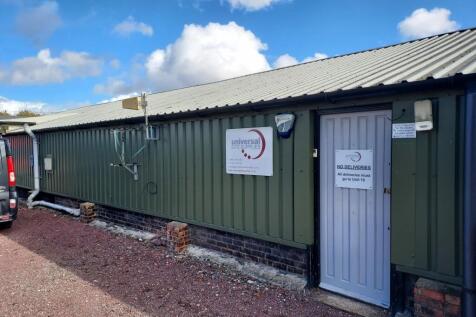
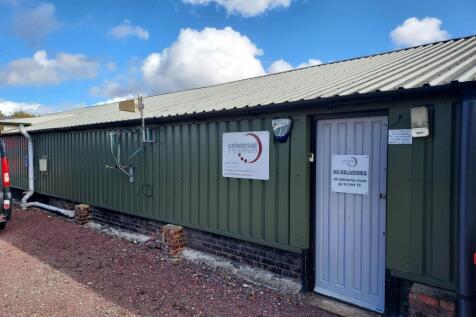
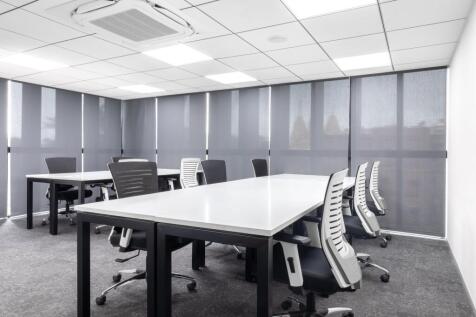
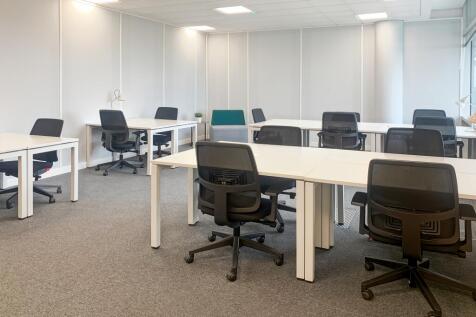
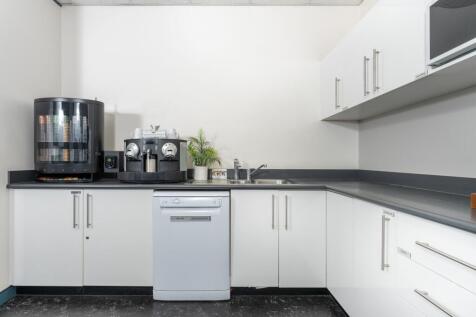
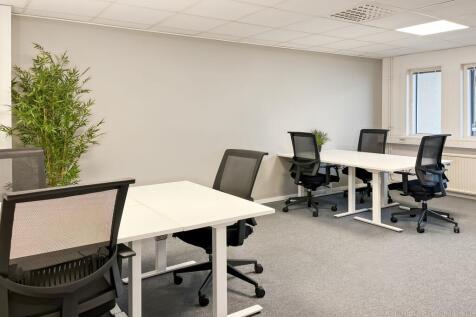
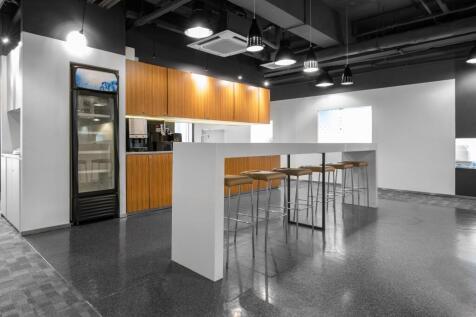
To let we have high quality and specification office and storage space in Great Notley, Braintree. The office measuring 2,035 square feet and the storage space measuring 154 square feet includes toilets, a large kitchen area, storage space and open plan office space.

- ACCESS TO THE A120
- AMPLE PARKING
- ACCESS TO THE A12
1/5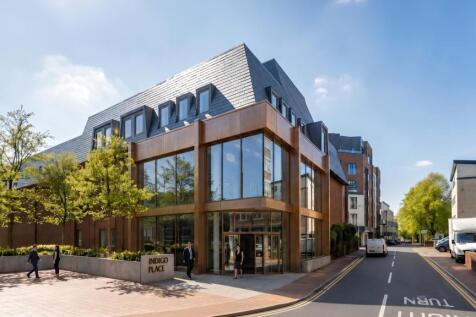
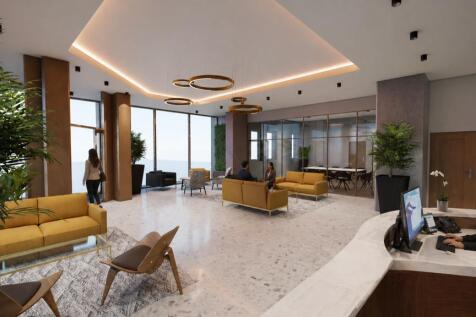
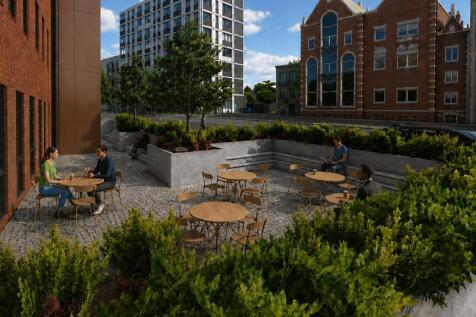
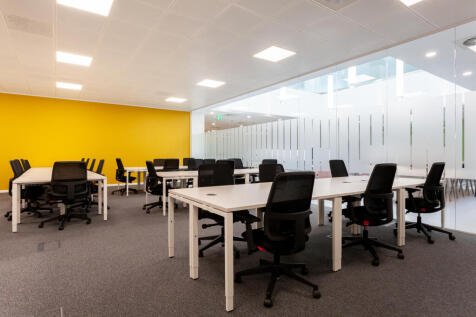
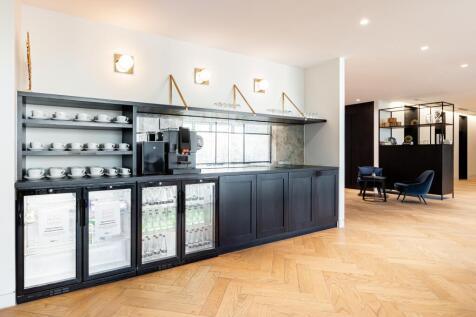
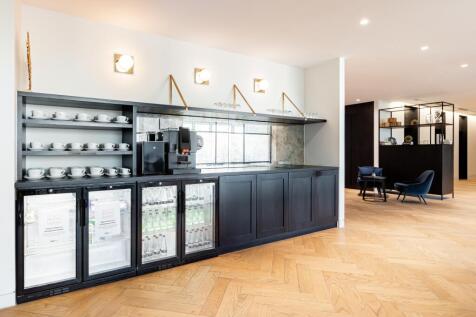
A new benchmark for Workspace in Brentwood. Indigo Place brings a new calibre of office space - designed for businesses that expect more from where they work. Indigo Place is designed around the needs of modern occupiers, offering high-specification office suites tailored to individual business requirements. Each space is refurbished ahead of occupation, providing a ready-to-use environment that is both practical and professionally presented from day one. Arranged over ground and two upper floors, Indigo Place combines architectural presence with a clean, contemporary interior. From arrival, the building is designed to make an impression. A striking, design-led reception sets the tone, creating a strong arrival experience for the workspace beyond.
- High Speed Fibre Connectivity
- Air-conditioned, Modern Office Environments
- Bookable Meeting Rooms and Breakout Spaces
|1/7


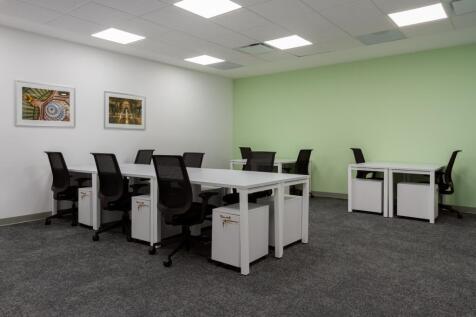
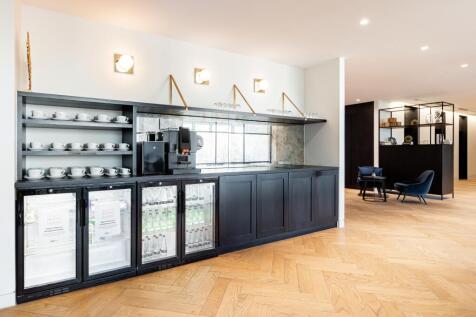
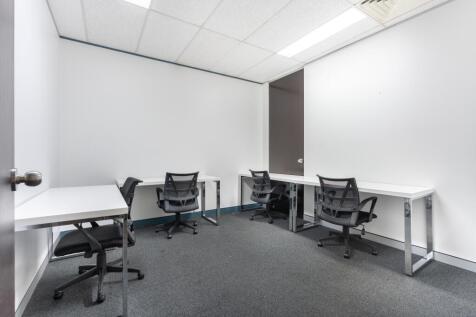
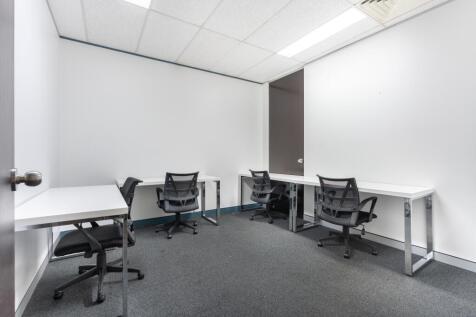
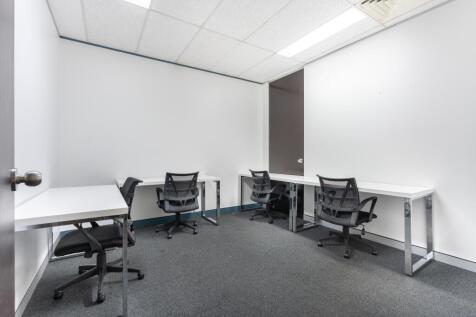
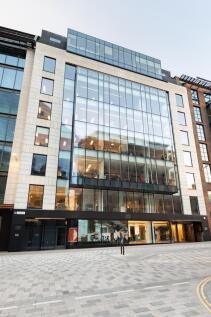
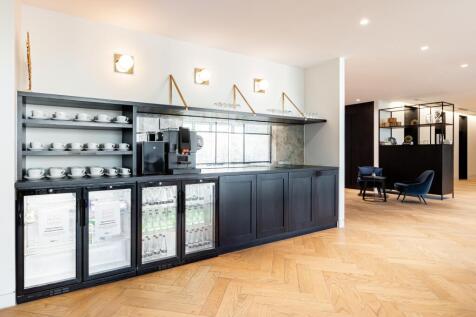
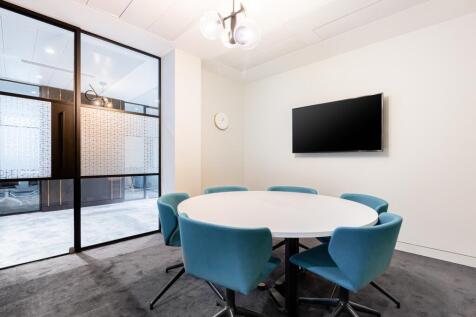
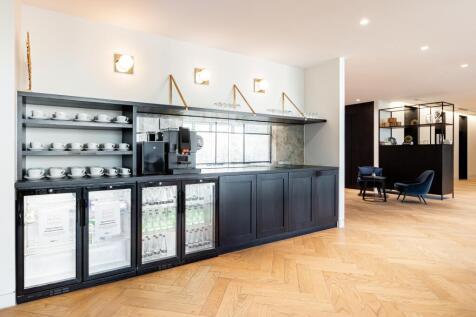
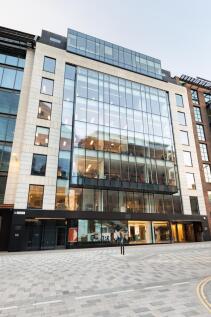
** OFFICE TO LET ** - Sterling House is located on Langston Road in Loughton, Essex. Also situated along the road are a number of well-known occupiers such as BMW, Volkswagen and the Higgins Group. Epping Forest Retail Park is opposite the property and this is home to many established brands suc...

- 2nd floor office suite
- Approx. 765 sq ft (71 sq m)
- New lease










 |1/7
|1/7


The available accommodation provides a second floor office suite which is to be refurbished and can be sub-divided to provide two smaller suites starting from 3,000 Sq.Ft, set within a three storey multi-let office building. The suite is of a mainly open plan configuration and benefits from suspended ceiling with inset lighting and raised access flooring. There is a communal staffed reception area on the ground floor, along with male and female WC facilities on each floor and is accessed via lift and stairs. On-site car parking is provided for 49 cars.
|1/21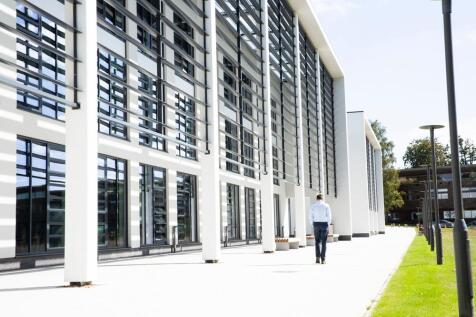

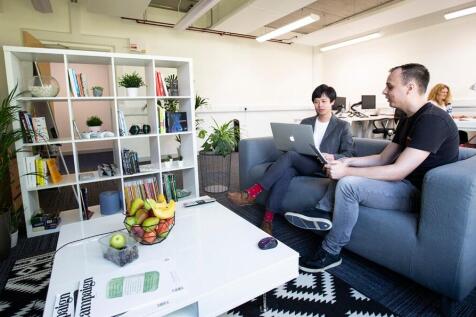
The Innovation Centre, Knowledge Gateway is a brand-new building on the Government Enterprise Zone at the University of Essex campus. It has been created to offer a collaborative home for like minded entrepreneurs, start-ups and business to engage. Focused on supporting the growth of the Innovation within the Eastern region, we are looking for companies who are innovating and growing to come and take space in the building and be part of our vibrant community!
 1/17
1/17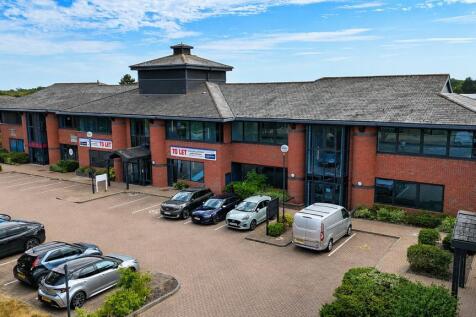


*Ready For Occupation* A prime two storey office building to be presented in an open plan format ready for a tenant to fit out to their required specifications. The specification includes suspended ceilings with LED lighting, raised access carpeted floors, heating / cooling, and a passenger lift. There are 45 car parking spaces in total provided on site. LOCATION The premises are prominently located at the entrance to Colchester Business Park, directly adjacent to the A12/A120 interchange, providing excellent access to the national motorway network, Stanstead Airport and the east coast ports of Harwich and Felixstowe. Colchester City Centre and main line railway station (London Liverpool Street approx. 55 mins) are approximately three miles distance. Close by are a restaurant, convenience store, hairdressers, dentists, a health and fitness centre, children's day nursey and Tesco Supermarket. Note: The ground floor, except the reception area, is pending refurbishment and is currently presented as a stripped out shell in readiness. ACCOMMODATION [Approximate Net Internal Floor Areas] Ground Floor: 4,057 sq ft [376.9 sq m] approx. First Floor: 3,968 sq ft [368.6 sq m] approx. Total: 8,025 sq ft [745.5 sq m] approx. Note: To suit larger requirements a further approx. 3,569 sq ft (331.6 sq m) is available in the adjoining office building (1b), subject to suitable terms being agreed. TERMS The premises are available...