Warehouses To Let in Essex
Paid partnerships can play a role in listing order


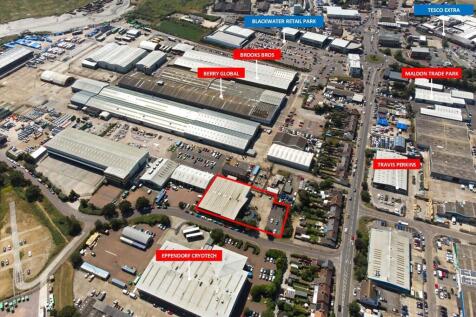
The property comprises a detached industrial/warehouse with two storey office accommodation. The warehouse has a minimum eaves height of 6.00m and a loading door leading to a generous loading and unloading area. At the front of the property is a well presented two-storey office section which provides reception, open plan and private offices, meeting room and staff facilities. The offices benefit from suspended ceilings with inset lighting and central heating. Externally, the property has a barrier controlled car park with 34 marked parking spaces. The car park and loading area could be fenced and gated to provide a secure yard. LOCATION Circuit House is located on the established Quayside Industrial Estate to the north east of Maldon Town Centre. Several trade and retail parks are nearby with a variety of international, national and local businesses. The A12 trunk road can be accessed at Hatfield Peverel via the B1019 or at Chelmsford via the A414. The A12 provides links to Chelmsford and the M25 to the south west and Colchester and the ports of Harwich and Felixstowe to the north east. ACCOMMODATION [Approximate Gross Internal Floor Areas] Ground Floor Warehouse - 12,693 sq ft [1,179.20 sq m] Offices - 2,913 sq ft [270.62 sq m] First Floor Offices - 2,913 sq ft [270.62 sq m] Total - 18,519 sq ft [1,720.44 sq m] SERVICES We understand the property is connected to mains water, drainage and three phase electricity. We have not tested any of the services and all...

 1/21
1/21


Industrial Build to Suit at ABP Southend - 5,000 - 77,600 sq. ft. Delivery time approximately 12 months. To create innovative, architectural facilities and contemporary amenities within a business park committed to helping businesses shape their future. By creating new employment opportunities and room to expand and grow, Airport Business Park will meet the demands of an ever-changing world. HBD take on ambitious developments across the UK. The sectors we work in are diverse, but all our projects share our goal of creating places with purpose. When we get involved with something, we're in it for the long haul. Whatever the challenges, however tricky the brief. That's because we want every project to create the positive impact it has the potential to. We go beyond what's expected to fulfil that potential, making the right decisions (not just the easy ones). Above all else, we do things our way - with integrity, care and commitment. We've won ourselves a reputation for it over the years, and we're proud to live up to it today. As a company who couldn't be more proud of its people, we live for collaboration. For us, the best results come from positive working relationships and open communication. So, it's no surprise a big portion of our projects happen as partnerships. Our biggest success stories aren't ours alone, and we wouldn't have it any other way.

- Unique bespoke offering for the Southend area
- Flexibility in design and size
- Large employee pool


 1/14
1/14
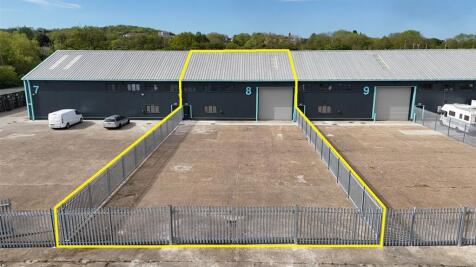

Fully refurbished modern warehouse/industrial unit provided 'like new' accommodation including new roof, new cladding and new offices,, and new WC's benefiting from secure gated front yard with gated entry. Kierbeck Business Park is a secure, well established industrial park with immediate access to A13.
- Eaves Heights Ranging From 3.9m - 4.9m
- Secure Site With On Site Security
- Immediate Access To The A13
 |1/5
|1/5


Warehouse to let in Clavering, Saffron Walden. The warehouse measures 11,740 square feet and has been recently renovated. The site is secure with gated access and a private access track and is well connected to the M11, A10 and A120.

- Electric Roller Shutter Door
- Secure Site
- Access To The M11, A10 and A120
1/4


A mid-terrace warehouse unit of brickwork and profile clad construction beneath a steel truss insulated roof. Access is via a pedestrian door to the front and roller shutter to the rear. Internally, the unit has a kitchen, toilet, LED lighting and perimeter trunking containing power points and BT. In addition, there are two electric wall mounted blower heaters. The maximum internal height is approximately 3.8m. Parking is available on a 'first come, first served' basis within a large communal car park fronting the unit.


 1/7
1/7


Thurrock Business Centre offers fully refurbished warehouse units with approximately 3.5 m eaves height. The units are equipped with all mains services, WC facilities and LED strip lighting. Access is via an electric roller shutter door and a personnel door with internal security shutter. A small office area is also included. The units are of steel portal frame construction with metal profile clad elevations.




 |1/2
|1/2

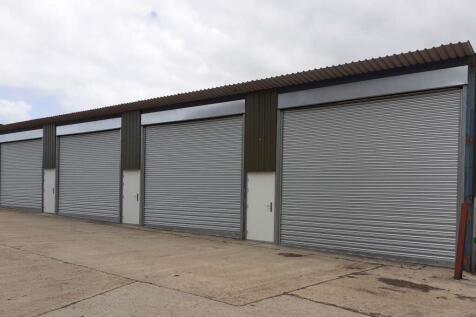
Secure detached workshop/storage unit to let near Ingatestone with roller shutter access, power, lighting and concrete floor. Ideal for trades, storage or small business use with good access to the A12. Flexible terms available. Enquire with Hibbert-Foy Property.
 1/6
1/6


The available accommodation comprises a single storey end-terrace industrial / warehouse unit of steel portal frame construction benefiting from roller shutter door, three phase power and W/C. On-site car parking is provided.
1/4


Lock-up storage garage located to the rear of a residential dwelling. The garages comprise concrete pillar and slab construction beneath a corrugated asbestos roof. There are no services connected. To the front of the garages is a concreted yard. Access is via two metal gates leading from a one way single vehicle road.


 |1/3
|1/3


Approx. 419 sq ft workshop/storage unit in Rawreth with roller shutter access, parking, secure gated site and solar power with generator backup. Ideal for light industrial or storage use. Excellent links to A130/A127. Flexible lease terms with Hibbert-Foy Property.
1/3


