Commercial Properties To Let in Exeter, Devon
Paid partnerships can play a role in listing order

 1/6
1/6


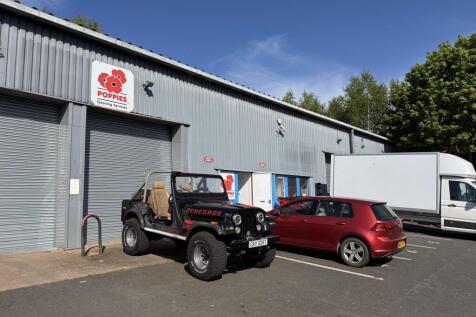
This end of terrace unit is configured as an industrial warehouse / trade counter facility, formed around a steel portal frame and enclosed by a profiled metal roof incorporating around 10% translucent rooflights to enhance internal daylight.

- Located in a prominent position on Marsh Barton Trading Estate
- Approx 3,773 sq ft (350.52 sq m)
- •Allocated car parking


 1/2
1/2

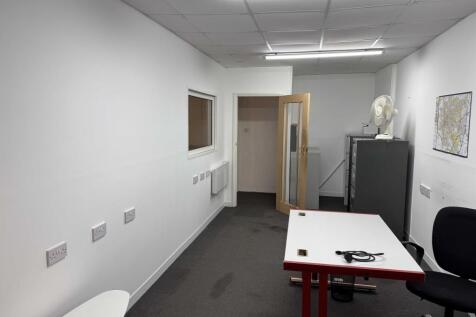
The unit offers flexible accommodation that would suit a variety of uses, such as workshop, warehouse, or production space. Rectangular, the dimensions are 34.92 meters depth and 11.79 meters in width. The monopitch roof of the unit provides a maximum height of 4.05 meters to the underside of the haunch. The unit has a new roller shutter door that offers excellent accessibility into the main workshop space, and a separate personnel door. The new insulated roof of the unit includes translucent roof lights that allow for natural light, which is also supplemented by LED lights. The electrical wiring has recently been replaced, including the consumer board. The unit is let in a shell condition meaning that the tenant will be responsible for fitting out to meet their occupational requirements. The yard benefits from palisade fencing around the entire perimeter and there will be CCTV monitored with recording 24 hours a day. Overnight, a security firm also monitors the Estate. Further details are available from the agents.

- New roller shutter door that offers excellent accessibility
- Flexible accommodation that would suit a variety of uses
- Diverse range of businesses operating within the Estate


 1/18
1/18


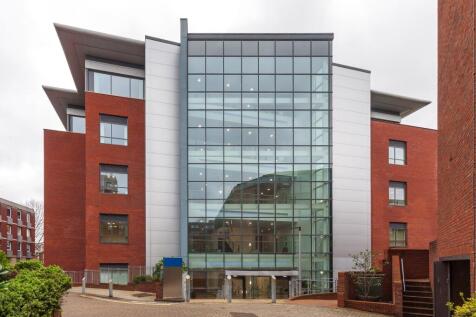
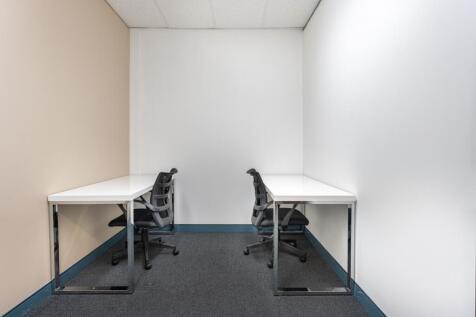
Chiltern House is a high specification two-storey modern office building comprising of four office suites. Suite 1 , located on the left hand side of the ground floor, is well presented and currently configured with a central reception area and surrounding dedicated office break out rooms. Communal lobby entrance with shared welfare facilities available both on ground and 1st floor. Features include: Intercom system Suspended celling with Cat II / LED lighting Raised floor boxes Gas central heating GF disabled WC plus access to WC facilities on 1st floor Kitchenette External CCTV security The Unit has 8 dedicated car parking spaces directly in front of the building.


 1/4
1/4


The offices are located in the well established Pynes Hill development, benefiting from regular bus routes, as well as being in close proximity to Junction 30 of the M5.The available offices form part of the ground floor. The accommodation has a total of 8 parking spaces.
 1/6
1/6


The property is well situated within Southernhay East, which sits at the heart of Exeter's Central Business District and a short distance from the Princesshay and Guildhall Shopping Centres. The property comprises a prominent, grade II listed period building, set across three floors.
1/1
The suite extends to 1,891 sq.ft (174.96 sq.m) over first, second and third floors and has a modern fitted kitchen and adjoining staff room with toilets on the first and second floors. It has recently been refurbished and has attractive features including fireplaces in some rooms and electric heating. The suite benefits from four car parking spaces at the rear of the building.


 |
| |1/15
|1/15


The available suite is on the first floor, accessed via the shared stairwell and lift, with windows to three elevations. The suite is currently partitioned to form an open-plan office plus a large boardroom, four further offices and a kitchen. All of the partitioning is demountable and can be moved/removed to suit occupier requirements. The suite has shared use of adjacent WCs. The specification includes central heating, suspended ceilings with recessed lighting, intercom door entry, security alarm system and ample data and power sockets along the walls. There is air conditioning to the board room and also to the part of the offices where the comms cabinet is situated. The suite has the option of one allocated parking space in the basement car park beneath the building.


 |1/1
|1/1
* Half price rent for the first year * The accommodation extends to 1,615 square feet (150.06 square metres) and comprises an open plan area together with three offices or meeting rooms, a kitchen / staff room and small store / server room. The suite will be refurbished by the landlord prior to a letting with or without the partitioning, as preferred by a tenant.
|1/5


The accommodation is superbly located at Junction 30 of the M5. The development has easy access and parking for those travelling by car and is only a 5 minute walk from the railway station.The accommodation comprises an open plan area with 3 meeting rooms. 6 allocated parking spaces.
|1/5


The accommodation is superbly located at Junction 30 of the M5, and forms the Gateway to Exeter's City Centre (3 miles distant). The development has the benefit of easy access and parking for those travelling by car, with the additional advantage of the park & ride immediately adjacent.


 1/1
1/1
The accommodation extends to 1,607 square feet (149.30 square metres) and comprises an open plan office area together with one separate office or meeting room. The suite will be refurbished by the landlord prior to a letting with or without the single partition, as preferred by a tenant.
1/5


The accommodation is superbly located at Junction 30 of the M5, and forms the Gateway to Exeter's City Centre, which is just 3 miles awayThe accommodation currently comprises an open plan office area together a separate office/ meeting room, and a kitchenette. The suite will be refurbished by the
1/8


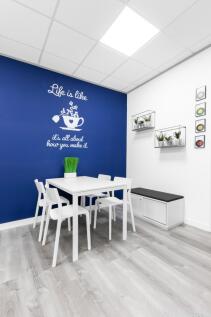
A very well-presented ground floor office space comprising: 1. An open plan office with meeting room formed by fully glazed partitioning and a staff welfare area, and: 2. A suite of rooms with separate access from the shared lobby. This area was formerly in use as a dental clinic, and comprises a spacious reception area, two treatment rooms and a sterilising room. While the dental equipment is not offered, the medical fitout, including flooring and benches, and cabinetry can be left in situ. The space is freshly refurbished throughout having been decorated and carpeted to a good standard and it is ready for occupation, and suitable for a variety of uses subject to consents. The unit has six allocated parking spaces, which would be apportioned between the two office suites if let separately. The Net Internal Area (NIA) of the whole is 1,595 sq.ft (148.10 sq.m). Alternatively, just the main office (No.1 in description above) can be offered separately, with NIA of 978 sq.ft (90.84 sq.m).