Commercial Properties To Let in Exeter, Devon, serviced office, business park, office
Paid partnerships can play a role in listing order

 1/11
1/11


 |
| |1/13
|1/13


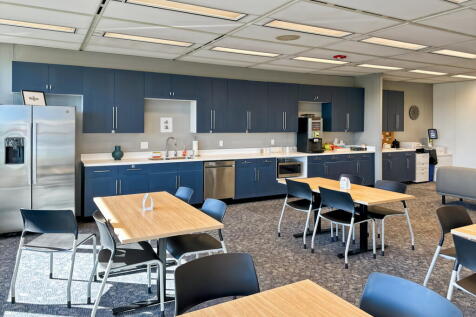
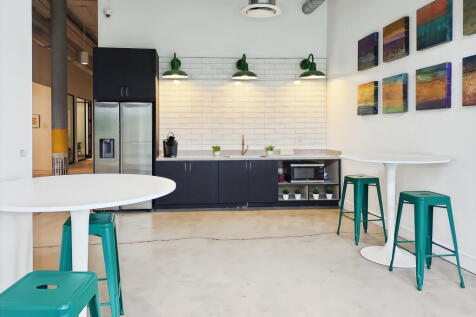
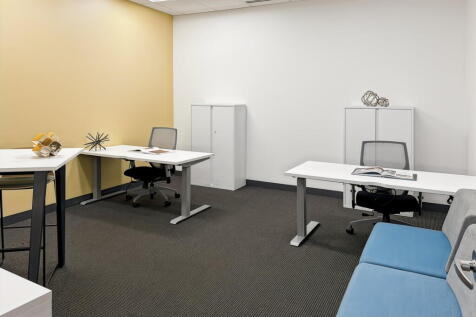
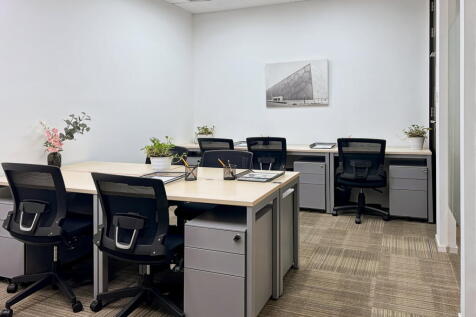
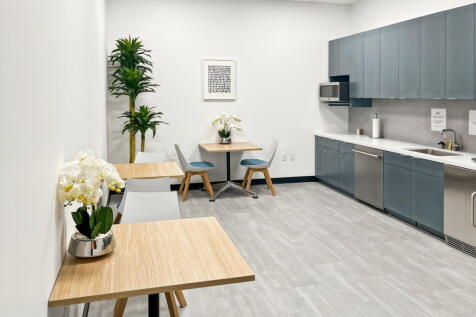
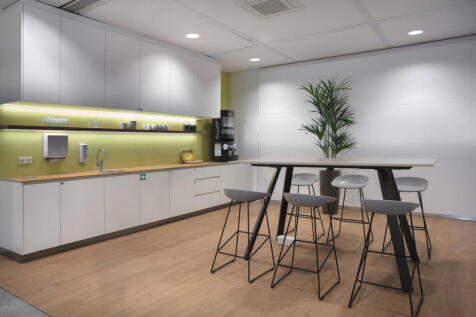
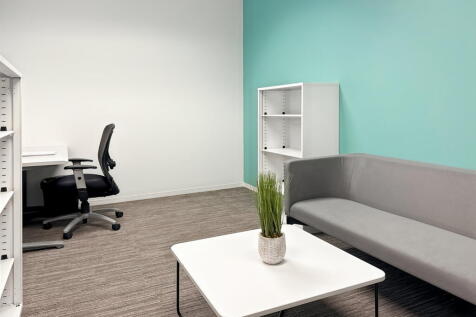
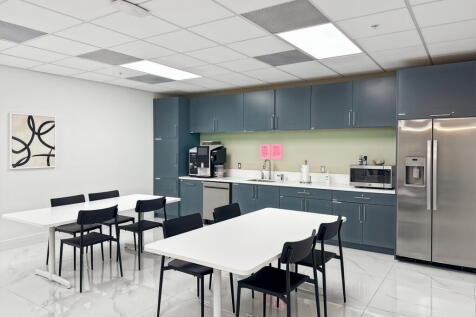
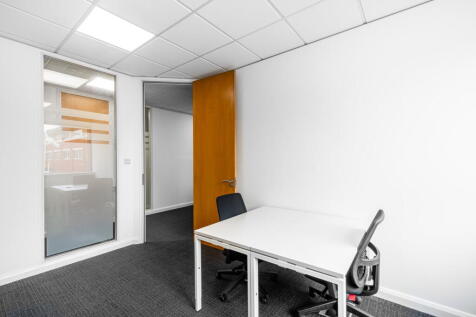
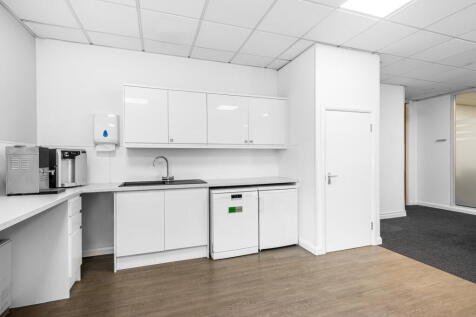
Situated on the second floor, this suite is accessed from the main Ground Floor lobby, by a lift or stairs. It is a light and spacious open plan suite overlooking Dix's field. The suite has a suspended ceiling and private kitchen/staff area. It offers very flexible accommodation, currently open plan with two offices/meeting rooms & a staff kitchen & breakout area. There is also a server room. There are men's and ladies wc's located on the main landings of each floor of the building and a shower room on the ground floor.

- Located within Exeter's prime central business district
- Car parking available
- Approx 2,400 sq ft (223 sq m)


 1/2
1/2

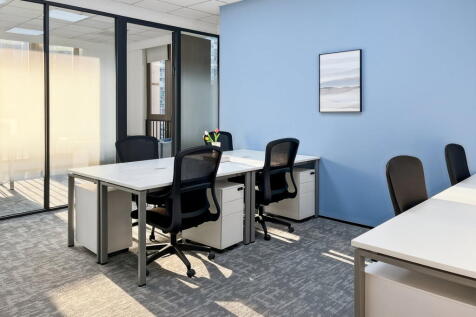
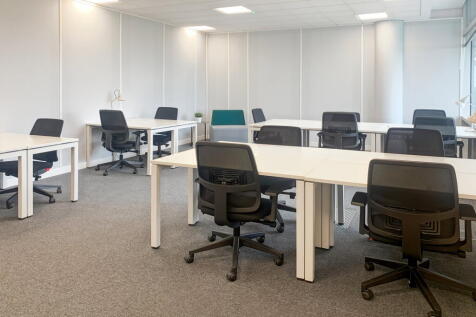
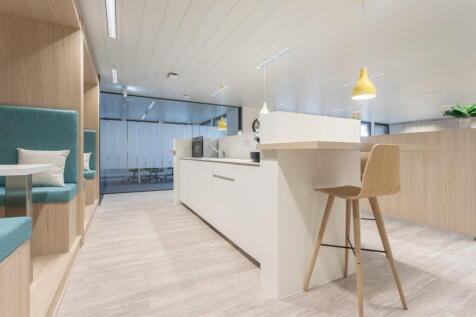
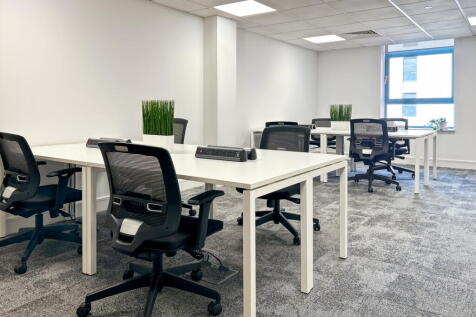
This modern first floor office is due to be refurbished soon and offers the following specification: Open plan office with kitchenette Double glazed windows with blinds Suspended ceiling with recessed LED lighting Eight person passenger lift to upper floors Gas-fired central heating Spacious communal areas with WC facilities Block pavior courtyard and landscaped parking areas Accommodation The open plan accommodation extends to 1,621 square feet (150.60 square metres).

- 1,621 sq.ft (150.60 sq.m)
- Open plan with kitchenette
- Six car parking spaces
1/6


Gadeon House was constructed to BREEAM 'Very Good' rating in 2003 and provides prime office space. There are a total of 399 car parking spaces (1:205 sq ft). The available accommodation is situated over lower ground, ground and first floors, and is available as a whole or in floors/part floors. Amenities include air-conditioning, full access raised floors, 4 passenger lifts, showers, locker/changing rooms, male, female and disabled WCs on each floor.
 |1/6
|1/6


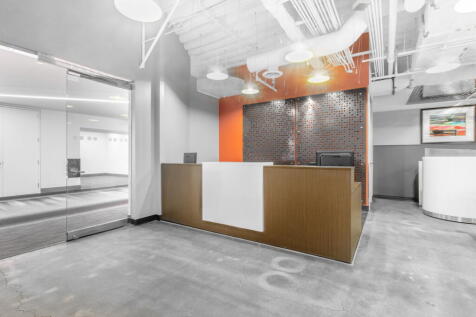
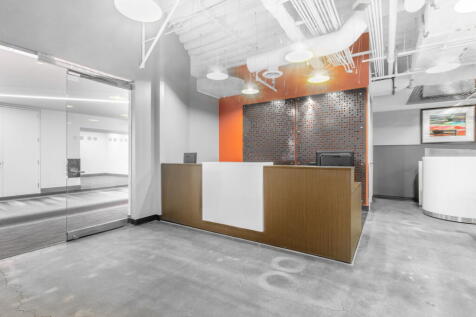
Longbrook House offers 49,366 of spectacular grade A accommodation over four floors and includes two levels of secure basement parking providing 58 spaces. Recently completely refurbished to a high specification, the building offers new air conditioning, LED lighting, a reception area, suspended ceilings and full access raised floors. The building is well lit by an impressive full height feature atrium.








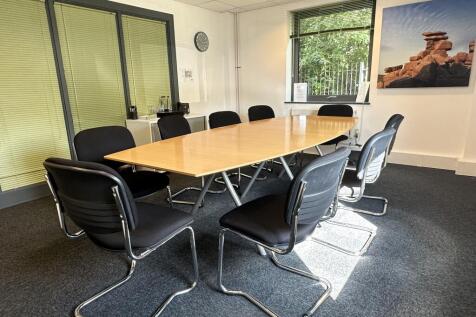
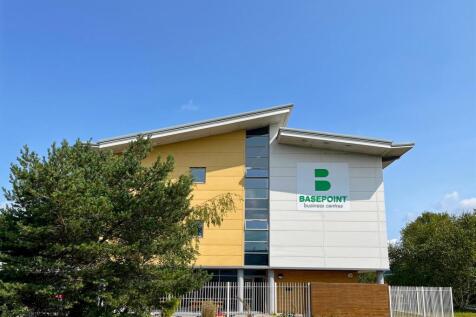
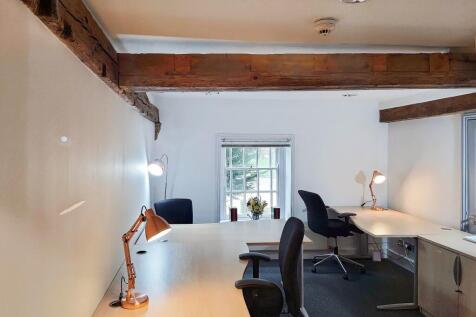


 1/3
1/3


 1/2
1/2

Osprey House is a substantial 3 storey office building of concrete frame construction under a profile roof with part rendered part clad elevations located in a secure compound with a large surface car park of some 284 car spaces including disabled and visitor spaces.