Commercial Properties To Let in Exeter, Devon, serviced office, business park, office
Paid partnerships can play a role in listing order



 1/4
1/4


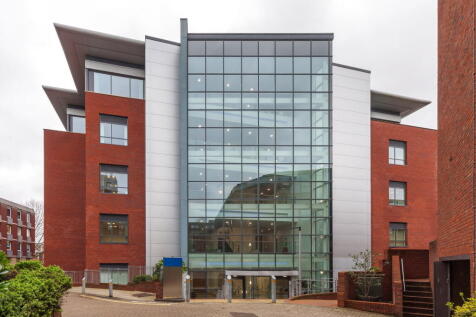
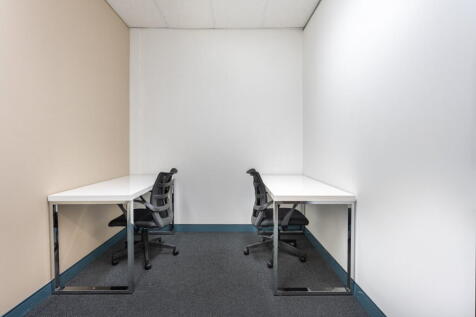
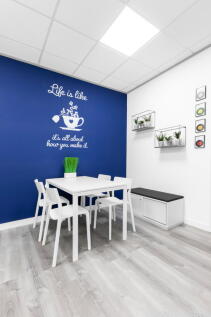
The property comprises a modern self-contained office unit on ground and first floors, with suspended ceilings, wall-mounted electric heating and security alarm. The unit has 4 designated car parking spaces.

- Self-contained office unit on ground and first floors
- Approx: 1,738 sq ft (161.5 sq m)
- 4 dedicated parking spaces
1/1
The accommodation extends to 1,607 square feet (149.30 square metres) and comprises an open plan office area together with one separate office or meeting room. The suite will be refurbished by the landlord prior to a letting with or without the single partition, as preferred by a tenant.

- Ground floor open plan office with one separate office / meeting room
- Kitchenette
- Suite to be refurbished by the landlord prior to a letting
1/17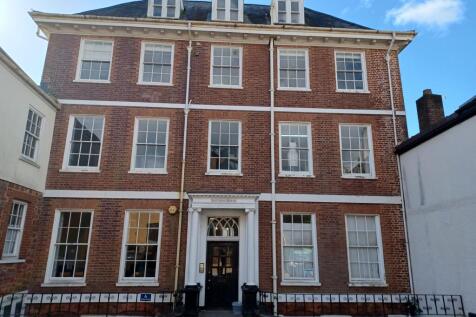

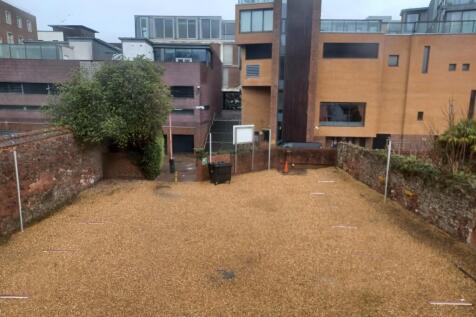
Notaries House accommodates various businesses and five office suites currently available. Suite 4 on the 1st floor offers two co-joining rooms . Suite 5A and Suite 5B on the 2nd floor - each offering an open plan office room. Suite 6 East and West are both one open plan room. Tenants have use of the shared WC facilities and kitchen area. Parking is available on a separate licence at £2,000 pax per space (12 in total).

- Notaries House - opportunity for accommodation in the heart of Exeter's commercial and historic centre
- Office suites available - approx 307 sq ft (28.60 sq m) - 607 sq ft (56.34 sq m)
- Open plan office accommodation
 |1/20
|1/20


Agriculture House consists of a first floor modern office premises in a prominent position on Pynes Hill. The premises benefit from good open plan specification with LED lighting, raised floor boxes, suspended ceiling and carpeted throughout. The ground floor is occupied by NFU Mutual and the offices benefit from a shared entrance with staircase and passenger lift to the first floor.


 1/3
1/3


Located just off J29 of the M5, close to the newly completed voco Zeal, IHG's first net zero carbon hotel. The building sits within the Centre Cluster at the heart of Exeter Science Park and is the most developed cluster. Modern office space is available on 2 floors. Tenant and visitor parking

 |
| |1/10
|1/10


This space occupies the entire third Floor, it Suite is accessed from the main Ground Floor lobby by lift & stairs. It is a light spacious open plan suite with lovely far reaching views to the Haldon Hills. The Suite has a suspended ceiling and a staff/kitchen area. Men's & ladies toilets are on the main landings of the building.


 1/4
1/4


The unit was formerly occupied as an office and drop-in centre but would suit a variety of Class E uses including offices, niche health, fitness and beauty studio, day centre, community use or quasi medical including dental and physiotherapy. The unit consists of an entrance hall with fitted kitchen and seating area with access up to a large first floor via stairs and lift leading to three further office/meeting spaces and break out area. To the front are 3 car spaces.
 ||1/9
||1/9


Keble House is a four storey multi-let building arranged over lower ground, ground and two upper floors. The lower ground floor suite has a rectangle foot print with access from the raised walk way at two points and window frontage on one side of the building.


 ||1/13


Situated on the second floor, this suite is accessed from the main Ground Floor lobby, by a lift or stairs. It is a light and spacious open plan suite overlooking Dix's field. The suite has a suspended ceiling and private kitchen/staff area. It offers very flexible accommodation, currently open plan with two offices/meeting rooms & a staff kitchen & breakout area. There is also a server room. There are men's and ladies wc's located on the main landings of each floor of the building and a shower room on the ground floor.
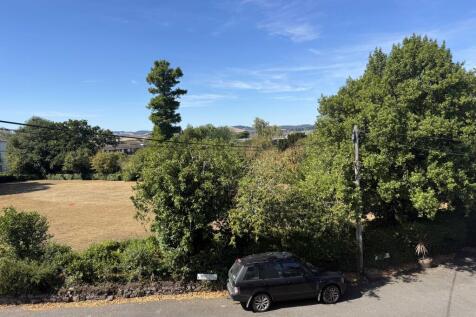
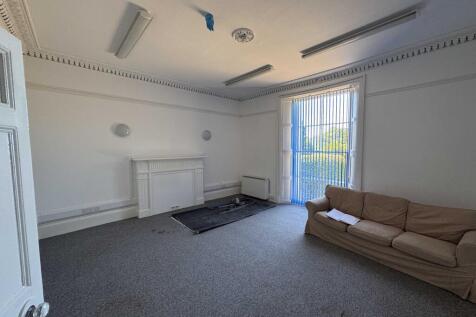
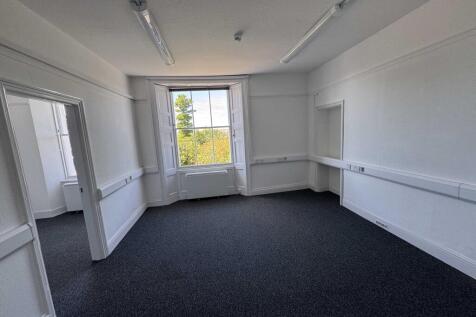


 1/18
1/18


Chiltern House is a high specification two-storey modern office building comprising of four office suites. Suite 1 , located on the left hand side of the ground floor, is well presented and currently configured with a central reception area and surrounding dedicated office break out rooms. Communal lobby entrance with shared welfare facilities available both on ground and 1st floor. Features include: Intercom system Suspended celling with Cat II / LED lighting Raised floor boxes Gas central heating GF disabled WC plus access to WC facilities on 1st floor Kitchenette External CCTV security The Unit has 8 dedicated car parking spaces directly in front of the building.


 1/4
1/4


The offices are located in the well established Pynes Hill development, benefiting from regular bus routes, as well as being in close proximity to Junction 30 of the M5.The available offices form part of the ground floor. The accommodation has a total of 8 parking spaces.
1/6


The property is well situated within Southernhay East, which sits at the heart of Exeter's Central Business District and a short distance from the Princesshay and Guildhall Shopping Centres. The property comprises a prominent, grade II listed period building, set across three floors.
1/1
The suite extends to 1,891 sq.ft (174.96 sq.m) over first, second and third floors and has a modern fitted kitchen and adjoining staff room with toilets on the first and second floors. It has recently been refurbished and has attractive features including fireplaces in some rooms and electric heating. The suite benefits from four car parking spaces at the rear of the building.