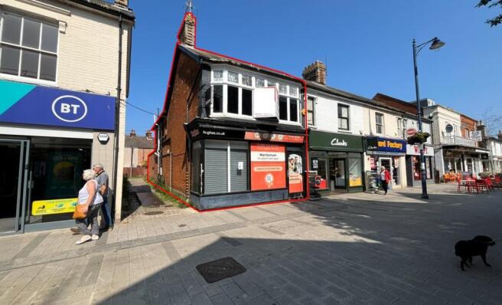
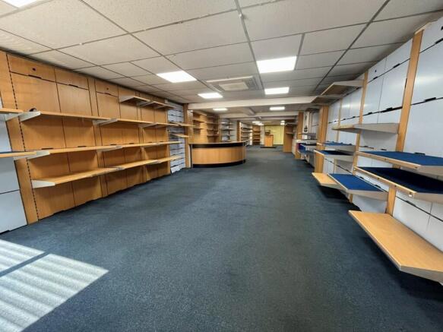
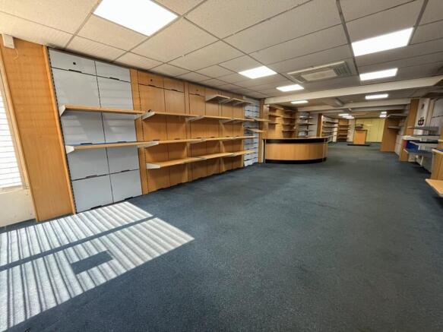
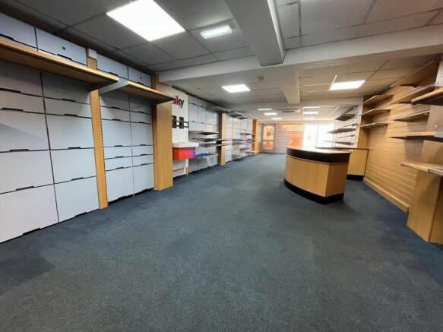
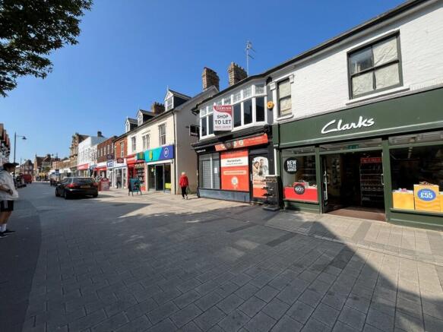
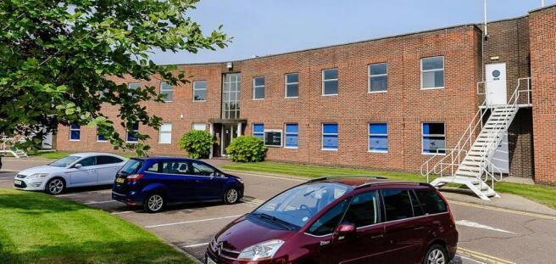
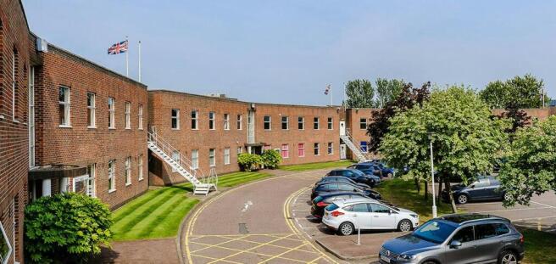
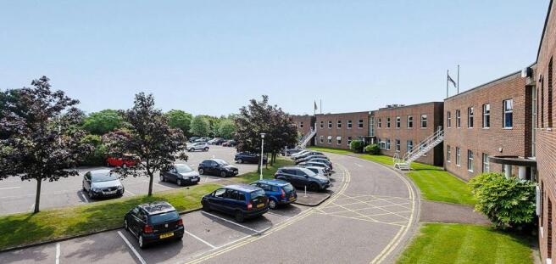
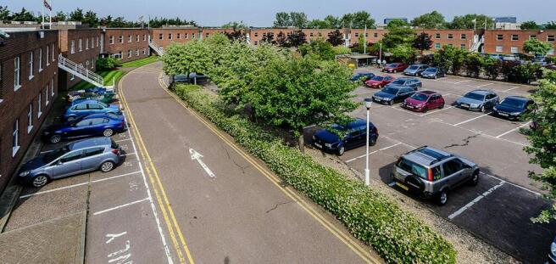
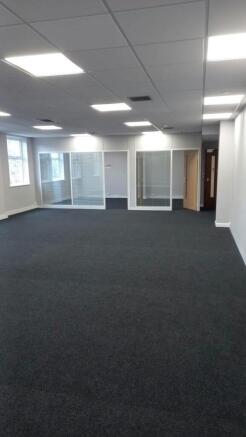
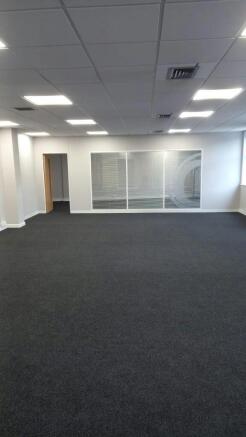
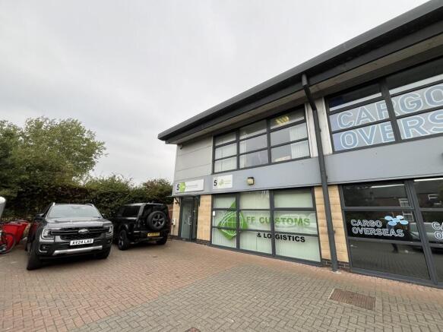
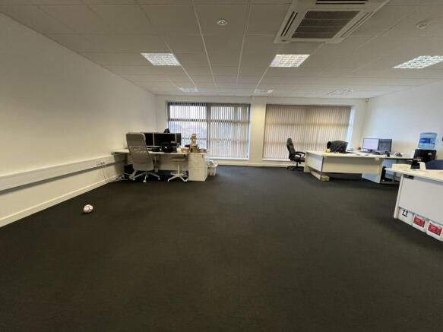
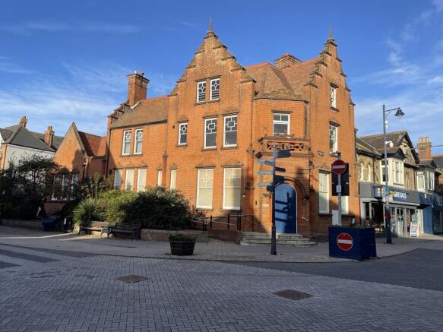
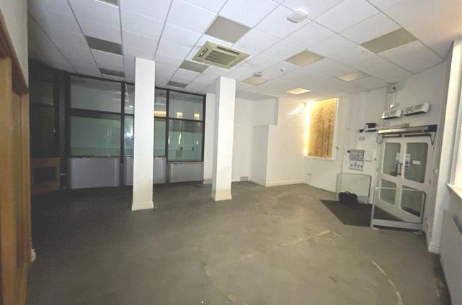
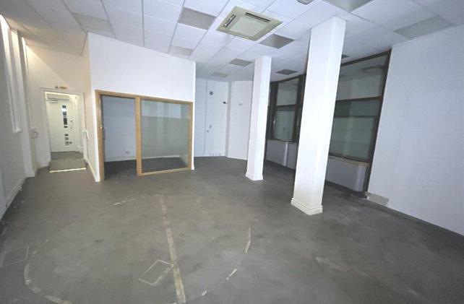
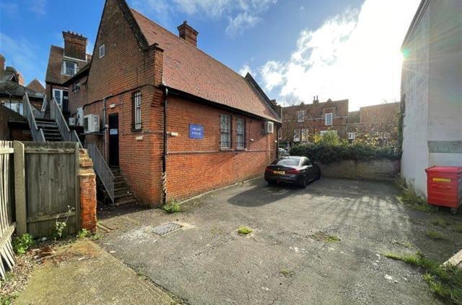
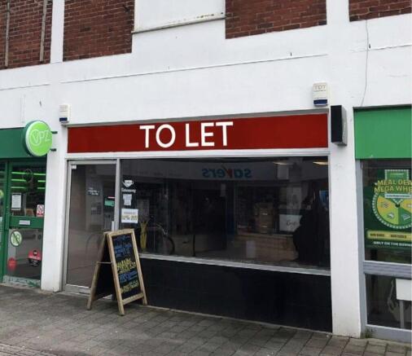
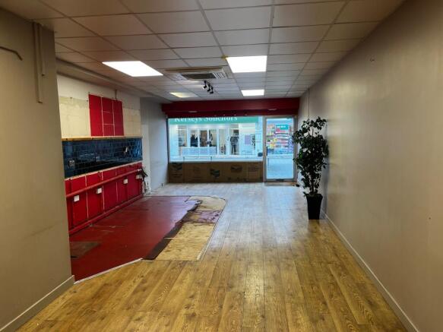
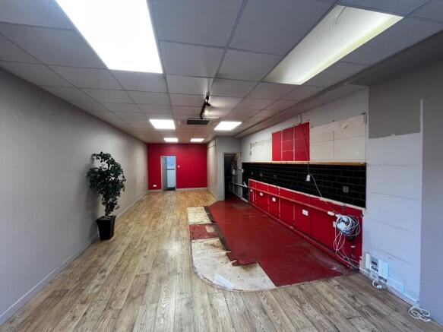
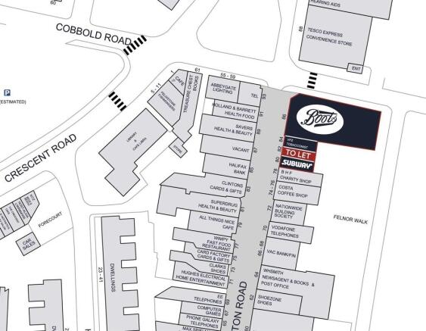
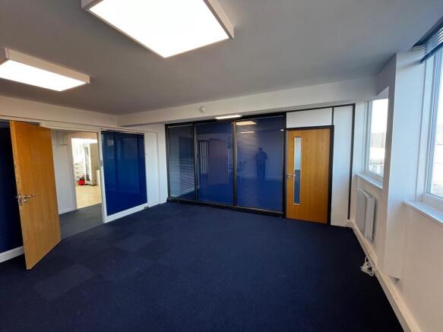
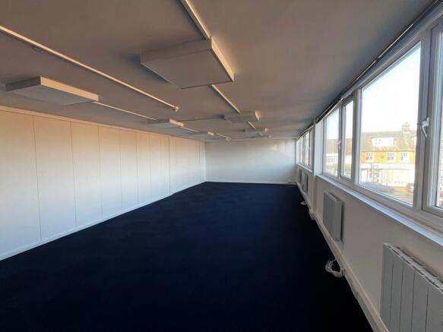
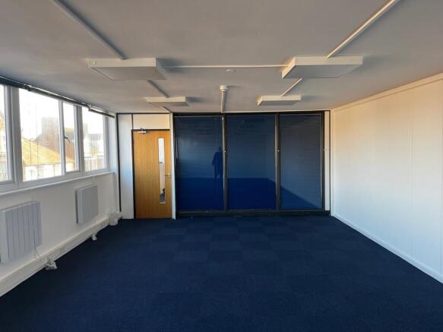
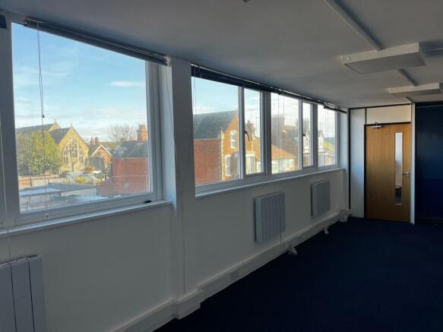
The property comprises an end-of-terrace, two-storey retail building with a rear extension. The ground floor is accessed via a prominent pedestrian entrance from Hamilton Road, with an additional staff entrance to the rear. The retail area is entirely open plan, providing flexible and efficient sales space.
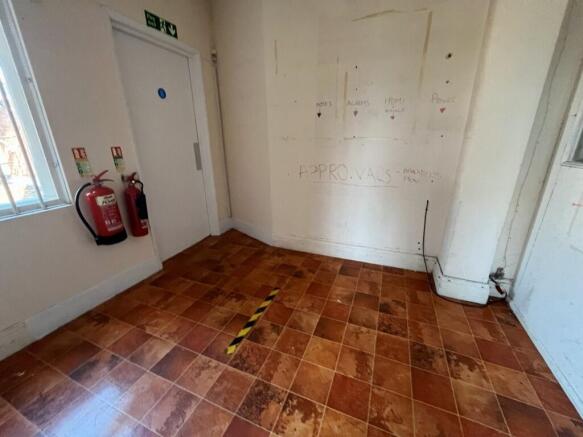
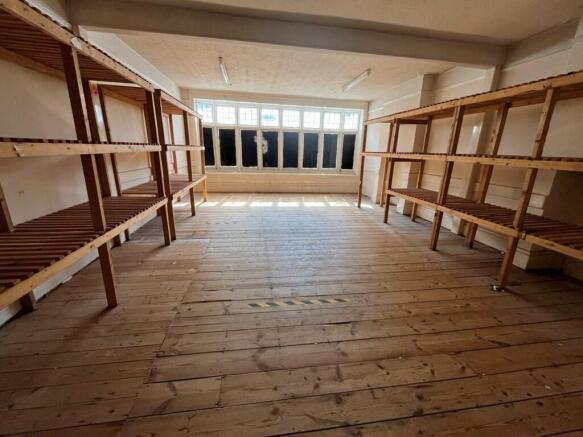
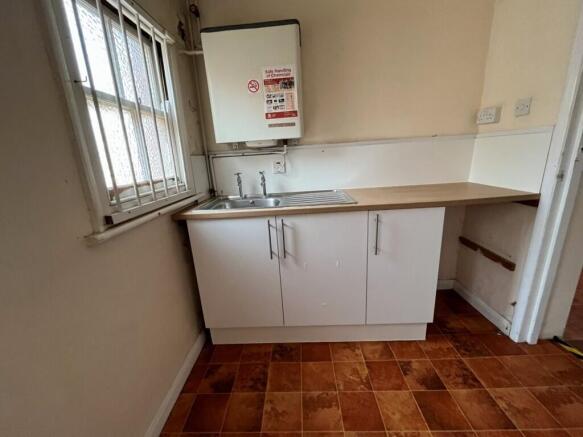
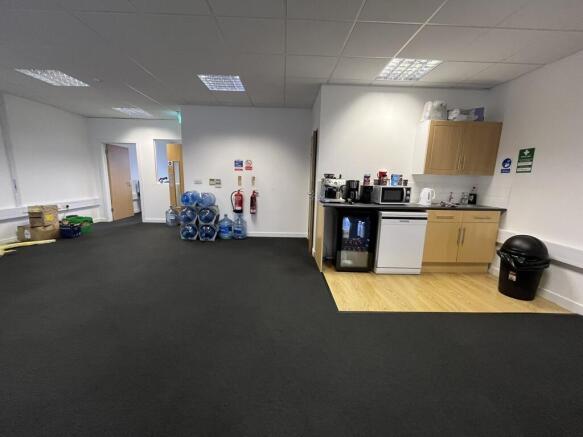
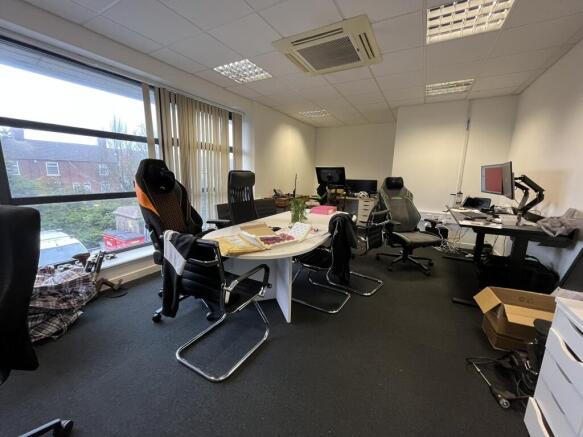
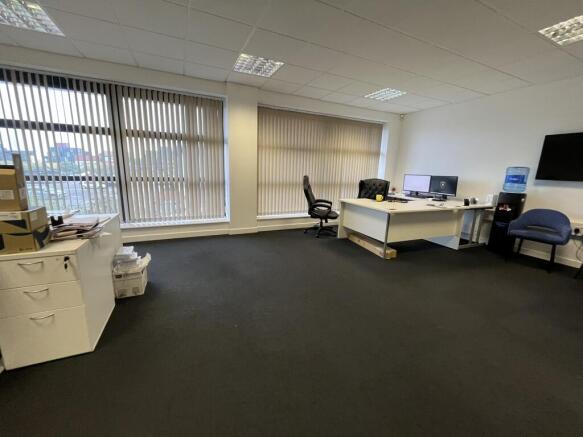
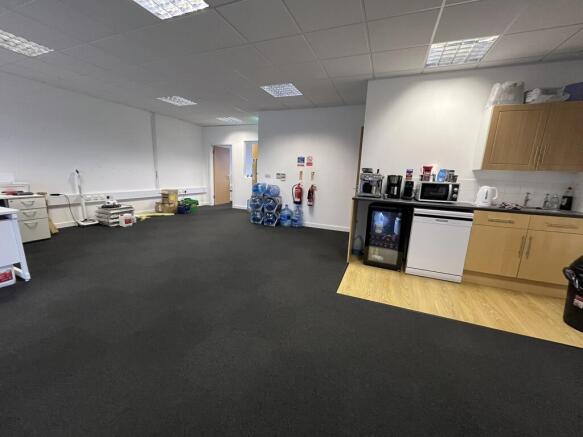
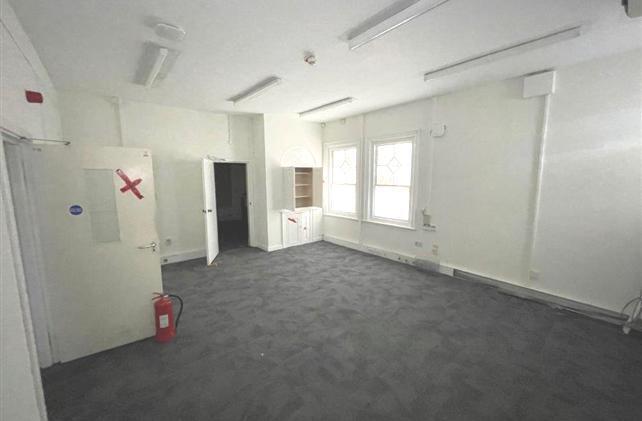
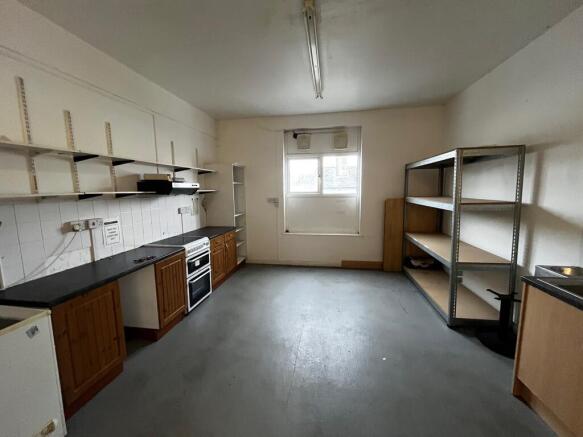
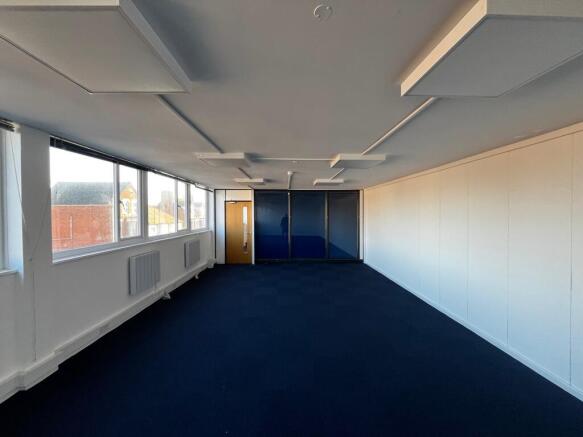
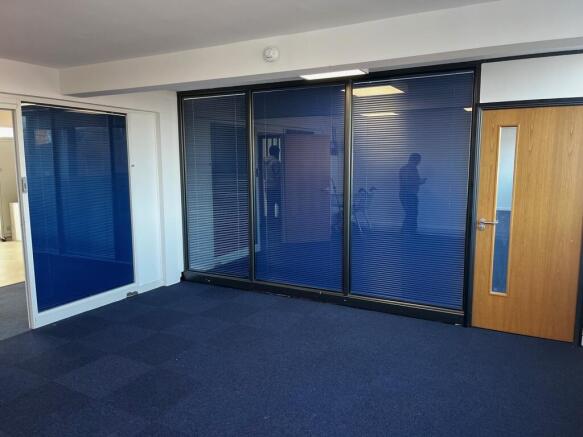
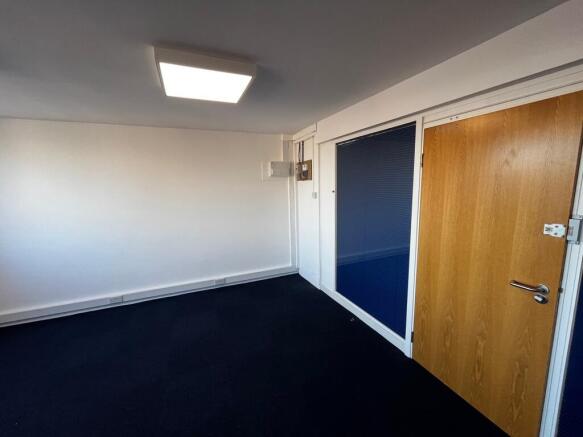
The first floor is accessed via a rear staircase and offers a large storeroom, office, and kitchen/WC facilities.
The ground floor specification includes a suspended ceiling with integrated LED lighting, air conditioning, and carpeting. The property benefits from a fully glazed retail frontage and is fitted with electric security shutters.
ACCOMMODATION [Approximate Net Internal Floor Areas]
Ground Floor Retail: 1,268 sq ft [ 117.84 sq m]
First Floor (inc. stores & kitchen): 533 sq ft [ 49.50 sq m]
Total Net Internal Floor Area: 1,801 sq ft [ 167.33 sq m]
BUSINESS RATES
According to the VOA, from the 1st April 2026 the premises are assessed as follows:
Rateable Value: £19,750
Rates Payable (2026/27): £7,544.50 per annum
The Rates Payable referred to above are based on the UBR of £0.382 and assumes the occupier will benefit from Retail, Hospitality & Leisure relief . All interested parties should make their own enquires with the local rating authority in order to verify their rates liability.
PLANNING
As of 1st September 2020, the property falls within Class E of the Town and Country Plan