Commercial Properties To Let in Folkestone, Kent
Paid partnerships can play a role in listing order



 1/9
1/9


Situated within a busy and well-established parade on Sandgate Road, this versatile retail premises offers a prominent trading position benefiting from strong footfall and excellent visibility. The property comprises a ground floor retail area extending to approximately 61 sq m (656 sq...

- Busy retail location within a popular parade on Sandgate Road
- Ground floor retail area of approximately 61 sq m (656 sq ft)
- Additional lower ground floor storage of 63 sq m (678 sq ft) with kitchenette and 2 WC’s
1/6


A well-presented and versatile commercial premises prominently located on the busy Cheriton Road in Folkestone, offering excellent visibility and strong passing footfall. The property comprises a substantial front office/retail area extending to approximately 256 sq. m (2,756 sq. ft), ...
- Prime location on Cheriton Road, Folkestone
- Large Office/Retail Space (approx. 256 sq. m / 2,756 sq. ft)
- Full-Width Shop Frontage With Strong Visual Presence


 1/9
1/9


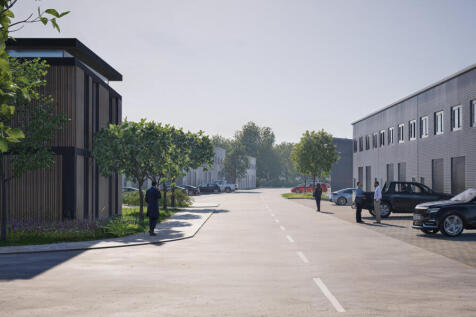
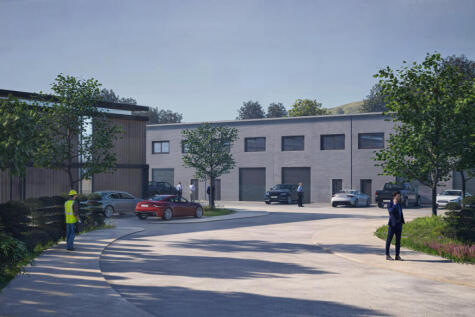
Folkestone Trade Park is a development of 9 Light Industrial/ Business Units from 220.0 - 923.0 m2 (2,368 - 9,935 sq ft) approx. The accommodation comprises single storey light industrial/ warehouse units of steel portal frame construction, having brick and block elevations surmounted by new profile steel sheet cladding beneath new Kingspan composite roofs incorporating translucent panels. The units are arranged as a mix of open warehouses incorporating modern offices at first floor level. Externally, they benefit from loading on the hard standing to the front and allocated car parking opposite. The estate has undergone a comprehensive redevelopment programme, delivering high-quality trade and warehouse accommodation with upgraded building fabric, services, and yard layout. The works having included the following: New Composite Roofs & Profile Steel Elevations New Electrically Operated Loading Door New Mezzanine Structures with Modern Offices LED Lighting Throughout Painted Concrete Floors Undercroft Space with Load Capacity of 5kN/m2 New DDA-Compliant WCs 3phase Electricity Supplies Fibre Broadband Connectivity Painted & Numbered Car Parking Spaces

 |1/8
|1/8


Unit 8 provides approximately 3,412 sq ft of recently refurbished industrial and warehouse accommodation at Folkestone Trade Park, with office accommodation and generous parking available. The warehouse benefits from a Kingspan composite roof incorporating rooflights, a 5m eaves height rising to 6.5m at the apex, and a 4m-high loading door. A three-phase 100A electricity supply is provided, with a maximum capacity of 69 kVA. The office accommodation benefits from carpeting, suspended ceilings and inset lighting. A separate pedestrian entrance provides access alongside the warehouse loading door.


 1/6
1/6A well-presented and versatile commercial premises prominently located on the busy Cheriton Road in Folkestone, offering excellent visibility and strong passing footfall. The property comprises a substantial front office/retail area extending to approximately 256 sq. m (2,756 sq. ft), ...


 1/3
1/3


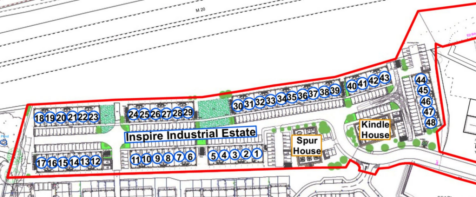
FOR RENT; Motis Estates Commercial Chartered Surveyors are proud to offer a development of 48 newly built industrial units in a prime location adjacent Shearway Business Park. The development has close connections to both the M20 via Junction 13 with access to both Dover and Ashford.
 |1/10
|1/10


***AVAILABLE IMMEDIATELY - EARLY INCENTIVES AVAILABLE*** Folkestone Trade Park comprises ten industrial/warehouse units of steel portal frame construction with part brick and block elevations, surmounted by new profiled steel cladding beneath a new Kingspan composite roof incorporating approximately 15% roof lights. The estate has recently undergone a comprehensive redevelopment programme, delivering high-quality trade and warehouse accommodation with upgraded building fabric, services, and yard layout. Nine units have been newly reconfigured - several of which are already under offer - providing flexible accommodation suitable for trade, storage, or light industrial use. Specification External: - New Kingspan composite roof with roof lights and rainwater goods - New profiled steel cladding to elevations (half-clad design) - Nine new electric loading doors (approx. 4.5m high) - New openings for doors and windows - External floodlighting and new unit numbering throughout - Refurbished yard with extended hardstanding and improved circulation Internal: - Full strip-out and refurbishment throughout - New internal party walls and nine DDA-compliant WCs - Painted warehouse floors (mid-grey finish) - Internal cladding to elevations - LED lighting throughout offices and WCs - New mezzanine structures with first-floor offices and undercroft space (5kN/m load capacity) - New finishes, small power, and heating installations M&E and Services: - 3-phase power - New individual...
1/8


Folkestone Trade Park is a development of 9 Light Industrial/ Business Units from 220.0 - 923.0 m2 (2,368 - 9,935 sq ft) approx. The accommodation comprises single storey light industrial/ warehouse units of steel portal frame construction, having brick and block elevations surmounted by new profile steel sheet cladding beneath new Kingspan composite roofs incorporating translucent panels. The units are arranged as a mix of open warehouses incorporating modern offices at first floor level. Externally, they benefit from loading on the hard standing to the front and allocated car parking opposite. The estate has undergone a comprehensive redevelopment programme, delivering high-quality trade and warehouse accommodation with upgraded building fabric, services, and yard layout. The works having included the following: New Composite Roofs & Profile Steel Elevations New Electrically Operated Loading Door New Mezzanine Structures with Modern Offices LED Lighting Throughout Painted Concrete Floors Undercroft Space with Load Capacity of 5kN/m2 New DDA-Compliant WCs 3phase Electricity Supplies Fibre Broadband Connectivity Painted & Numbered Car Parking Spaces
1/12


FOR RENT; Motis Estates Commercial Chartered Surveyors are proud to offer a development of 10 recently refurbished industrial units in a prime location in Park Farm Industrial Estate. The development has close connections to both the M20 via Junction 13 with access to both Dover and Ashford.


 1/9
1/9Situated within a busy and well-established parade on Sandgate Road, this versatile retail premises offers a prominent trading position benefiting from strong footfall and excellent visibility. The property comprises a ground floor retail area extending to approximately 61 sq m (656 sq...
|1/11


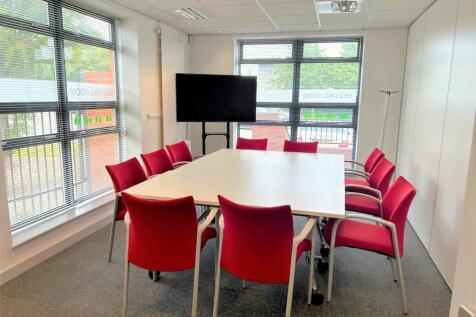
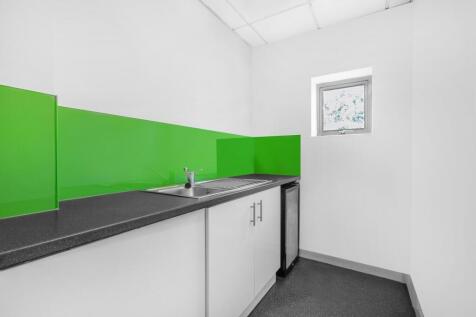
An opportunity to rent a ground floor office in Shearway Business Park, Folkestone of 1,393 sq ft Rent to include:- " Rent " Business Rates " Water & drainage " Heating " Reasonable use of electricity " Building repairs & insurance. Telecommunications and...
1/3


FOR RENT; Motis Estates Commercial Chartered Surveyors are proud to offer a development of 48 newly built industrial units in a prime location adjacent Shearway Business Park. The development has close connections to both the M20 via Junction 13 with access to both Dover and Ashford.