Commercial Properties To Let in Gloucestershire
Paid partnerships can play a role in listing order


 1/6
1/6


Multi-use workshops in Cinderford's commercial and light Industry area in the Forest of Dean, with access to Ross on Wye, Gloucester and Chepstow. Ideal for trades, leisure, storage & distribution, eCommerce and more.

- 3m Manual Roller Shutter
- High ceiling with high bay lighting
- Versatile & adaptable workspace
1/11
 1/4
1/4



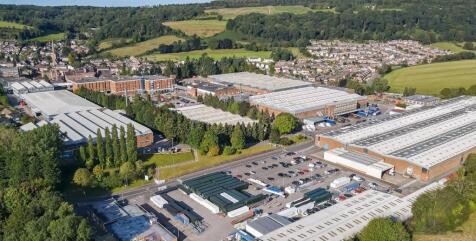
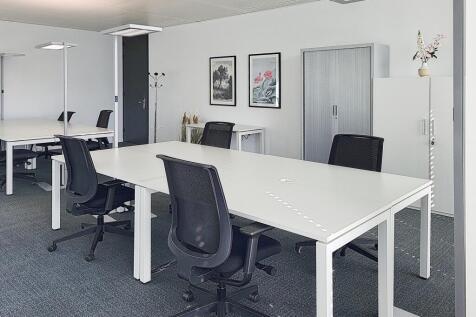
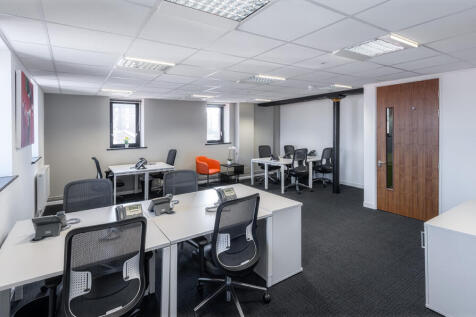
Stowfield Cable Works is a historic industrial site re-invented for modern requirements. The site, previously used to manufacture many of the British Army's telephone cables in WWI and part of the Pluto Pipeline in WWII, comprises 30,299 sq. m (326,150 sq. ft) of industrial and office buildings. Suitable uses include logistics, storage, processing, and office accommodation. Units can be fitted according to bespoke occupier requirements. Tenants will benefit from 24/7 access to the ring fenced, secure site with excellent broadband and connectivity.






 1/11
1/11


Mid/End of Terrace - Trade/Industrial Units to Let (FULLY REFURBISHED). Available individually or combined. Cheltenham Trade Park industrial/trade units are of steel portal frame construction with brick and profiled steel clad elevations under profiled steel clad roofs with integrated roof light...






 1/2
1/2

46-50 Southgate Street is a versatile and well-located commercial property, offering excellent exposure in a busy city-centre setting. Its flexible layout and mix of open-plan and ancillary spaces make it suitable for a wide range of uses, including retail, office, or food and beverage. The property will be let in white box condition.


 1/12
1/12


Description: Units D3 and D4 are modern end and mid terrace warehouse industrial/trade counter units benefitting from the following specification: Steel portal frame construction 1x ground level loading door per unit 4.4m (h) x 4m (w) Pitched clad roof with roof lights 6.5m eaves height (7.3m apex) Designated parking and loading provision EPC ratings: Unit D3: C Unit D4: B Location: Formal Industrial Park is a well-established industrial, warehouse and trade counter estate comprising a range of units with direct access to the A46 and Junction 9 of the M5 motorway. The estate is within walking distance of Ashchurch for Tewksbury rail station with services to Bristol, Gloucester, Cheltenham, Worcester and Birmingham. The area has recently seen a number of road improvements and the development of Cotswolds Designer Outlet which includes fashion, lifestyle and homeware brands as well as food and drink outlets.


 1/7
1/7


The industrial estate provides a mixture of industrial units of both steel portal and truss frame construction and a mixture of brick block and clad elevations. Roller shutter access is provided to all units. Externally the site provides occupants with shared parking areas and loading and unloading areas fronting most units. Open storage land of approximately 4 acres is available via separate negotiation. Please contact agents for further details.
 |1/1
|1/1
Modern, high specification light industrial unit with large mezzanine suitable for office, workshop or studio. Generous parking and outside open yard space, just outside Cheltenham on the A40 and set within the Cotswolds are of outstanding natural beauty. Freehold sale price £975,000 plus VAT
 1/3
1/3


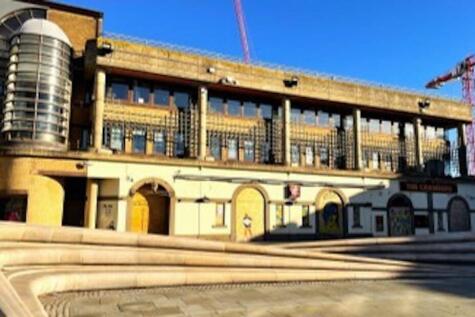
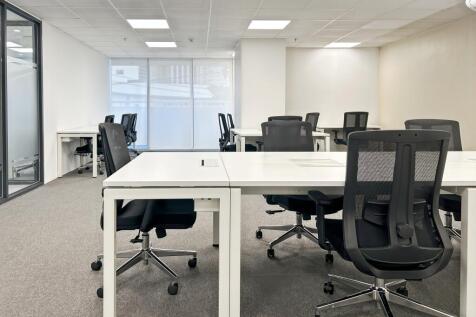
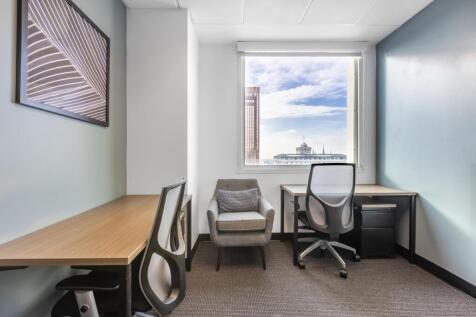
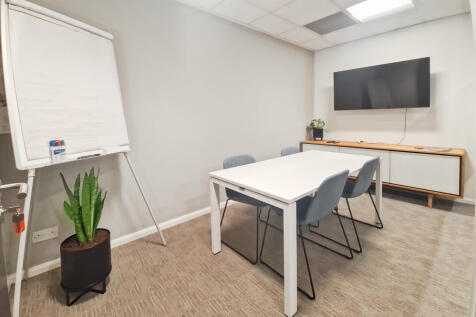
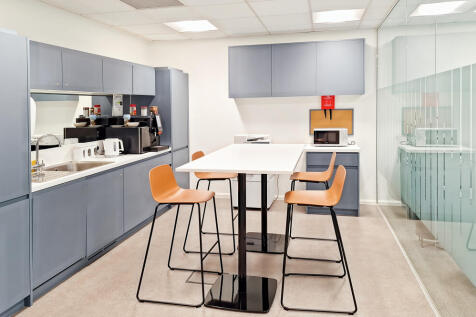
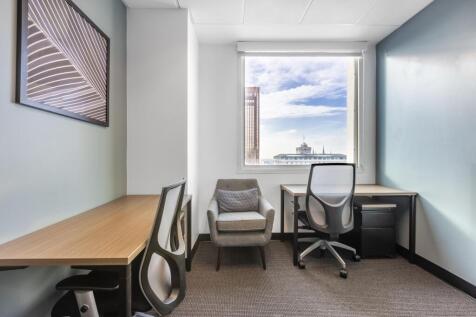
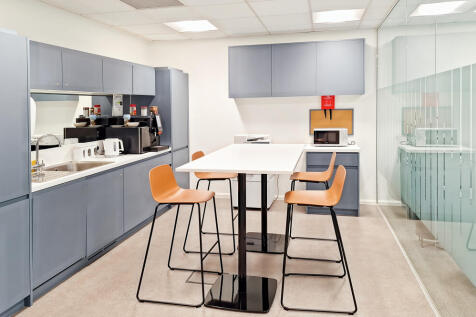
60 Kings Square is located on the Second floor overlooking the newly refurbished Kings Square and forms part of the lively Kings Walk estate. This location boasts a prominent city centre position which provides a complimentary mix of retail, offices and restaurant premises nearby. Local occupiers include Primark, Costa, Tesco, Subway, WHSmith Iceland and River Island. The location has great transport links with Gloucester bus station and Gloucester train station a 4-minute walk, providing quick links to major cities with likes of London 1 hr 50), Birmingham (58 mins) and Cardiff (59 mins). The location also provides easy motor links with Junction 11 of the M5 motorway in close proximity. The property comprises of up 5,292 square feet of newly refurbished retail space, available on flexible leases with all-inclusive rent terms. OFFICE SUITES TO INCLUDE Radiator heating. Small power installed. Compartment trunking to perimeter walls. New concrete effect vinyl tile floor finish. New decorations. Refreshed common areas including new toilet facility. Openable windows. Video entry phone system.