Commercial Properties To Let in Gloucestershire
Paid partnerships can play a role in listing order

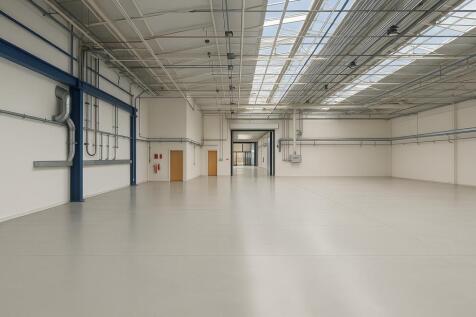
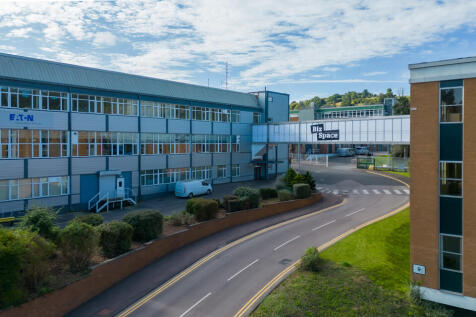
Building 11 provides a dedicated environment for practical, skills-focused professional development within the site. It hosts a series of workshops designed to strengthen core business capabilities, including governance, finance, CRM systems, and project management. These sessions are delivered either virtually or in hybrid formats, enabling flexibility for participating teams. All workshops are led by experienced industry practitioners and are structured to help business leaders, managers, and operational teams improve overall organizational performance. Each session incorporates interactive elements such as peer discussions, hands-on exercises, and focused content tailored to the needs of modern companies. Rather than serving as technical or industrial workshops, the programmes in Building 11 support continuous professional growth and operational excellence for the businesses based on site.





 1/3
1/3


Description: 1.43 acre secure hardstanding open storage land suitable for industrial and logistics purposes. Accommodation: North Yard 33,400 sq ft or 0.77 acres Middle Yard 14,972 sq ft (0.34 acres) South Yard 13,950 sq ft (0.32 acres) Total size available 62,322 sq ft (1.43 acres) The ya...

- Located 7 miles from Junction 3 of the M50
- Established business village
- New lease available



 1/6
1/6


Last Few Units Remaining! All-inclusive payment including broadband. Short term, flexible available. No VAT payable. Gainsborough House is an elegant period property located in a quiet yet accessible part of Cheltenham. The lower ground floor of the building offers a range of office suites to suit v



 |1/10
|1/10

 1/5
1/5


LAST FEW REMAINING - Secure lock-up garages in central Cirencester. Ideal for vehicle, trade, or personal storage. Features secure gated perimeter, 24/7 CCTV monitoring, and Paxton fob access. Professionally managed with flexible terms. Rent one or multiple units to suit your needs.
 1/6
1/6
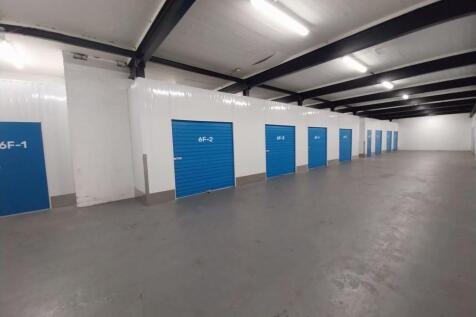
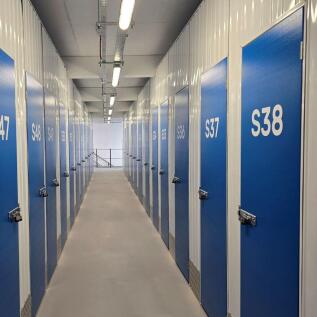
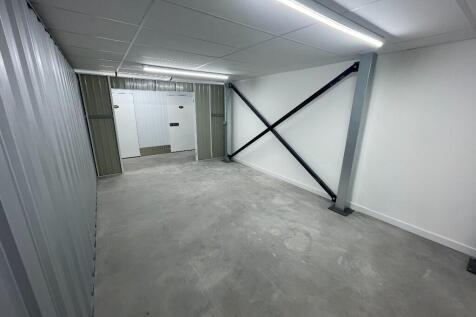
BizSpace Barnwood offers secure self-storage units in a convenient and professional setting, perfect for businesses and individuals who need additional space for stock, equipment, or personal belongings. Our facilities feature robust security measures including CCTV surveillance, gated entry, and controlled access, giving you complete peace of mind. With 24/7 access and ample onsite parking, you can reach your storage unit whenever you need, making loading and unloading simple and stress-free. Flexible rental agreements allow you to choose short or long-term storage without being tied into lengthy contracts, giving you the freedom to adapt as your needs change. Located in Barnwood with excellent transport links, BizSpace combines practicality with a supportive business environment. Whether you're a growing company or an individual seeking secure storage, our units provide a reliable and cost-effective solution.
1/9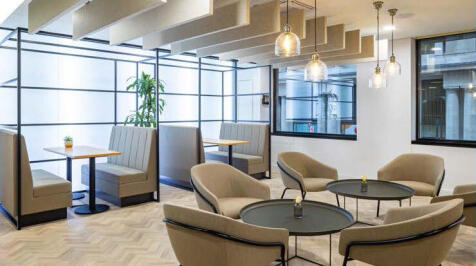
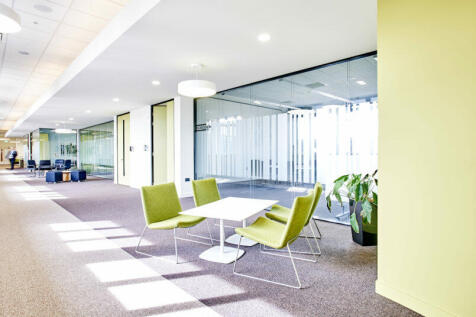
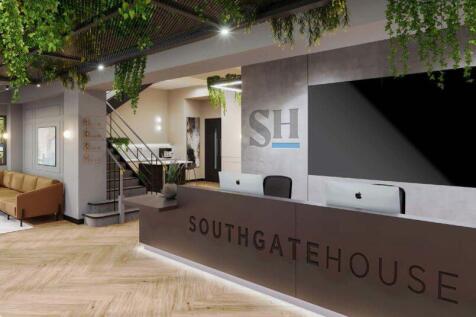
Southgate House benefits from extensive secure car parking outside and a recently refurbished reception with a dedicated meet and greet area. Collaborative spaces with free bookable meeting rooms have been considered throughout, even including a landscaped rooftop garden area.
 |1/17
|1/17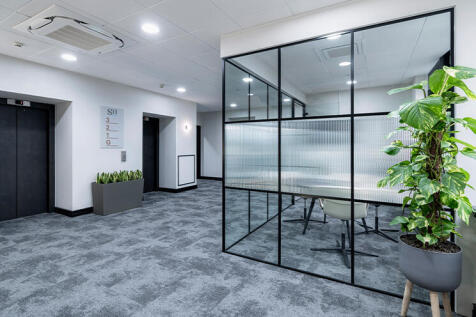
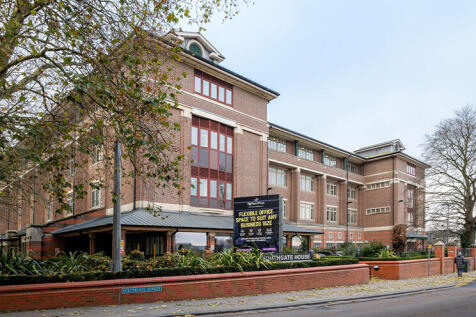
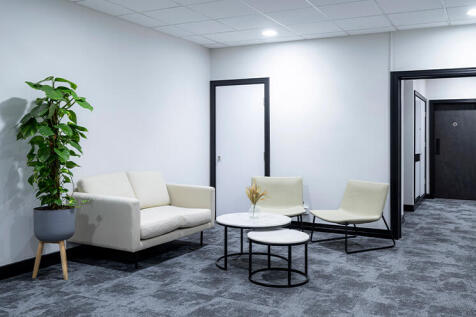
Situated in Southgate House, FigFlex Gloucester sits within a four-storey building that was once the home of the Bank of England. The space has been transformed to elevate your business' reputation and fully equipped for your needs.


 1/3
1/3


Open storage site with potential for new build industrial/warehouse units. THP are delighted to bring to the market a circa 1 acre site in West Cheltenham. The site has most recently been used for open storage and we are inviting interest from occupiers seeking the same use.


 |1/2
|1/2

Newly erected steel portal frame construction with profile metal cladding. 3 phase electricThe accommodation will comprises of open warehouse space with concrete flooring. Roller shutter doors at both ends. Office accommodation, kitchen point and WC facilitiesc an be added if required. Acc...


 1/13
1/13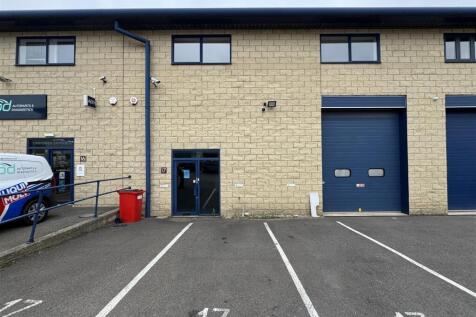
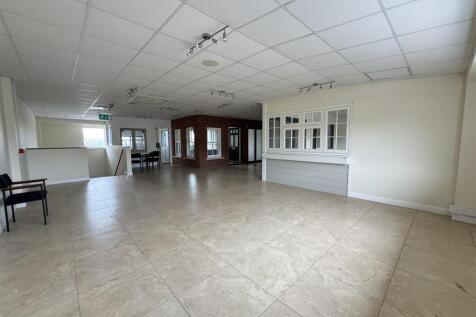
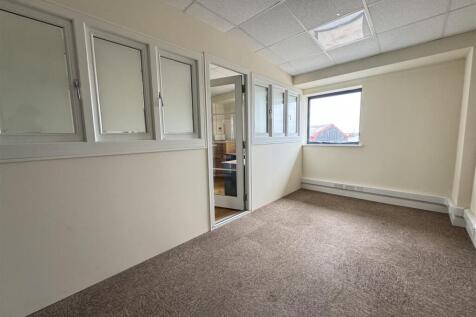
Swindon Homes are pleased to offer for rent this flexible office space/ workshop/ warehouse in a business unit in a well-established industrial area. Prominently located at the entrance to Global Business Park, providing exceptional signage opportunity onto the public highway. Available 10/11...


