Warehouses To Let in Greater Manchester
Paid partnerships can play a role in listing order




 |
| 1/7
1/7


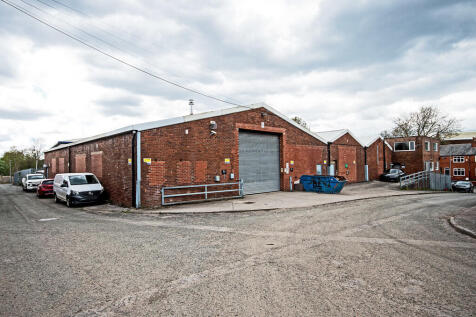
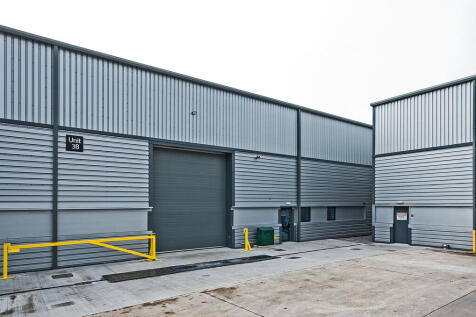
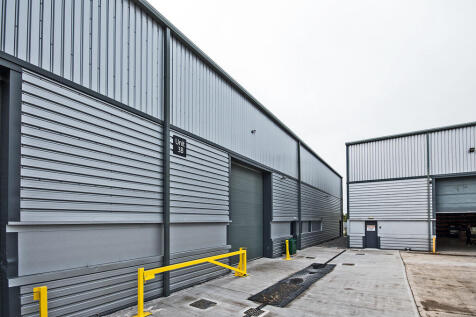
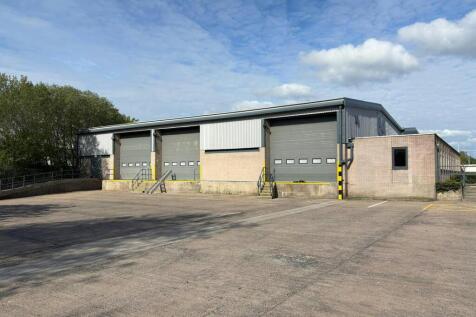
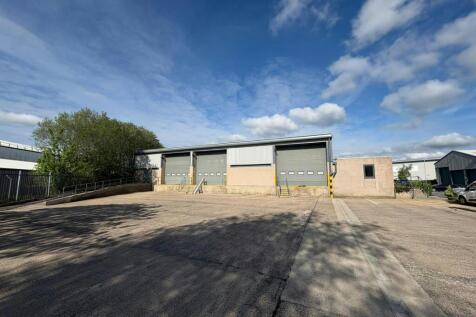
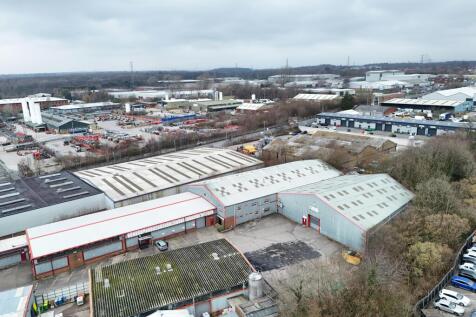
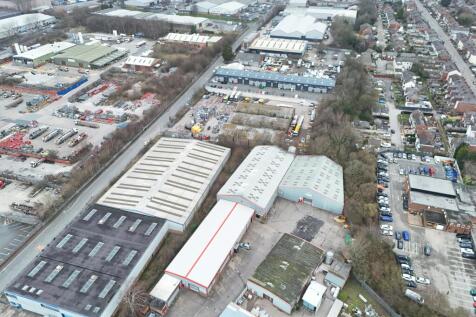
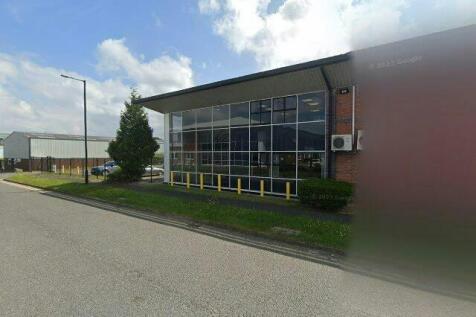
Industrial / warehouse facility with offices | Two warehouse bays and connected office building | Eaves height 4.16m | Roller shutter doors to the side and rear | Solid concrete floor | Service yard to the rear | Substantial car park / yard to the side | Site area of circa 0.82 acres






 1/12
1/12


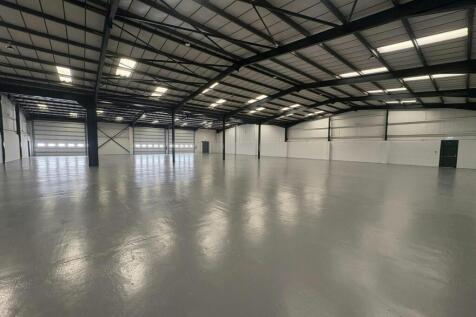
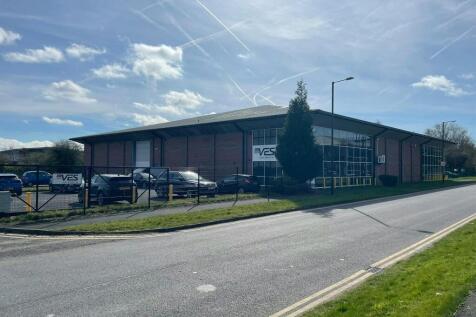
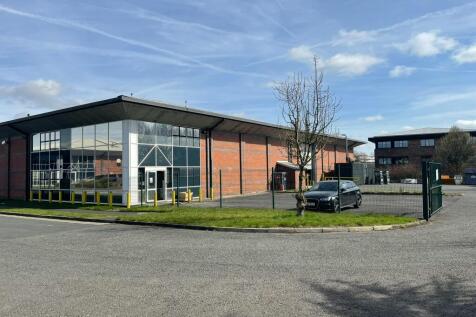
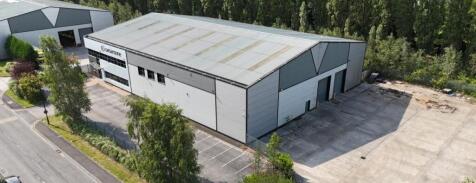
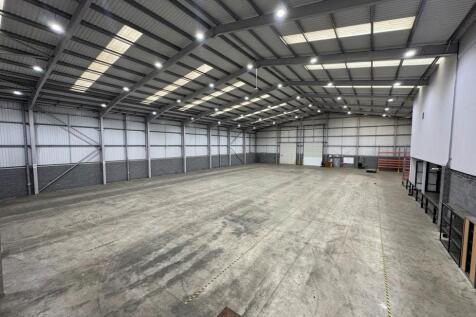
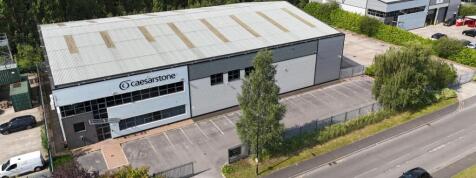
The subject property comprises a detached industrial unit of steel portal frame construction, with low-level brick elevations and profile metal sheet cladding beneath a pitched profile sheet roof incorporating approximately 10% translucent roof panels. The property benefits from an extensive concrete surfaced yard to the front, providing substantial parking and loading, with the site enclosed by palisade fencing and accessed via two gated entrances. Internally, the accommodation includes a trade counter, offices, staff welfare facilities and a substantial warehouse, accessed via two roller shutter doors. The warehouse provides the majority of the accommodation and benefits from a concrete floor, high bay lighting and partial heating. A parts store and trade counter are incorporated within the warehouse, with access to the first-floor offices via two metal staircases. The first-floor offices are finished to a reasonable standard, with carpeted floors, plaster-painted walls, suspended ceilings with LED lighting, perimeter trunking with CAT5 cabling and natural light from aluminium windows, together with glazed screens overlooking the warehouse.
 |
| |1/6
|1/6


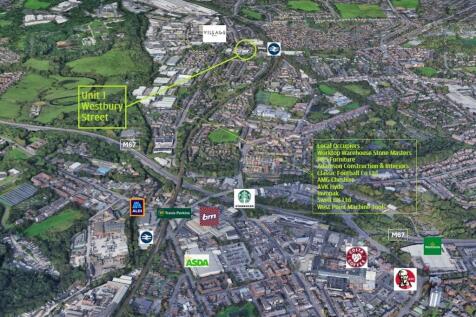
Self-contained high-bay warehouse with two storey office accommodation | High profile location | Good quality warehouse and office accommodation | Self-contained car park and yard | 11.5m eaves height | Substantial power available | visibility from both Trafford Park Road and Village Way (A5081)