Commercial Properties To Let in Hertfordshire
Paid partnerships can play a role in listing order
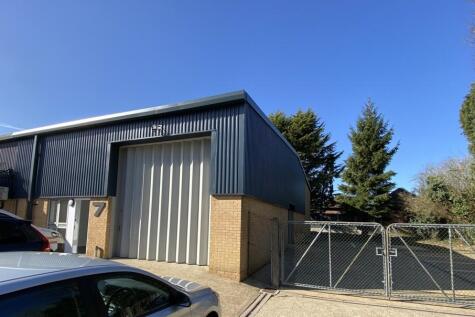
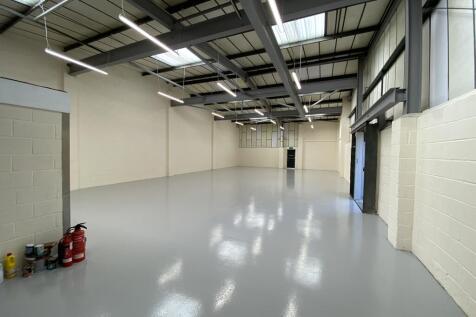
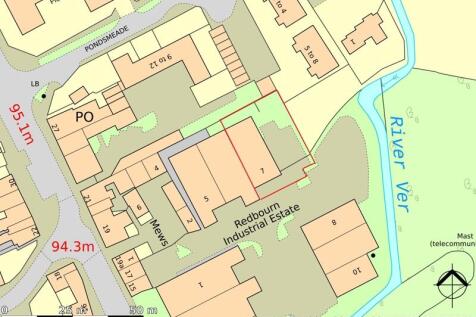
The subject property comprises a recently refurbished end of terrace industrial / warehousing unit with adjacent fenced and gated yard. The property has a full height loading door, office areas, single phase power and eaves height of 5.05 meters. Male and female WCs are included. Allocated parking exists to the front of the unit.

 1/13
1/13


Prime Grade II Listed commercial premises in the heart of Hitchin town centre, offering 1,690 sq ft over four floors. Previously a beauty and aesthetics clinic, the property suits a wide range of Class E uses with immediate occupation and no premium payable.

- Immediate occupation available
- Prime Hitchin town centre location
- No premium payable


 |
| |1/32
|1/32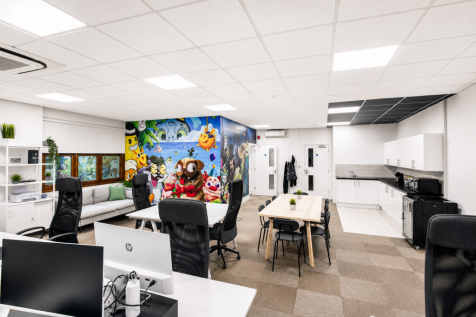
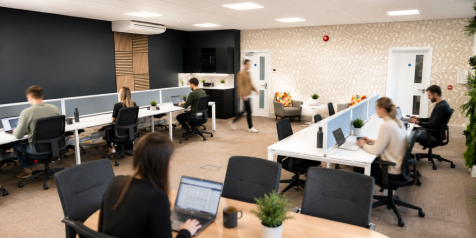
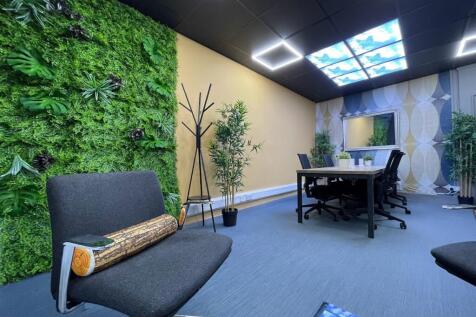
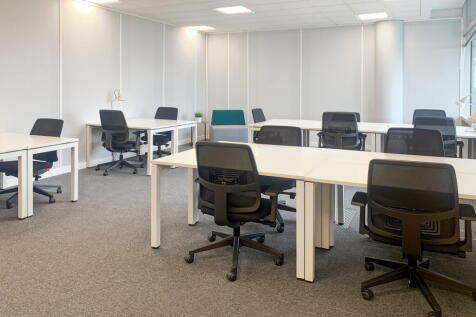
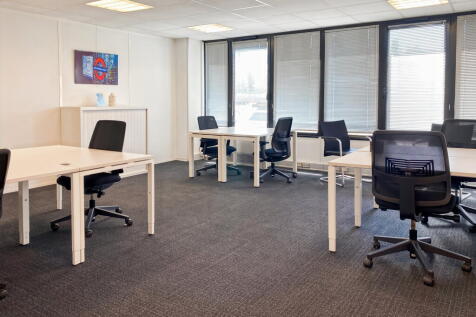
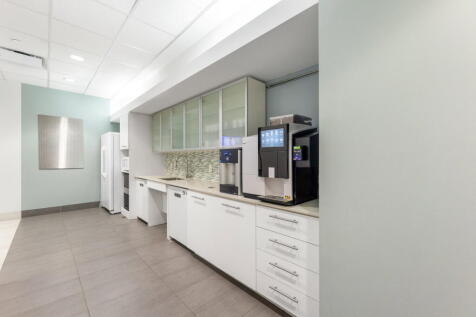
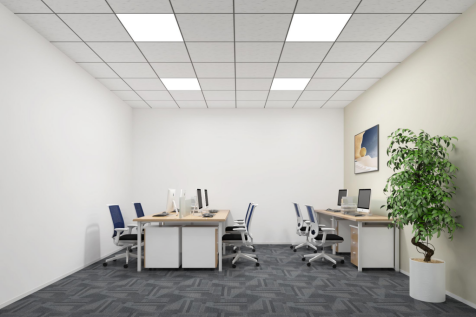
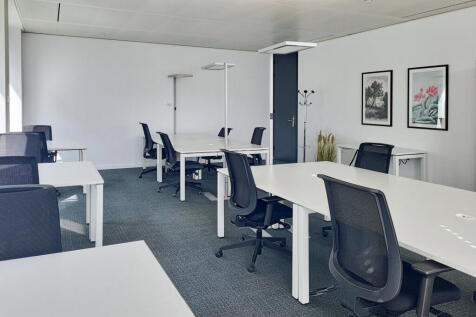
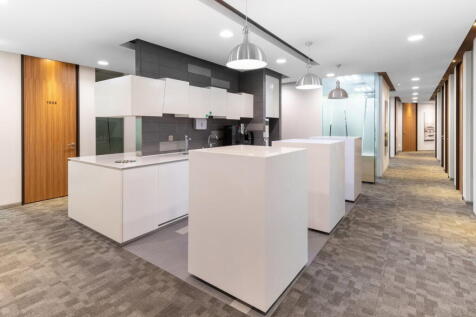
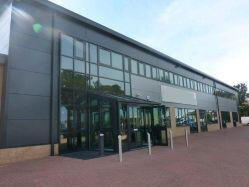
FLEXIBLE, CHARACTER OFFICE SPACE IN THE HEART OF ST ALBANS Looking for a new base for your business? The Workstation offers a range of private serviced and managed office spaces across four well located St Albans business centres, with options suitable for individuals, growing teams and established businesses. Our St Albans portfolio combines characterful buildings with contemporary, professional workspaces, offering businesses an alternative to the conventional corporate serviced office. With flexible terms, hands on local management and a choice of office sizes and styles, we can help you find a workspace that suits your business now and as it grows. Across the portfolio, our aim is simple: to provide a professional, flexible and welcoming base for your business, backed by a responsive local team.

- Four St Albans Locations
- Private studios in a range of sizes
- Flexible lease and license terms


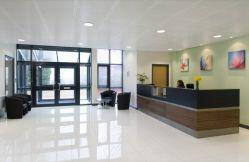
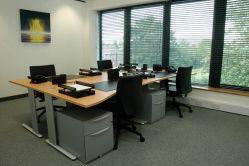
 1/8
1/8


The property is presented in good condition and offers principally storage/production/warehouse space to the ground floor with a small reception area and offices to the first floor. There is forecourt parking and loading facilities.


 1/8
1/8


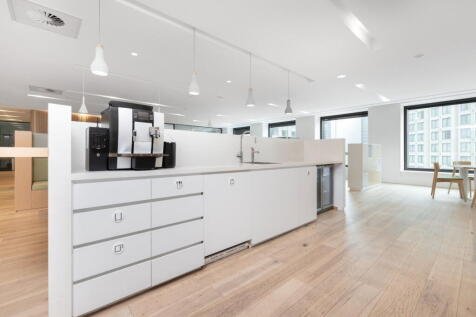
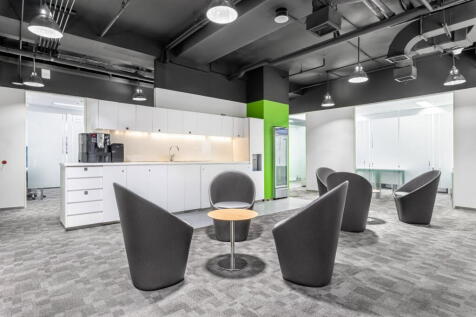
This modern Grade A office building offers a ground floor office suite arranged in an open-plan layout, incorporating partitioned meeting rooms and a spacious breakout/kitchen area. The office is fully fitted to a high specification, making it suitable for a wide range of occupiers. Specification includes raised access floors, suspended ceilings with recessed CAT II lighting, and air-conditioning throughout. The property also benefits from 13 dedicated parking spaces located within the rear car park.


 1/5
1/5


A high-quality end-of-terrace factory/warehouse unit comprising a full-height brick-built warehouse with first-floor offices, generous loading and parking facilities, 6.5m eaves height suitable for a mezzanine, and comprehensive security features
 1/1
1/1
Meadway Court is a modern office complex constructed around an attractive central courtyard. The buildings are arranged over two and three storeys within a landscaped site providing dedicated onsite car parking. Unit 6 offers a self-contained office building available over 3 floors with 18 parking spaces. WC and kitchen facilities to each floor.


 1/6
1/6


Gateway 1000 is part of Arlington Business Park, a purpose-built business park built approximately 20 years ago. Unit 10 is a self-contained, three storey building comprised as offices. It has lift access to each floor.



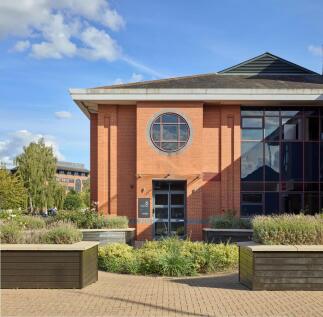
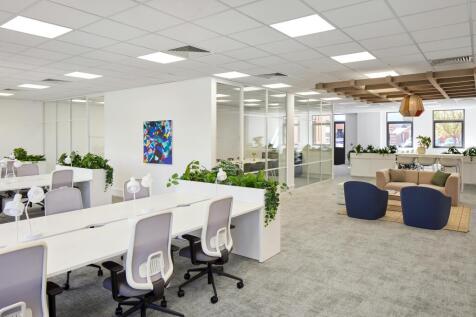
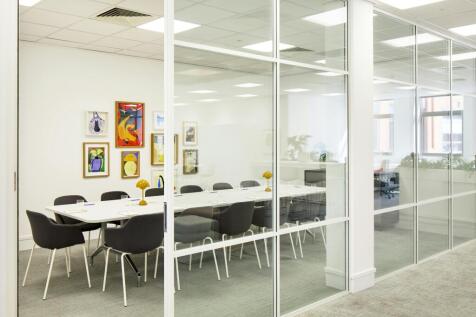 1/3
1/3


The property comprises a semi-detached warehouse of steel-frame construction, with a combination of brick, concrete block, and clad elevations. The unit benefits from a maximum eaves height of approximately 8.5 m, tapering to a minimum of 4.6 m, providing versatile internal clearance suitable for a range of industrial and storage uses. Internally, the accommodation is arranged as an open-plan warehouse, with communal WC facilities located within Brent House. The property is serviced by three-phase power and mains water connections. Access is provided via two full-height roller shutter doors, opening onto a forecourt suitable for parking up to 6 cars and loading. Additional parking is available nearby on a first-come, first-served basis.
1/5


A modern end-of-terrace high-tech unit, recently refurbished to a good standard, offering a mix of office and storage accommodation across ground and first floors. At ground level, double doors open into a bright office space, there is a separate pedestrian entrance for added convenience. To the rear, a fitted storage area, additional office and dedicated meeting room. This floor also includes a kitchenette and two WCs. The first floor is fully configured as office space. Externally, the property benefits from generous on-site parking, with capacity for up to eleven vehicles.