Commercial Properties To Let in High Wycombe, Buckinghamshire, serviced office, business park, office
Paid partnerships can play a role in listing order


 1/11
1/11


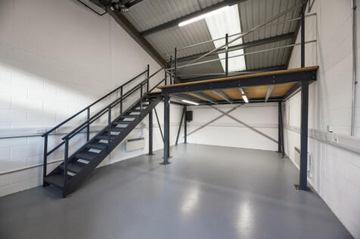
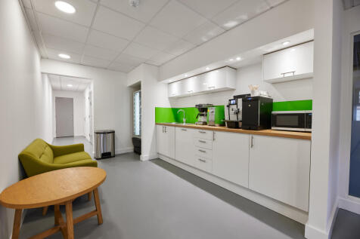
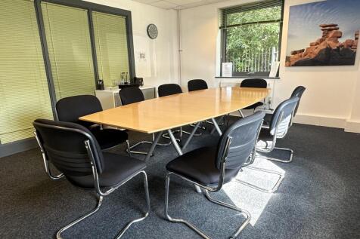
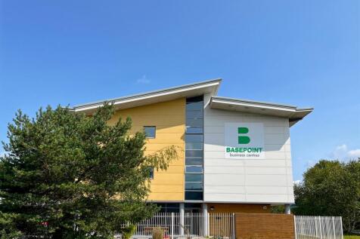
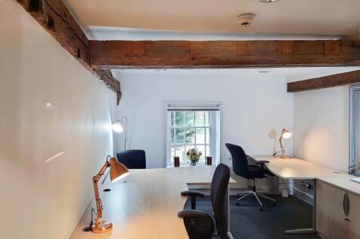
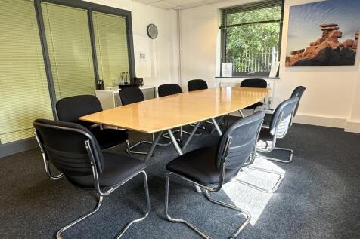
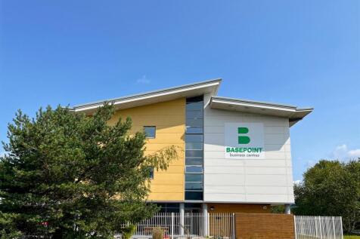
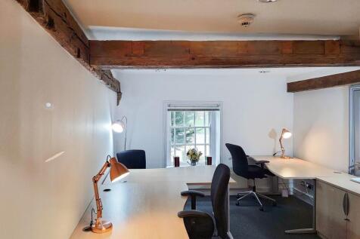
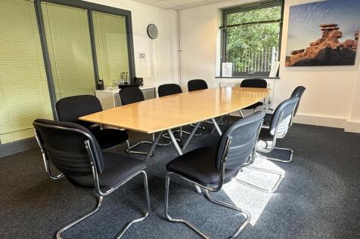
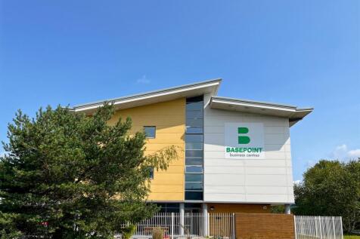
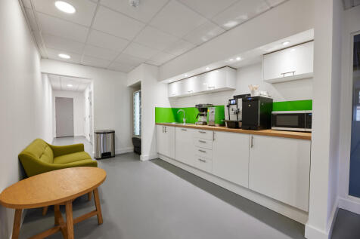
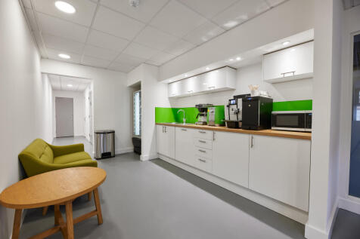
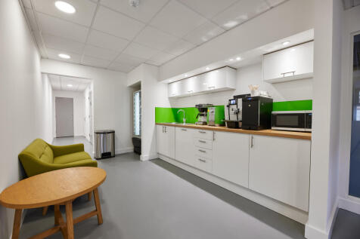
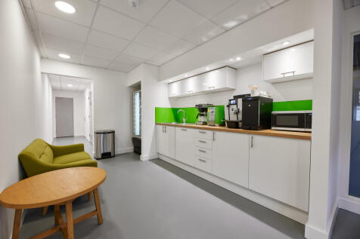
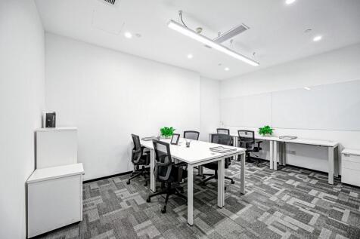
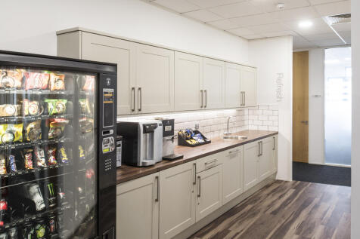
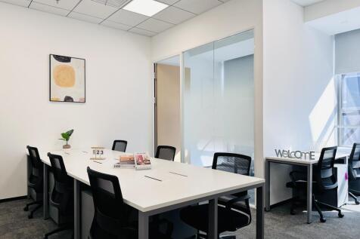
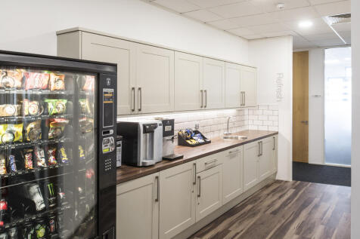
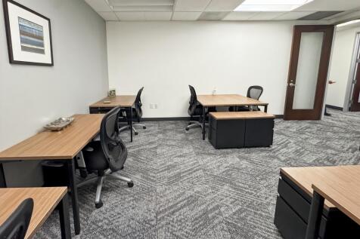
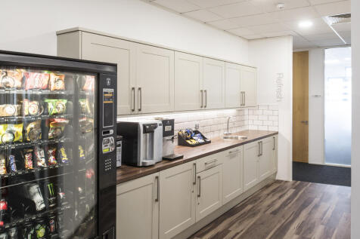
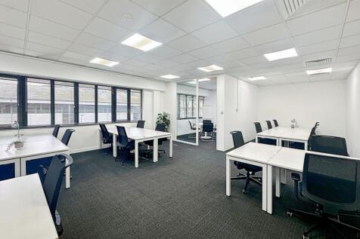
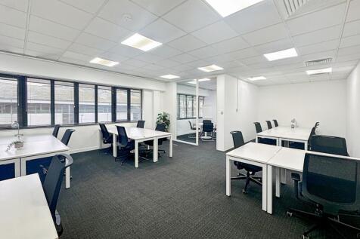
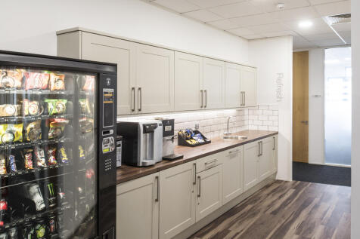
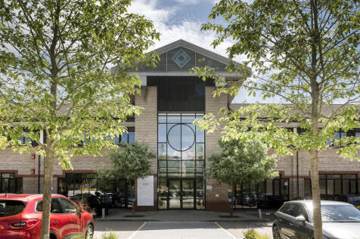
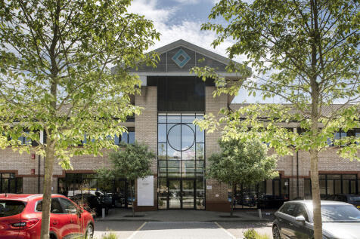
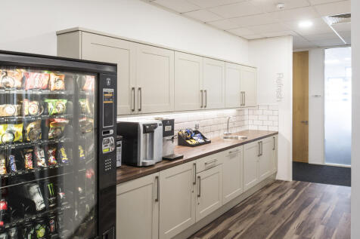
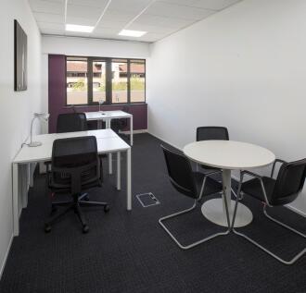
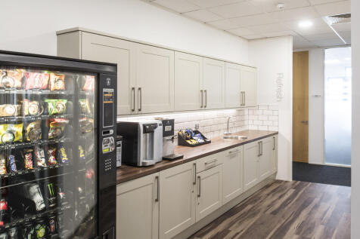
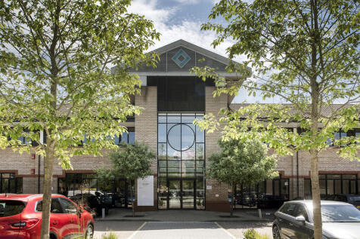
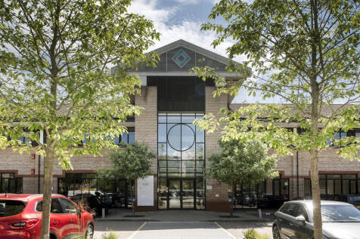
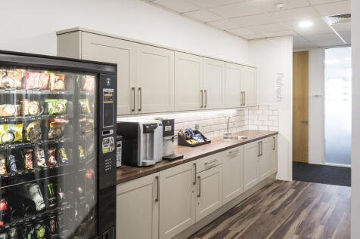
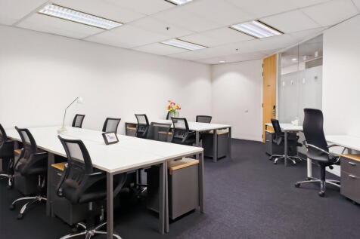
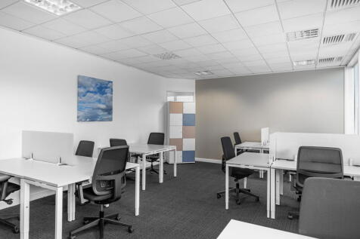
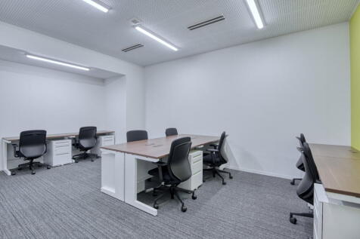
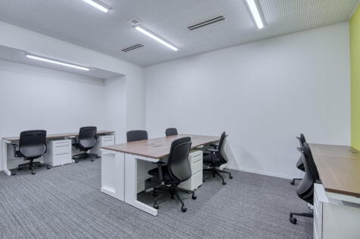
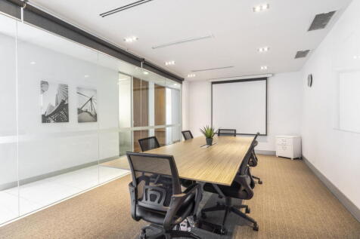
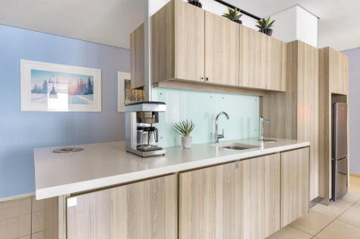
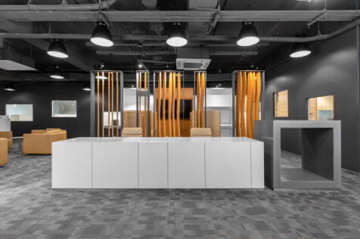
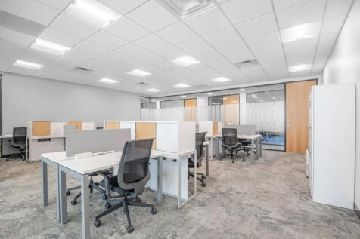
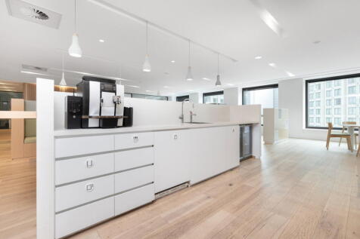
Our newly built, unfurnished offices in High Wycombe are available with flexible contracts from as little as 3 months. Features include, kitchen facility, meeting rooms, breakout area, parking on site, delivery acceptance and entry intercom.

- On-site parking
- Meeting rooms
- Brand new building
1/11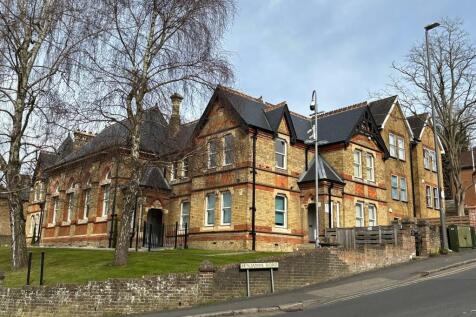
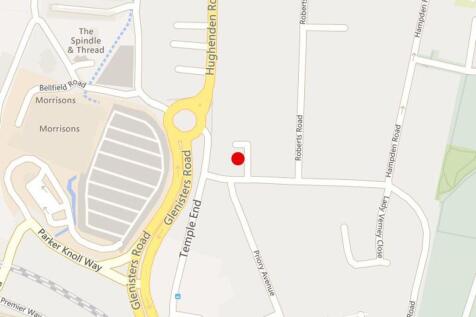
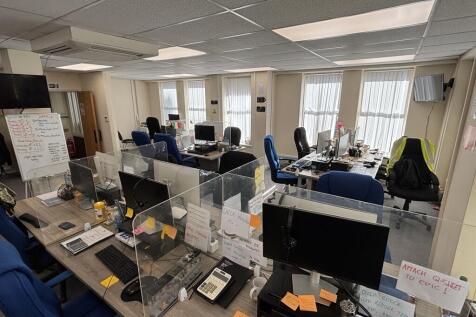
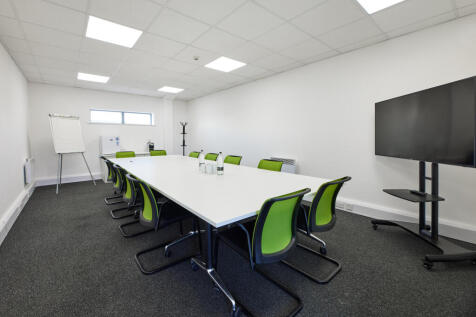
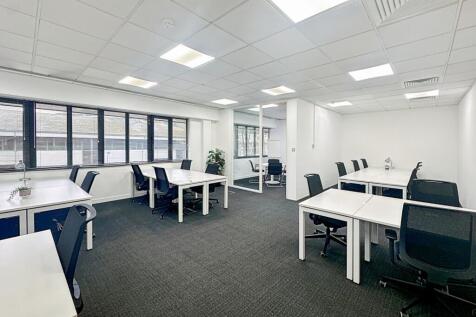
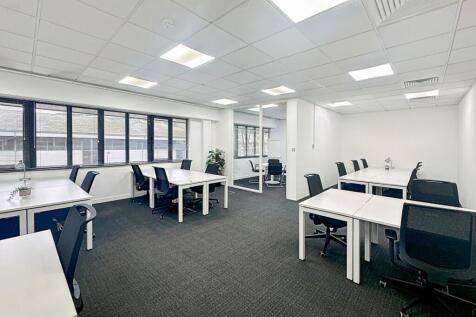
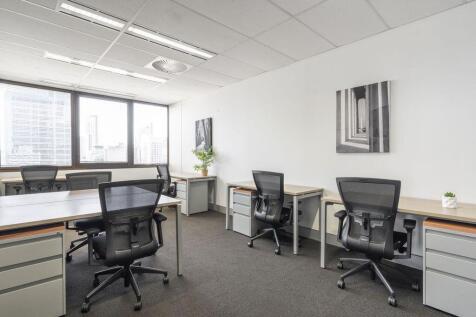
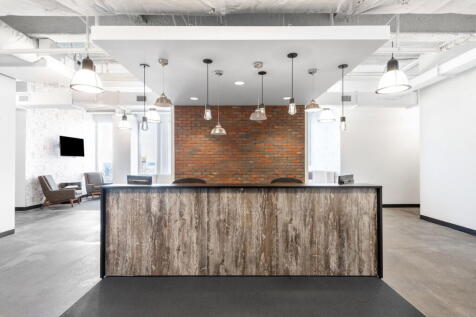
The accommodation can be found within an attractive town centre property, at first floor level. The suite is accessed via a refurbished reception where WC facilities can be found. A further common WC facility can be found near to the suite entrance. The suite itself is well presented with carpeting, neutral decoration and suspended ceiling with LED throughout. The suite benefits from multiple windows providing excellent levels of natural light. The accommodation comprises main open plan office, with a further meeting room and separate kitchenette. There are various air-cooling cassettes within the accommodation. The office has the use of 4 allocated car parking spaces.

- Within Walking Distance of Town Centre & Railway Station
- Access To M40 J4 Is Within Circa 1.5 Miles
- 4 Car Parking Spaces
1/6


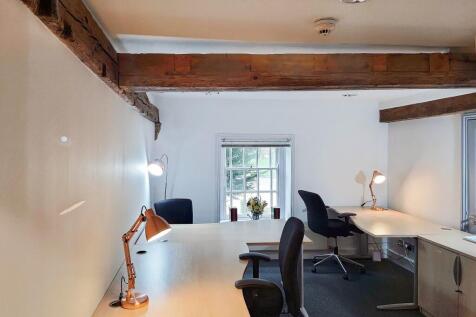
No 21 comprises a semi-detached property, currently providing 2 x 2 bed self-contained flats on basement and ground floors and office accommodation at first and second floors, interlinking through to the further offices within No. 23/25. Nos 23 & 25 provides for office accommodation at basement, ground and upper floors. Currently configured with the main entrance via No.23, with a secondary entrance at No.25. A single staircase accesses both Nos 23 and 25 to each floor. The properties are constructed of brickwork and rendered elevations, under a pitched tiled roof. Fenestration is part traditional sash with secondary glazing and metal framed single glazing. Internally the accommodation has mainly interlinked open plan workspace, with 2 cellular offices to the front at first and second floors. The basement comprises boardroom, male and female WCs and kitchenette. The building benefits from wall mounted and ceiling mounted air conditioning units, carpeting, 3 compartment skirting trunking and gas fired central heating to radiators. Externally there is a sloping tarmac car park providing approximately 29 car spaces, accessed via a side drive from Amersham Hill.
- A Mixture Of Cellular & Open Plan Space
- Modern Decoration
- Ample Natural Light