Commercial Properties To Let in High Wycombe, Buckinghamshire
Paid partnerships can play a role in listing order

 1/20
1/20


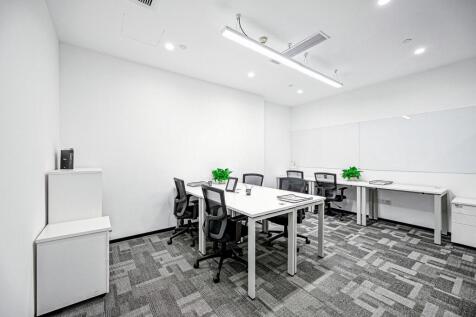
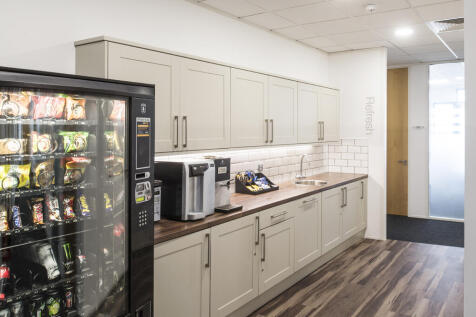
DesBox provides an opportunity to lease affordable space to local entrepreneurs, to operate their businesses from - on flexible lease terms, within a landmark development. The scheme is located to the western edge of the town centre, opposite the Aldi Store, consisting of 45 converted shipping containers, arranged over 3 floors. Each units benefits from a sink, electrical sockets, LED lighting, intercom, night storage heaters and double glazing. On site services include passenger lift access to upper floors, communal WC & shower facilities, 24 hour CCTV, secure gated access to the site. The units suite a variety of uses such as Retail, Medical, Office, Light Industrial & Leisure There are a number of parking spaces within the development, that are operated on a first come, first serve basis.

- Easy To Manage Inclusive Rents
- 12 Month Minimum Lease Term
- 24 Hour CCTV & Gated Access
1/8


Unit 1c is a purpose built industrial unit with the benefit of entirely new roof, new decoration throughout, roller-shutter loading door, toilet facility, LED lighting. The unit has allocated car parking at 1:500sq.ft.
- Entirely New Roof
- Roller Shutter Loading Door
- New Decoration


 1/12
1/12


The accommodation can be found at ground floor level, behind feature full width and height glazed frontage leading to open plan retail space with the benefit of air conditioning cassette, teapoint / WC and large basement for storage and having been newly decorated. The premises could be used for a variety of uses, such as retail, beauty, medical, educational and wellbeing / leisure.
- Visible Position
- Full Width & Height Glazed Frontage
- Suitable For Retail, Beauty, Medical, Educational, Leisure & Well-Being Uses
 |1/8
|1/8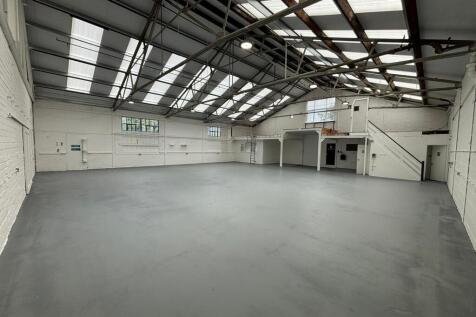


Abercrombie Works is well positioned in central High Wycombe, with strong transport connections. The M40 is easily accessible, providing links to the wider motorway network including the M25 and M4 via the A404. High Wycombe railway station offers services to London Marylebone in under 30 minutes. The property comprises purpose-built, interlinked industrial/workshop units (Units 1B, 1C and 2) providing flexible accommodation suitable for a range of light industrial, workshop and storage uses. The units benefit from loading access, WC facilities, LED lighting, and allocated car parking at approximately 1 space per 500 sq ft. Further improvements include an entirely new roof and new decoration throughout. Available now on new lease terms direct from the landlord. Terms Rent: £114,500 per annum Availability: Now VAT: Elected for VAT Legal costs: Each party to bear their own costs

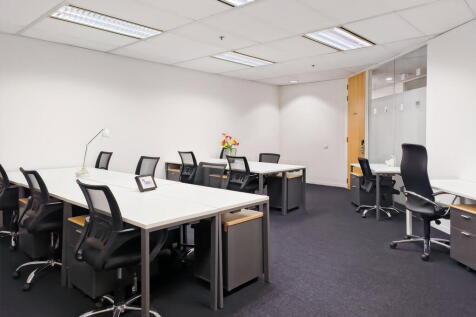

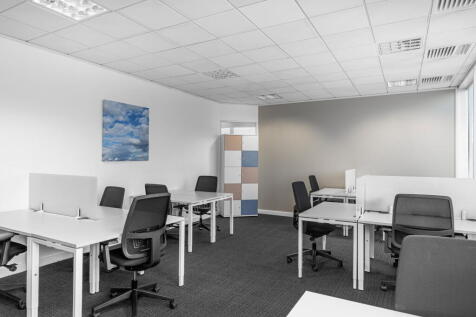
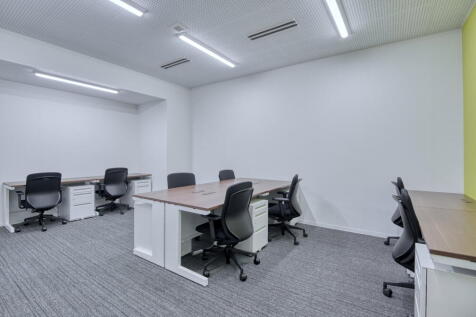


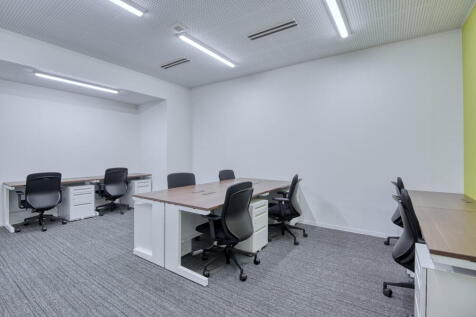







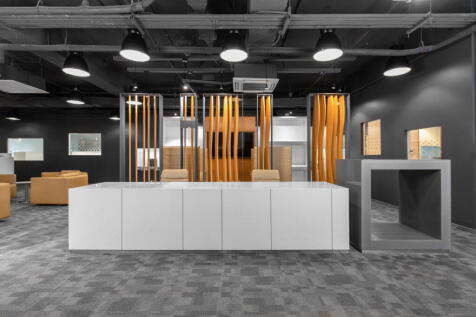
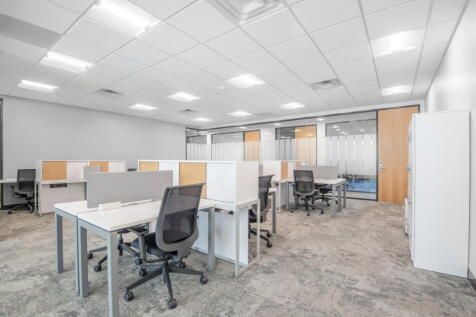
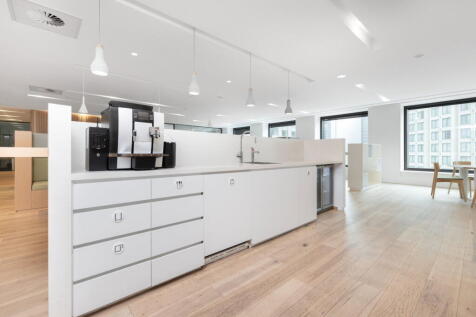
 1/6
1/6


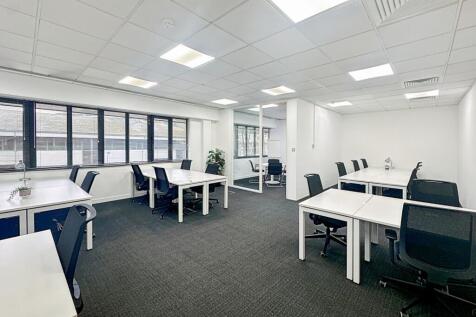
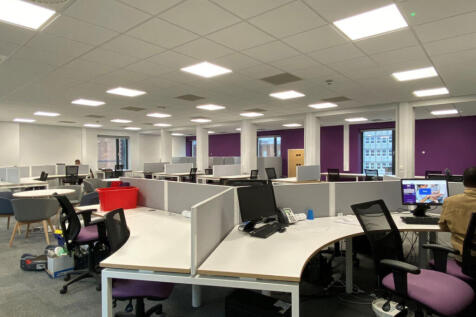
No 21 comprises a semi-detached property, currently providing 2 x 2 bed self-contained flats on basement and ground floors and office accommodation at first and second floors, interlinking through to the further offices within No. 23/25. Nos 23 & 25 provides for office accommodation at basement, ground and upper floors. Currently configured with the main entrance via No.23, with a secondary entrance at No.25. A single staircase accesses both Nos 23 and 25 to each floor. The properties are constructed of brickwork and rendered elevations, under a pitched tiled roof. Fenestration is part traditional sash with secondary glazing and metal framed single glazing. Internally the accommodation has mainly interlinked open plan workspace, with 2 cellular offices to the front at first and second floors. The basement comprises boardroom, male and female WCs and kitchenette. The building benefits from wall mounted and ceiling mounted air conditioning units, carpeting, 3 compartment skirting trunking and gas fired central heating to radiators. Externally there is a sloping tarmac car park providing approximately 29 car spaces, accessed via a side drive from Amersham Hill.


 |1/5
|1/5


Abercrombie Works is centrally located. High Wycombe offers excellent transport links via the M40 leading onto the M25 and the M4 via the A404. The mainline railway station provides services to London Marylebone in less than 30 minutes. Purpose built interlinked (units 1a & 2) industrial units with the benefit of loading door and toilet facilities to each. Unit 1a has the benefit of offices at first floor level. All of the units will have LED lighting and allocated car parking at circa 1:500sq.ft. Legal Costs/VAT Each party to bear their own professional and legal costs. The units are elected to pay VAT. Amenities - Brand New Roof - Town centre position - New lease(s) direct from landlord - LED lighting - Car Parking
1/8Unit 1c is a purpose built industrial unit with the benefit of entirely new roof, new decoration throughout, roller-shutter loading door, toilet facility, LED lighting. The unit has allocated car parking at 1:500sq.ft.
|1/7


Abercrombie Works is superbly positioned in a central location, offering excellent connectivity for occupiers. High Wycombe railway station provides fast services into London Marylebone in under 30 minutes, while the M40 motorway offers direct access to the wider motorway network, with onward links to the M25 motorway and M4 motorway via the A404 road. The property comprises purpose-built, interlinked industrial units (Units 1A & 2). Each unit benefits from its own loading door and WC facilities, with Unit 1A also providing first-floor office accommodation. The units are being upgraded to include LED lighting throughout and come with allocated car parking at approximately 1 space per 500 sq ft. Stepped Rent Proposal STC of 5 year lease: Year 1: £8.50 psf Year 2- £9.50 psf Year 3- £10.50 psf Legal Costs / VAT Each party is to bear their own professional and legal costs. The units are elected for VAT.



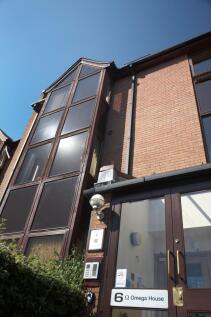


 1/6
1/6


The land is laid to concrete and currently used for car / van parking, with suitable car parking bollards / markers in place to deter misuse of the land. It is possible to fence the yard, to make it a secure compound if required, by a prospective tenant. Alternative uses could be a builders yard, material storage, container storage etc.

 1/20
1/20DesBox provides an opportunity to lease affordable space to local entrepreneurs, to operate their businesses from - on flexible lease terms, within a landmark development. The scheme is located to the western edge of the town centre, opposite the Aldi Store, consisting of 45 converted shipping containers, arranged over 3 floors. Each units benefits from a sink, electrical sockets, LED lighting, intercom, night storage heaters and double glazing. On site services include passenger lift access to upper floors, communal WC & shower facilities, 24 hour CCTV, secure gated access to the site. The units suite a variety of uses such as Retail, Medical, Office, Light Industrial & Leisure There are a number of parking spaces within the development, that are operated on a first come, first serve basis.