Commercial Properties To Let in Hollingbury, East Sussex, serviced office, business park, office
Paid partnerships can play a role in listing order

 |
| 1/10
1/10


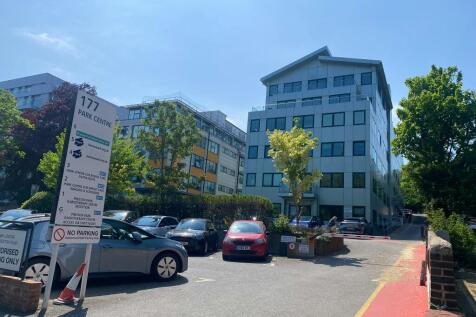
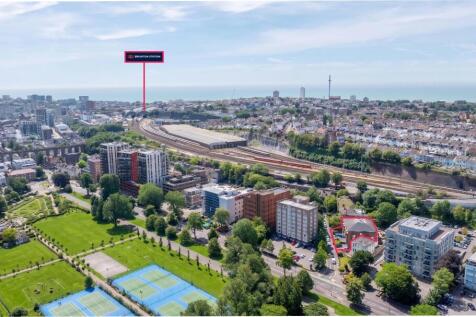
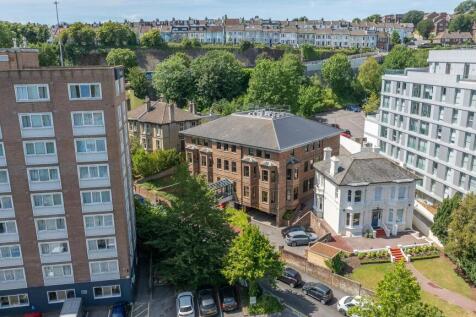
Telecom House is a purpose built office property constructed in the early 1980s. It provides office accommodation in four wings, arranged around a central courtyard. The northern wing is arranged on ground and eight upper floors whilst the remaining wings are arranged over ground and three/four upper floors.

- Self-contained office suites from c. 2,000 - 5,000 sq ft
- Arranged over 4th, 5th and 7th
- Currently fitted throughout as offices with manned reception area and various meeting & board room facilities

 |1/12
|1/12


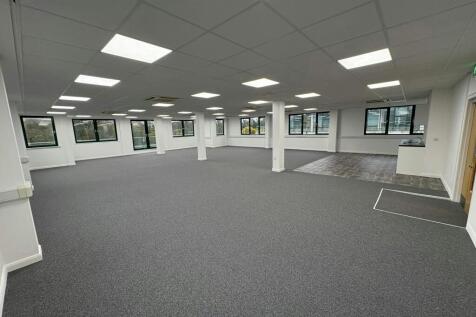
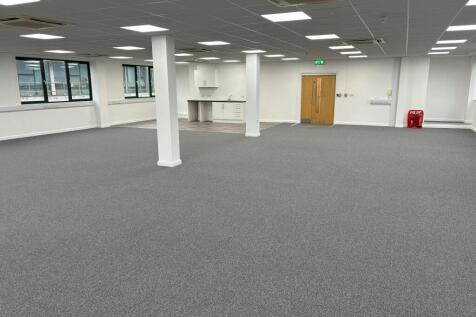
The property comprises a substantial mixed-use building accommodating a variety of industrial, office, leisure and medical occupiers. The available accommodation is situated to the front and part rear of the first floor and is fitted to a modern office specification, including: - Carpet tile flooring - LED lighting panels - Suspended ceiling - Perimeter trunking - Fitted kitchen - A suite of meeting rooms and board / training room facilities - Platform lift - DDA compliant WC facilities
- Providing mainly open plan and versatile accommodation arranged over the first floor
- Three suites available individually or as a whole - up to 14,304 sq ft total
- Currently fitted throughout as offices with dedicated reception area and various meeting & board room facilities

 |1/12
|1/12The property comprises a substantial mixed-use building accommodating a variety of industrial, office, leisure and medical occupiers. The available accommodation is situated to the front and part rear of the first floor and is fitted to a modern office specification, including: - Carpet tile flooring - LED lighting panels - Suspended ceiling - Perimeter trunking - Fitted kitchen - A suite of meeting rooms and board / training room facilities - Platform lift - DDA compliant WC facilities
1/8


Wellesbourne is a new mixed use development which offers 4 commercial units on the ground floor, the units vary in size and range from 750 sq ft to 7,200 sq ft. Each unit provides open plan accommodation and will be delivered as Cat A space, providing air conditioning, raised access floors and LED lighting. The spaces can also be delivered as fitted suites ready for occupation.
 |1/10
|1/10Telecom House is a purpose built office property constructed in the early 1980s. It provides office accommodation in four wings, arranged around a central courtyard. The northern wing is arranged on ground and eight upper floors whilst the remaining wings are arranged over ground and three/four upper floors.
1/5


A chance to occupy the 4th floor front, 4th floor rear and 5th floor front office suites within a modern office building set back from Preston Road. The suites are configured as mostly open plan and benefit from air conditioning, raised access floors and some have private terraces overlooking Preston Park. The building provides car parking, with each suite benefitting from two car parking spaces, cycle storage, passenger lifts and manned reception.


 1/4
1/4


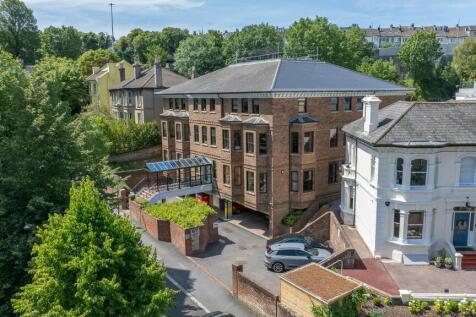
The property comprises a high-quality, purpose-built office building arranged over three floors. The available accommodation is situated on the north side of the first floor and provides bright, well-presented office space overlooking Preston Park. Occupiers benefit from a smart and welcoming entrance lobby, modern communal WC facilities, a landscaped outdoor breakout area, and private undercroft car parking, creating an attractive and convenient working environment.


