Commercial Properties To Let in Horwich, Bolton, Greater Manchester
Paid partnerships can play a role in listing order



 1/13
1/13


The property comprises a well-presented ground floor retail/office unit extending to approximately 762 sq ft (70.79 sq m). The accommodation is suitable for a variety of commercial uses, subject to the necessary consents where applicable. Internally, the premises provide predominantly open-plan accommodation together with a private office/store to the rear, in addition to well appointed kitchen and WC facilities. The specification includes gas-fired central heating, LED lighting, double-glazed display windows, painted plaster walls and suspended ceilings. The property also benefits from a prominent return display frontage and is located within a short walk of a free, unrestricted public car parking.

- Prominent corner position with extensive return frontage
- Fronting Winter Hey Lane in the heart of Horwich Town Centre
- Established mixed-use location benefiting from high pedestrian and passing traffic
 |1/10
|1/10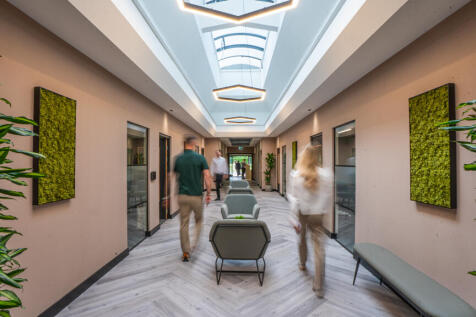
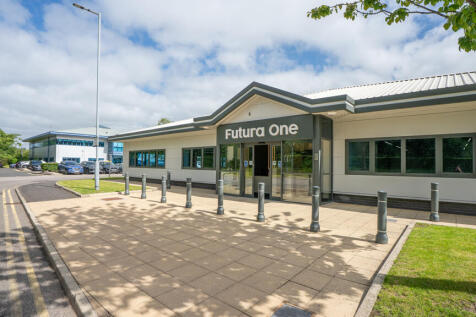

Positioned at the heart of Middlebrook Retail and Leisure Park, Futura One delivers refurbished, high-quality office accommodation tailored for modern, forward-thinking businesses. The building features on-site parking, energy-efficient LED lighting, suspended ceilings, and fully raised access floors, creating a workspace that blends practicality with contemporary design. Tenants benefit from a fully equipped kitchen, a bookable meeting room, and 24/7 CCTV security, offering both convenience and peace of mind. With excellent accessibility and a vibrant surrounding environment, Futura One provides an ideal base for growing teams seeking flexibility and a professional setting. Situated adjacent to Junction 6 of the M61, Middlebrook benefits from excellent connectivity, including its own railway station-Horwich Parkway-which provides direct services to Blackpool, Bolton, Manchester and Manchester Airport. The area is also well served by local bus routes, ensuring convenient access to the surrounding neighbourhoods.

- Brand new Offices
- On-site parking
- Easy motorway access
1/6


Futura One has immediate access to the UK's largest retail and leisure park with an extensive range of amenities on its doorstep, including a whole host of retail, leisure, hotels, conference and sports facilities. The Park benefits from two superstores; ASDA and Tesco Extra and numerous high street brands such as M&S, Next, River Island, and Boots. There is a wide variety of restaurants including: Bella Italia, Nando's, TGI Fridays, Wagamama, Pizza Hut, and Blanco Lounge in addition to fast food outlets; McDonald's, Subway, Greggs, Wingstop and KFC and cafes; Costa Coffee and Starbucks. There are traditional pub restaurants and hotels on site including The Bolton Stadium Hotel and Premier Inn, two petrol stations and superb on-site conference and leisure facilities such as Bolton Wanderers Stadium, Bolton Arena Sports Village, Vue Cinema and Hollywood Bowl.



 1/5
1/5


The properties comprise single storey workshop units of traditional brick construction with and corrugated steel roof covering with roof lights. The accommodation comprises majority open plan workshop space with access to the units via an electric roller shutter and there is also a pedestrian access door to the rear elevation. Externally, there is a large communal tarmacadam yard which provides loading and unloading facilities to the premises
1/2

The former Banking Hall, is situated on a prominent corner position in the heart of Horwich Town Centre. The ground floor provides are large open plan space providing character throughout. With a preference for restaurant or leisure operators the space can accommodate a range of uses. The property is available in a shell condition ready for an occupiers fit out. The property also has the benefit of 4 car parking spaces to the rear along with a rear yard area and basement area.
 1/13
1/13The property comprises a well-presented ground floor retail/office unit extending to approximately 762 sq ft (70.79 sq m). The accommodation is suitable for a variety of commercial uses, subject to the necessary consents where applicable. Internally, the premises provide predominantly open-plan accommodation together with a private office/store to the rear, in addition to well appointed kitchen and WC facilities. The specification includes gas-fired central heating, LED lighting, double-glazed display windows, painted plaster walls and suspended ceilings. The property also benefits from a prominent return display frontage and is located within a short walk of a free, unrestricted public car parking.
1/7


The Rydal Suite offers superb self-contained single storey office accommodation within the well-established Paragon Business Park. The suite benefits from gas central heating and is fitted out to a high standard. The accommodation is predominantly open-plan office space, together with a kitchen and shared male, female and disabled WCs. The property also provides access to a communal meeting room, available by prior booking, as well as a shared garden area and a canteen for all tenants. The suite includes 3 allocated parking spaces. Additional parking spaces are available by way of separate negotiation if required.


 1/6
1/6


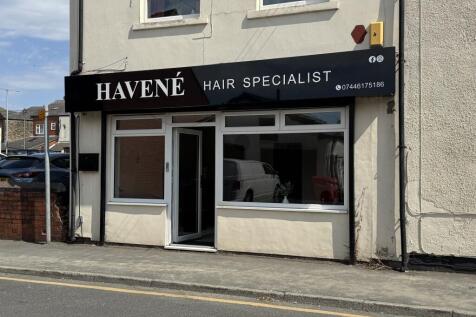
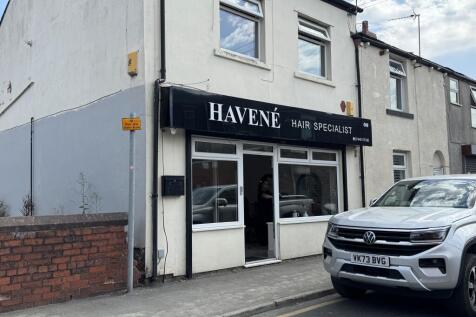
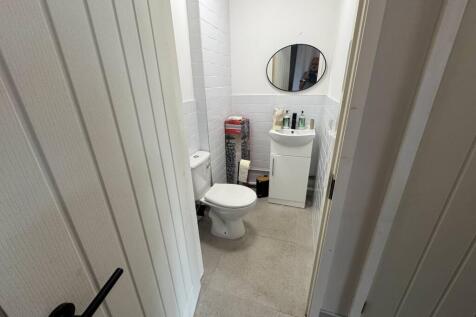
HIGH QUALITY ROOMS TO RENT IN CENTRE OF HORWICH WITH COUNTRYSIDE VIEWS TWO FIRST FLOOR ROOMS AVAILABLE FROM £300 PCM FULLY INCLUSIVE RENT & FLEXIBLE LEASE TERMS CHAIR RENTAL OPPORTUNITIES ALSO AVAILABLE IN HAIR SALON
 1/15
1/15


Comprising a substantial, traditionally constructed landmark town center former banking hall, occupied until recently by NatWest Bank Plc. The property was re-roofed by NatWest prior to their disposal of the property. The property has recently been subdivided and refurbished, with the first and second floor accommodation reconfigured to provide high-quality, self-contained professional office and studio suites. The accommodation provides 24hr access via a secure intercom through a pedestrian entrance situated on Longworth Road. The premises have been fully refurbished throughout to offer high-quality accommodation suitable for a variety of uses, including professional offices, treatment rooms, or consulting suites. The accommodation includes shared kitchen facilities, together with separate male and female WC's. There is a range of free parking throughout Horwich Town Center
1/15


***ONLY ONE SUITE REMAINING*** Suite 1 - First Floor (200 sq ft) - LET Suite 2 - First Floor (125 sq ft) - £5,000 per annum Suite 3 - First Floor (214 sq ft) - LET Suite 4 - First Floor (204 sq ft) - LET Suite 5 - First Floor (404 sq ft) - LET Suite 6 - Second Floor (175 sq ft) - LET Comprising a substantial, traditionally constructed landmark town centre former banking hall, occupied until recently by NatWest Bank Plc. The property was re-roofed by NatWest prior to their disposal of the property. The property has been recently acquired by our client, who has subsequently sub-divided and refurbished the first floor accommodation to provide for high quality self-contained, individual, professional office/studio suites. The first and second floor accommodation is accessed via a pedestrian entrance door from Longworth Road. The accommodation has been refurbished throughout, to provide high quality accommodation suitable for a range of uses, including professional offices, treatment or consulting rooms.


 |1/9
|1/9


DECEPTIVELY SPACIOUS COMMERCIAL PREMISES TO LET – PRIME LEE LANE LOCATION, HORWICH Two-Storey Commercial Unit – Recently Renovated Throughout – Multiple Separate Rooms/Offices – Flexible Usage – Private Rear Parking – Excellent Town Centre Position &...