Commercial Properties To Let in Huntingdonshire
Paid partnerships can play a role in listing order
 |
| |
| 1/7
1/7


Serviced office space with communal facilities located in the heart of St Neots. Bellingham House contains 15 offices providing a variety of office space with direct access to the High Street and local amenities. Get in touch today to book a viewing with our friendly team!

- Virtual Office Services Available
- Grade II Listed Building
- Parking Available
|1/6


Office space available in Culley Court, Peterborough’s established commercial and light industrial area, minutes from the A1 and A47. Ideal for a range of businesses. Secure site with 24/7 access and on-site parking.

- Popular business location
- Versatile & adaptable workspace
- Suitable for a variety of uses
|1/5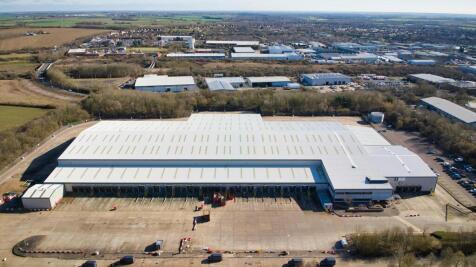
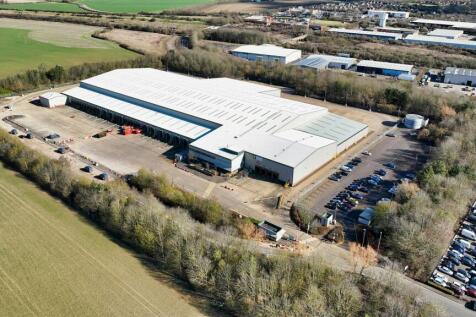

Cross loading distribution warehouse with a large yard / low site cover of 27%. Located close to the A14 and A1(M).

- Cross loading distribution warehouse fitted with lighting and heating
- 40 dock level doors and 6 level access doors
- 21 acre site - 27% site cover
|1/10


Cinch Self Storage Huntingdon, formerly SMC Storage, offers a wide range of local storage options from 15 to 450+ sq ft. We have storage units, business warehouses and more. Our Huntingdon site is located on Stukeley Meadows Industrial Estate, close to Lidl. Call us today!

- Refunds for unused storage days
- No waiting periods, no lock-in contracts
- Flexible Rental Terms. No Long Term Contract
1/8


Enterprise Park is a new industrial/ warehouse development with a total of 46 industrial units. A self-contained unit of steel portal frame construction. The unit benefits from an office and WC, with a electric roller shutter door and LED lighting throughout. Fibre connection is available to the property. The unit has 5 allocated car parking spaces.
 1/12
1/12


Pendrill Court comprises a complex of offices, retail units and a library with accommodation over two floors. The offices are accessed via a shared entrance, with both stairs and a lift to the first floor. The offices include the following features (subject to suite): Suspended ceilings Perimeter trunking Air Conditioning Dual Aspect Windows Shared WCs and Kitchenette Carpeted throughout Lift Wheelchair ramp access Pendrill Court benefits from extensive on-site parking and there are a range of amenities in a prominent position in the centre of the village.





 1/6
1/6


The property comprises the ground floor of a modern office building with 11 allocated car parking spaces in a gated car park. The accommodation is predominantly open plan with raised floors, skirting trunking and comfort cooling throughout. The ground floor comprises a shared reception entrance with separate male, female and disabled WC's, open plan office with smaller private rooms off and a staff room and kitchen. The offices have views over the adjoining lake and are close to St Ives town centre and convenient for a range of local facilities including Costa, McDonalds, Tesco, Morrisons and Aldi.
1/7


Aspen House is a modern detached two storey office building with four office suites located over two floors. Suite 10A is located at the front of the building and is accessed by way of a shared central corridor, with separate male, female and disabled WC facilities located off. The offices are predominantly open plan and benefit from raised floors, suspended ceilings incorporating LED lighting and air conditioning and are fully carpeted with a kitchenette facility on the first floor.


 1/10
1/10


Modern open plan first floor offices benefitting from a meeting room in one corner and a separate kitchen facility with shared separate male and female WC facilities accessed off a central lobby. The offices provide pleasant modern air conditioned accommodation with ample on-site car parking.
1/12


Fitted out office with plaster painted walls, carpets and suspended ceilings to provide a meeting room, toilets and a kitchen. There is gas fired central heating and comfort cooling. Externally there are six allocated car parking spaces plus communal spaces.
 1/16
1/16


A mid-terrace industrial unit of steel frame construction and internal block walls, insulated metal cladding to the sides all under a pitched roof. Internally, approximately two thirds of the space has been fitted out as offices with plaster painted walls, carpets and suspended ceilings to provid...


 1/3
1/3


The property comprises a modern end of terrace light industrial unit of steel portal frame construction. The unit benefits from a reception/ office space, WC and a first floor office with LED lighting throughout. The unit is open plan with an electric roller shutter door. The unit is in a gated and fenced estate with 4 allocated spaces.


 1/5
1/5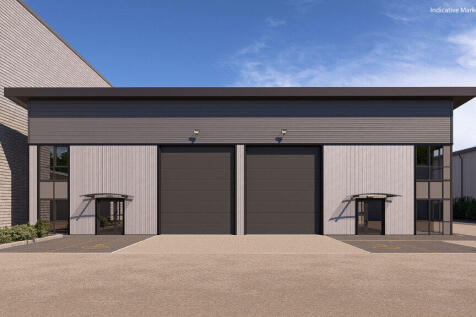
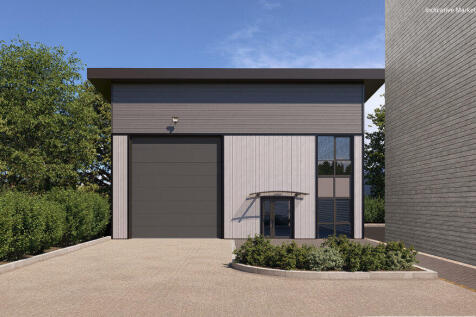

Following the very successful development of Phase 1 of Parigan Business Park, Phase 2 is now under construction and will be ready for occupation in January 2026. Comprising three new-build units in two blocks, each unit is of steel frame construction with insulated metal profile sheet and glass cladding under monopitch insulated metal sheet roofs with integrated rooflights. Each unit has a full height electrically operated sectional loading door, separate pedestrian entrance, WC and teapoint and three phase power supply. Externally there is very good parking provision as well as visitor parking. PLEASE NOTE - vehicle repair / sales uses and leisure related uses will NOT be considered on this scheme.


 1/14
1/14


Trent Way is part of the latest phase at Enterprise Park. Unit 10 consist of a steel portal frame construction with flat panel Tata Steel Trimapanel and Trisomet 333 cladding and roof lights. Each unit has an office and toilet with office heating, electric loading doors, and LED lighting throughout. The units, which have an eaves height of 6 metres, are separated by a breeze block wall. There is the opportunity to combine the units facilitating a Goods In/ Goods Out operation.
1/6


The Meadows is a gated development of 7 high quality industrial/workshop units built in 2021, situated within the heart of the Stukeley Meadows Industrial Estate. Unit 4 comprises a mid terrace unit in total extending to approximately 1,595 sq ft (148 sq m), and benefits from an electric roller shutter loading door to the front elevation, together with a separate pedestrian access leading to an office/reception area. A further door leads from the office/reception into the workshop which also includes a disabled WC facility and a separate kitchenette facility. To the front of the unit there are 3 allocated car parking spaces including a disabled space.
1/5


The property comprises office accommodation split over two floors access directly from The Pavement. The property benefits from LED lighting and carpeted floors with separate kitchenette and WC's located on the first floor. The offices have a total area of 146.16 sq m (1573 sq ft). There are allocated parking spaces to the rear by negotiation.
1/5

 1/7
1/7


A mid terrace ground floor retail unit with a substantial ground floor sales area, separate male, female and disabled WC's at the rear, with a wide rear staircase leading to the first floor which comprises ancillary areas which are suitable for stockroom, offices or workshops.


 1/4
1/4


The property provides a prominent two-storey retail premises in the heart of St Neots. The property benefits from a good sized display directly onto High Street at a busy crossroad. Internally, the ground floor provides a largely open plan layout with stairs leading to first floor. The first floor provides staff facilities including WC and kitchenette, with potential for further retail area or subdivision into offices/consulting rooms if required. The shop is fitted with heating/cooling via the wall mounted air conditioning units.
1/7


Comprehensively refurbished to a high standard, these newly created lock-up retail/business units provide modern and versatile accommodation suitable for a variety of occupiers. Each self-contained unit benefits from an open-plan layout with a mezzanine level, contemporary kitchenette and WC facilities, offering an attractive and practical working environment.
