Commercial Properties To Let in Huntingdonshire, serviced office, business park, office
Paid partnerships can play a role in listing order



 |
| |
| 1/7
1/7


Serviced office space with communal facilities located in the heart of St Neots. Bellingham House contains 15 offices providing a variety of office space with direct access to the High Street and local amenities. Get in touch today to book a viewing with our friendly team!

- Virtual Office Services Available
- Grade II Listed Building
- Parking Available
|1/6


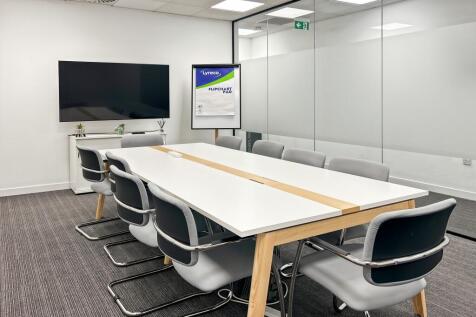
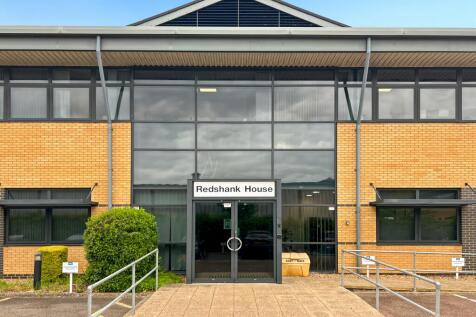
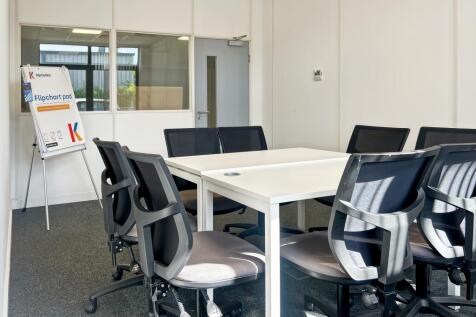
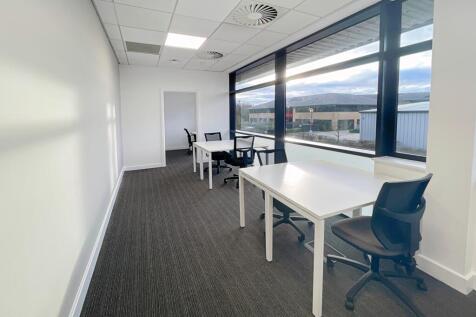
Office space available in Culley Court, Peterborough’s established commercial and light industrial area, minutes from the A1 and A47. Ideal for a range of businesses. Secure site with 24/7 access and on-site parking.

- Popular business location
- Versatile & adaptable workspace
- Suitable for a variety of uses
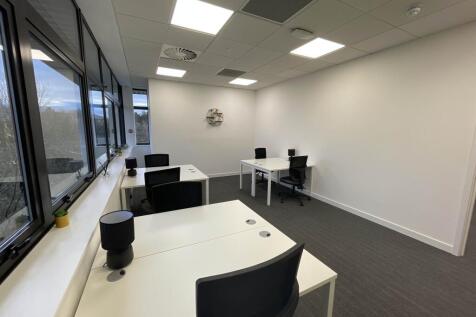


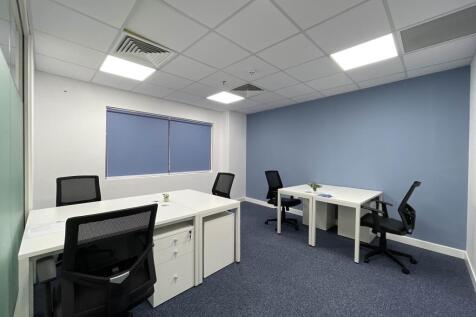

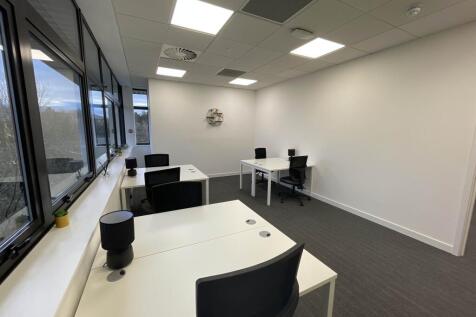
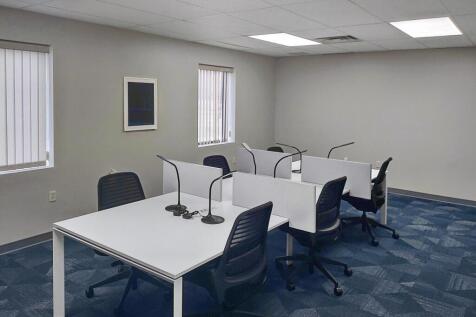




 1/18
1/18


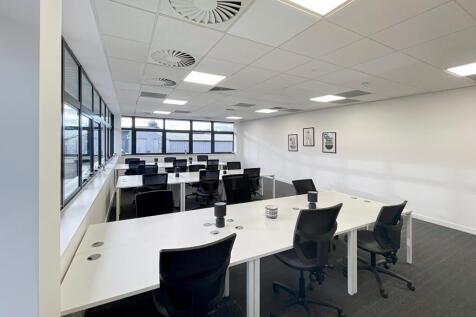
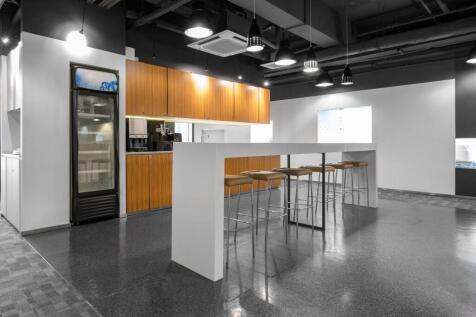
Castle Hill House is a splendid three storey Grade II Star Listed building situated in the heart of Huntingdon. It has been sympathetically refurbished to an extremely high standard to provide good quality serviced office accommodation which is available to lease on a flexible basis. Most normal office overheads including reception, cleaning, business rates, electricity and lighting are included in the price paid per workstation. The use of both the boardroom and smaller meeting room by prior arrangement is also included within the rent. A full list of services included together with additional services which are available are set out on the service price list attached. Individual offices are available catering from between 2 and 8 people. A layout plan is also attached.



 1/12
1/12
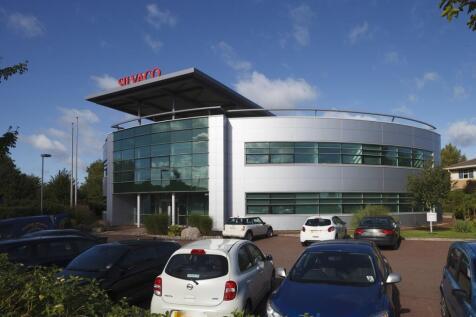

The Silvaco Technology Centre stands as a modern, high-tech office building strategically located at the entrance to Compass Point Business Park, St Ives. This iconic circular building features a focal full-height atrium with both stairs and a glass wall-climber lift to the first floor. Modern office suites wrap around the building's perimeter, offering a mix of open-plan and individual spaces, all of which are fully air-conditioned and have high-speed fibre-optic connectivity. Tenants further benefit from communal meeting rooms, kitchen facilities, private allocated parking, WCs with showers, and integrated CCTV for secure 24/7 access. The building sits within its own dedicated plot overlooking landscaped grounds, including a wildlife pond and fountain to the rear.
1/7


James Hall benefits from an impressive frontage, full height feature atrium with a reception area, with marbled floors and a feature landing at the front of the building with access to separate male, female and disabled WC's. A lift and stairway provide access to the upper floors. Suite 1 is an open plan office with windows on three sides benefitting from impressive lakeside views at the rear. The office includes a comprehensive staff kitchen and breakout area in one corner and a large separate boardroom, and benefits from raised floors, suspended ceilings with LED lighting, air conditioning, security systems and fibre optic cabling throughout.





 ||1/7
||1/7Serviced office space with communal facilities located in the heart of St Neots. Bellingham House contains 15 offices providing a variety of office space with direct access to the High Street and local amenities. Get in touch today to book a viewing with our friendly team!
1/9


Willow Mere House is a modern purpose built office premises with accommodation over both ground and first floor. The ground floor is currently occupied to a single occupier. The first floor comprises a predominantly open plan office area accessed by way of a open landing with separate male and female WC's and a kitchen. The offices benefit from a pleasant outlook over a pond to the rear. To the front of the building is extensive on-site allocated car parking. The offices have suspended ceilings, perimeter trunking, LED lighting, air conditioning and are fully carpeted throughout.
1/12


Pendrill Court comprises a complex of offices, retail units and a library with accommodation over two floors. The offices are accessed via a shared entrance, with both stairs and a lift to the first floor. The offices include the following features (subject to suite): Suspended ceilings Perimeter trunking Air Conditioning Dual Aspect Windows Shared WCs and Kitchenette Carpeted throughout Lift Wheelchair ramp access Pendrill Court benefits from extensive on-site parking and there are a range of amenities in a prominent position in the centre of the village.
1/6


The property comprises the ground floor of a modern office building with 11 allocated car parking spaces in a gated car park. The accommodation is predominantly open plan with raised floors, skirting trunking and comfort cooling throughout. The ground floor comprises a shared reception entrance with separate male, female and disabled WC's, open plan office with smaller private rooms off and a staff room and kitchen. The offices have views over the adjoining lake and are close to St Ives town centre and convenient for a range of local facilities including Costa, McDonalds, Tesco, Morrisons and Aldi.
1/10


Modern open plan first floor offices benefitting from a meeting room in one corner and a separate kitchen facility with shared separate male and female WC facilities accessed off a central lobby. The offices provide pleasant modern air conditioned accommodation with ample on-site car parking.
1/12


Fitted out office with plaster painted walls, carpets and suspended ceilings to provide a meeting room, toilets and a kitchen. There is gas fired central heating and comfort cooling. Externally there are six allocated car parking spaces plus communal spaces.
 1/5
1/5


The property comprises office accommodation split over two floors access directly from The Pavement. The property benefits from LED lighting and carpeted floors with separate kitchenette and WC's located on the first floor. The offices have a total area of 146.16 sq m (1573 sq ft). There are allocated parking spaces to the rear by negotiation.
1/4


Net Internal Area - 117 sq m (1,259 sq ft) Plus Storage, Male and Female WC's and Kitchenette Located on Popular Thoroughfare between Market Square and Waitrose Dedicated Access Busy Town Centre Location Public Car Parks Nearby Available Immediately



 1/9
1/9


Orchard House is a three-story office building made up of mutiple tenants across a variety of sectors. Suite 6 includes an open-plan area with a spacious meeting room. The building offers several amenities, including double-glazed windows, gas-fired heating, air conditioning, LED lighting, carpeted floors, and shared access to male and female restrooms as well as a kitchenette.


